***You may qualify for a $15,000 grant usable towards both Downpayment & Closing Costs with a local bank, if you make less than $135k/per year*** Capturing Direct Sunlight twice a day, this beautifully updated 3 bedroom home is the perfect combination of convenience & space. Just minutes from downtown, enjoy the benefits of a large, private backyard alongside a 32ft garage & shed—Both providing a flexible extension of your space that's perfect for hobbies, guests, workshop, & everyday use alike!
Active
Price cut: $14.9K (7/18)
$305,000
927 Goodbar Dr, Nashville, TN 37217
3beds
927sqft
:
Get pre-qualified$1,862/mo
Single Family Residence, Residential
Built in 1949
0.29 Acres Lot
$-- Zestimate®
$329/sqft
$-- HOA
What's special
Large private backyard
- 44 days |
- 511 |
- 46 |
Zillow last checked:
Listing updated:
Listed by:
Drew Vaughan 615-556-2884,
Coldwell Banker Southern Realty 615-298-9800,
Catherine Languido 615-609-0488,
Coldwell Banker Southern Realty
Source: RealTracs MLS as distributed by MLS GRID,MLS#: 3251170
Facts & features
Interior
Bedrooms & bathrooms
- Bedrooms: 3
- Bathrooms: 1
- Full bathrooms: 1
- Main level bedrooms: 3
Bedroom 1
- Area: 168 Square Feet
- Dimensions: 14x12
Bedroom 2
- Area: 110 Square Feet
- Dimensions: 11x10
Bedroom 3
- Area: 100 Square Feet
- Dimensions: 10x10
Kitchen
- Features: Eat-in Kitchen
- Level: Eat-in Kitchen
- Area: 144 Square Feet
- Dimensions: 16x9
Living room
- Area: 204 Square Feet
- Dimensions: 17x12
Heating
- Electric
Cooling
- Electric
Appliances
- Included: Electric Oven, Dishwasher, Disposal, Microwave, Refrigerator, Stainless Steel Appliance(s)
- Laundry: Electric Dryer Hookup, Washer Hookup
Features
- Pantry
- Flooring: Laminate
- Basement: Crawl Space
Interior area
- Total structure area: 927
- Total interior livable area: 927 sqft
- Finished area above ground: 927
Property
Parking
- Total spaces: 1
- Parking features: Detached
- Garage spaces: 1
Features
- Levels: One
- Stories: 1
Lot
- Size: 0.29 Acres
- Dimensions: 70 x 175
- Features: Level
- Topography: Level
Details
- Parcel number: 10713010000
- Special conditions: Standard
Construction
Type & style
- Home type: SingleFamily
- Property subtype: Single Family Residence, Residential
Materials
- Aluminum Siding
Condition
- New construction: No
- Year built: 1949
Utilities & green energy
- Sewer: Public Sewer
- Water: Public
- Utilities for property: Electricity Available, Water Available
Community & HOA
Community
- Security: Fire Alarm
- Subdivision: Miro Meadows
HOA
- Has HOA: No
Location
- Region: Nashville
Financial & listing details
- Price per square foot: $329/sqft
- Tax assessed value: $290,800
- Annual tax amount: $2,046
- Date on market: 6/27/2026
- Electric utility on property: Yes
Estimated market value
Not available
Estimated sales range
Not available
Not available
Price history
| Date | Event | Price |
|---|---|---|
| 7/18/2026 | Price change | $305,000-4.7%$329/sqft |
Source:  RealTracs MLS as distributed by MLS GRID #3251170 Report a problem RealTracs MLS as distributed by MLS GRID #3251170 Report a problem | ||
| 6/27/2026 | Listed for sale | $319,900-4.9%$345/sqft |
Source: RealTracs MLS as distributed by MLS GRID #3251170 Report a problem | ||
| 8/8/2025 | Listing removed | $1,700$2/sqft |
Source: Zillow Rentals Report a problem | ||
| 7/25/2025 | Listed for rent | $1,700$2/sqft |
Source: Zillow Rentals Report a problem | ||
| 7/18/2025 | Listing removed | $336,500$363/sqft |
Source: RealTracs MLS as distributed by MLS GRID #2791397 Report a problem | ||
| 7/15/2025 | Price change | $336,500-0.3%$363/sqft |
Source: RealTracs MLS as distributed by MLS GRID #2791397 Report a problem | ||
| 7/2/2025 | Price change | $337,533-0.4%$364/sqft |
Source: RealTracs MLS as distributed by MLS GRID #2791397 Report a problem | ||
| 6/28/2025 | Price change | $338,933-0.3%$366/sqft |
Source: RealTracs MLS as distributed by MLS GRID #2791397 Report a problem | ||
| 6/11/2025 | Price change | $339,933-1.3%$367/sqft |
Source: RealTracs MLS as distributed by MLS GRID #2791397 Report a problem | ||
| 6/5/2025 | Price change | $344,543-0.3%$372/sqft |
Source: RealTracs MLS as distributed by MLS GRID #2791397 Report a problem | ||
| 5/29/2025 | Price change | $345,543-0.6%$373/sqft |
Source: RealTracs MLS as distributed by MLS GRID #2791397 Report a problem | ||
| 4/26/2025 | Price change | $347,500-2.1%$375/sqft |
Source: RealTracs MLS as distributed by MLS GRID #2791397 Report a problem | ||
| 4/16/2025 | Price change | $355,000-0.3%$383/sqft |
Source: RealTracs MLS as distributed by MLS GRID #2791397 Report a problem | ||
| 4/15/2025 | Price change | $356,000+0.3%$384/sqft |
Source: RealTracs MLS as distributed by MLS GRID #2791397 Report a problem | ||
| 3/16/2025 | Price change | $355,000-0.3%$383/sqft |
Source: RealTracs MLS as distributed by MLS GRID #2791397 Report a problem | ||
| 3/13/2025 | Price change | $356,000+0.3%$384/sqft |
Source: RealTracs MLS as distributed by MLS GRID #2791397 Report a problem | ||
| 2/19/2025 | Listed for sale | $355,000+97.3%$383/sqft |
Source: RealTracs MLS as distributed by MLS GRID #2791397 Report a problem | ||
| 3/9/2021 | Sold | $179,900$194/sqft |
Source: RealTracs MLS as distributed by MLS GRID #2205741 Report a problem | ||
| 11/13/2020 | Contingent | $179,900$194/sqft |
Source: RealTracs MLS as distributed by MLS GRID #2205741 Report a problem | ||
| 11/10/2020 | Listed for sale | $179,900+153.7%$194/sqft |
Source: Century 21 Wright Realty #2205741 Report a problem | ||
| 6/17/2005 | Sold | $70,900$76/sqft |
Source: Public Record Report a problem | ||
Public tax history
| Year | Property taxes | Tax assessment |
|---|---|---|
| 2025 | $2,046 +41.9% | $72,700 +64.1% |
| 2024 | $1,442 | $44,300 |
| 2023 | $1,442 | $44,300 |
| 2022 | $1,442 -1% | $44,300 |
| 2021 | $1,457 +19.4% | $44,300 +53.3% |
| 2020 | $1,220 +33.8% | $28,900 |
| 2019 | $912 | $28,900 |
| 2018 | $912 +0% | $28,900 |
| 2017 | $912 | $28,900 +21.9% |
| 2016 | $912 -14.8% | $23,700 |
| 2015 | $1,070 | $23,700 |
| 2014 | $1,070 | $23,700 |
| 2013 | -- | $23,700 +2.8% |
| 2012 | -- | $23,050 |
| 2011 | -- | $23,050 |
| 2010 | -- | $23,050 |
| 2009 | -- | $23,050 +12.2% |
| 2008 | -- | $20,550 |
| 2007 | -- | $20,550 |
| 2006 | -- | -- |
| 2005 | -- | -- |
| 2004 | -- | -- |
| 2003 | -- | -- |
| 2002 | -- | -- |
| 2001 | -- | -- |
| 2000 | -- | -- |
Find assessor info on the county website
Monthly payment
Est. payment
Payment breakdown
Explore the cost of this home by adjusting the details. Changes won't be saved.Climate risks
Neighborhood: Miro Meadows
Nearby schools
GreatSchools rating
- 4/10Glenview Elementary SchoolGrades: PK-5Distance: 0.3 mi
- 5/10Cameron College PrepGrades: 5-8Distance: 3.8 mi
- 3/10Glencliff Comp High SchoolGrades: 9-12Distance: 2.3 mi
Schools provided by the listing agent
- Elementary: Glenview Elementary
- Middle: Margaret Allen Middle School
- High: Glencliff High School
Source: RealTracs MLS as distributed by MLS GRID. This data may not be complete. We recommend contacting the local school district to confirm school assignments for this home.
- $283,0002 bd1 ba1k sqft925 Goodbar Dr, Nashville, TN 37217Off Market
- $304,9003 bd1 ba941 sqft929 Goodbar Dr, Nashville, TN 37217Off Market

- $316,4004 bd2 ba1.7k sqft923 Goodbar Dr, Nashville, TN 37217Off Market
- $407,8002 bd1 ba792 sqft918 Connelly Dr, Nashville, TN 37217Off Market
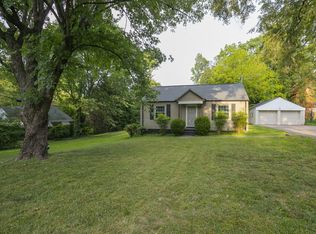
- $241,6002 bd1 ba792 sqft920 Connelly Dr, Nashville, TN 37217Off Market
- $274,9003 bd2 ba1.1k sqft1001 Goodbar Dr, Nashville, TN 37217Off Market
- $322,6003 bd2 ba1.3k sqft921 Goodbar Dr, Nashville, TN 37217Off Market
- $296,2003 bd2 ba1k sqft924 Goodbar Dr, Nashville, TN 37217Off Market
A local agent can set up tours, give advice and negotiate with sellers.
Similar homes
- $299,9003 bd1 ba917 sqft67 Glenrose Ave, Nashville, TN 37210For Sale

 MLS ID #3208250, Leah Crutchfield. RealTracs MLS as distributed by MLS GRID
 - $329,0002 bd1 ba825 sqft195 Graylynn Dr, Nashville, TN 37214For Sale
 MLS ID #3335291, Sarah Butler. RealTracs MLS as distributed by MLS GRID
 - $285,0003 bd1 ba1k sqft304 Lallemand Ct, Nashville, TN 37211For Sale
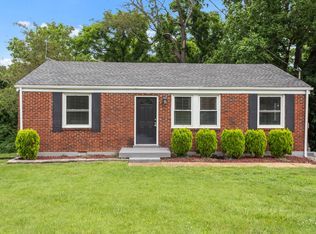 MLS ID #3246722, John C. Rochford. RealTracs MLS as distributed by MLS GRID
 - $310,0002 bd1 ba950 sqft5017 Madeline Dr, Nashville, TN 37211For Sale
 MLS ID #3322421, Nancy Molina Sharber. RealTracs MLS as distributed by MLS GRID
 - $370,0003 bd2 ba989 sqft207 Theodore Rd, Nashville, TN 37214For SaleMLS ID #3335275, Katie Herndon. RealTracs MLS as distributed by MLS GRID
- $339,9002 bd1 ba822 sqft335 Tamworth Dr, Nashville, TN 37214For SaleMLS ID #3314701, Seth Campbell. RealTracs MLS as distributed by MLS GRID
- $340,0003 bd1 ba950 sqft108 Stirton Rd, Nashville, TN 37210For SaleMLS ID #3270445, Mandy Barefield. RealTracs MLS as distributed by MLS GRID
- $379,0003 bd1 ba1.3k sqft2707 Nodyne Dr, Nashville, TN 37214For SaleMLS ID #3320232, Molly Burgdorf. RealTracs MLS as distributed by MLS GRID
- $325,0003 bd1 ba914 sqft204B Lutie St, Nashville, TN 37210For SaleMLS ID #3314700, Callie Hughes McCombs. RealTracs MLS as distributed by MLS GRID
- $349,9002 bd1 ba875 sqft3140 Crosswood Dr, Nashville, TN 37214For SaleMLS ID #3336224, Vince Coletti. RealTracs MLS as distributed by MLS GRID
- $299,9003 bd2 ba1.1k sqft903 Berry St, Old Hickory, TN 37138For SaleMLS ID #3191513, April Harrington. RealTracs MLS as distributed by MLS GRID
- $339,9002 bd1 ba904 sqft2235 Weona Dr, Nashville, TN 37214For SaleMLS ID #3256366, Kimberly Cunliffe. RealTracs MLS as distributed by MLS GRID
- $323,9003 bd2 ba952 sqft4003 Cedar Cir, Nashville, TN 37218For SaleMLS ID #3244056, Kelly Donovan. RealTracs MLS as distributed by MLS GRID
- $375,0003 bd2 ba1.3k sqft2918 Wingate Ave, Nashville, TN 37211For SaleMLS ID #3225630, Jason Cox. RealTracs MLS as distributed by MLS GRID
- $364,9993 bd1 ba1.3k sqft2636 Woodberry Dr, Nashville, TN 37214For SaleMLS ID #3217947, Franky Rivera. RealTracs MLS as distributed by MLS GRID
- $374,9002 bd1 ba975 sqft102 Desoto Dr, Nashville, TN 37210For SaleMLS ID #3214042, Philip Davis. RealTracs MLS as distributed by MLS GRID
- $390,0003 bd2 ba1k sqft205 Glenrose Ct, Nashville, TN 37210For SaleMLS ID #3260487, Drew Vaughan. RealTracs MLS as distributed by MLS GRID
- $339,9003 bd2 ba1.2k sqft565 Michele Dr, Antioch, TN 37013For SaleMLS ID #3191381, Alex Mindaga. RealTracs MLS as distributed by MLS GRID
- $334,5003 bd2 ba1.1k sqft3236 Briarwick Dr, Nashville, TN 37218For SaleMLS ID #3312544, Leslie S. Hinlo. RealTracs MLS as distributed by MLS GRID
- $310,0003 bd1 ba1.2k sqft1056 Cheyenne Blvd, Madison, TN 37115For SaleMLS ID #3251117, Tim Houk. RealTracs MLS as distributed by MLS GRID
