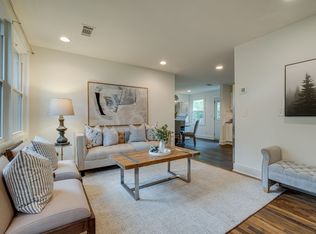
Rarely do you find a truly turnkey 3 bedroom home in the heart of Nashville at this price point. This home offers easy, low maintenance living with an updated interior, functional layout, and a move in ready feel. Major improvements have already been taken care of for you, including HVAC, tankless water heater, windows, and appliances all replaced in 2018, plus a new roof in 2024 giving buyers peace of mind without the long list of immediate projects that often come with homes in this price range.
Outside, enjoy a spacious yard, oversized one car garage, and an incredible bonus flex space/studio ideal for a music studio, home office, creative workspace, gym, or hobby room. The additional detached space gives you flexibility rarely found in this price range and makes the property feel much larger than expected.
Located in the rapidly growing Woodbine area, you’re just minutes from downtown, Berry Hill, and Wedgwood-Houston, with quick access to some of Nashville’s favorite local spots. Grab coffee at Primitive Coffee Company or The Horn Coffee, dinner at Degthai or Mas Amigos, and enjoy the convenience of living close to everything while still having space to spread out. Woodbine continues to attract buyers looking for character, accessibility, and value in one of Nashville’s most centrally located neighborhoods.
Active
$325,000
204B Lutie St, Nashville, TN 37210
3beds
914sqft
:
Get pre-qualified$1,962/mo
Horizontal Property Regime - Attached, Residential
Built in 1969
871 Square Feet Lot
$-- Zestimate®
$356/sqft
$-- HOA
What's special
Move in ready feelAdditional detached spaceUpdated interiorFunctional layoutOversized one car garageSpacious yard
- 4 days |
- 179 |
- 18 |
Likely to sell faster than
Zillow last checked:
Listing updated:
Listed by:
Callie Hughes McCombs 615-473-7185,
Compass 615-383-6964,
Mark Deutschmann 615-383-6964,
Compass
Source: RealTracs MLS as distributed by MLS GRID,MLS#: 3314700
Facts & features
Interior
Bedrooms & bathrooms
- Bedrooms: 3
- Bathrooms: 1
- Full bathrooms: 1
- Main level bedrooms: 3
Bedroom 1
- Area: 256 Square Feet
- Dimensions: 16x16
Kitchen
- Features: Eat-in Kitchen
- Level: Eat-in Kitchen
- Area: 192 Square Feet
- Dimensions: 12x16
Living room
- Features: Combination
- Level: Combination
- Area: 256 Square Feet
- Dimensions: 16x16
Heating
- Central, Electric
Cooling
- Central Air, Electric
Appliances
- Included: Electric Oven, Electric Range, Dishwasher, Disposal, ENERGY STAR Qualified Appliances, Ice Maker, Microwave, Refrigerator
Features
- Flooring: Wood, Tile, Vinyl
- Basement: Crawl Space
Interior area
- Total structure area: 914
- Total interior livable area: 914 sqft
- Finished area above ground: 914
Property
Parking
- Total spaces: 1
- Parking features: Gravel
- Uncovered spaces: 1
Features
- Levels: One
- Stories: 1
Lot
- Size: 871 Square Feet
Details
- Parcel number: 119050B00200CO
- Special conditions: Standard
Construction
Type & style
- Home type: SingleFamily
- Property subtype: Horizontal Property Regime - Attached, Residential
- Attached to another structure: Yes
Materials
- Brick
Condition
- New construction: No
- Year built: 1969
Utilities & green energy
- Sewer: Public Sewer
- Water: Public
- Utilities for property: Electricity Available, Water Available
Green energy
- Energy efficient items: Windows, Thermostat, Water Heater
Community & HOA
Community
- Subdivision: 204 Lutie Drive Townhomes
HOA
- Has HOA: No
Location
- Region: Nashville
Financial & listing details
- Price per square foot: $356/sqft
- Tax assessed value: $189,400
- Annual tax amount: $1,941
- Date on market: 7/31/2026
- Electric utility on property: Yes
Estimated market value
Not available
Estimated sales range
Not available
Not available
Price history
| Date | Event | Price |
|---|---|---|
| 5/9/2026 | Listed for sale | $325,000+38.3%$356/sqft |
Source:  RealTracs MLS as distributed by MLS GRID #3201839 Report a problem RealTracs MLS as distributed by MLS GRID #3201839 Report a problem | ||
| 6/5/2018 | Sold | $235,000$257/sqft |
Source: RealTracs MLS as distributed by MLS GRID #1902658 Report a problem | ||
Public tax history
| Year | Property taxes | Tax assessment |
|---|---|---|
| 2024 | $1,541 | $47,350 |
| 2023 | $1,541 | $47,350 |
| 2022 | $1,541 -1% | $47,350 |
| 2021 | $1,557 -24.7% | $47,350 -3.3% |
| 2020 | $2,067 +33.8% | $48,975 |
| 2019 | $1,545 | $48,975 |
| 2018 | $1,545 | $48,975 |
Find assessor info on the county website
Monthly payment
Est. payment
Payment breakdown
Explore the cost of this home by adjusting the details. Changes won't be saved.Climate risks
Neighborhood: Woodbine
Nearby schools
GreatSchools rating
- 7/10John B Whitsitt Elementary SchoolGrades: PK-5Distance: 0.5 mi
- 5/10Cameron College PrepGrades: 5-8Distance: 2.4 mi
- 3/10Glencliff Comp High SchoolGrades: 9-12Distance: 1.4 mi
Schools provided by the listing agent
- Elementary: John B. Whitsitt Elementary
- Middle: Cameron College Preparatory
- High: Glencliff High School
Source: RealTracs MLS as distributed by MLS GRID. This data may not be complete. We recommend contacting the local school district to confirm school assignments for this home.
- $325,0003 bd1 ba900 sqft204 Lutie St #A, Nashville, TN 37210Sold
- $289,4003 bd1 ba888 sqft202 Lutie St, Nashville, TN 37210Off Market
- $165,7006 bd2 ba1.8k sqft204 Lutie St, Nashville, TN 37210Off Market
- $200-- bd-- ba-- sqft204 Lutie St #C, Nashville, TN 37210Off Market
- $586,7003 bd4 ba1.8k sqft206 Lutie St #A, Nashville, TN 37210Off Market
- $485,7003 bd3 ba1.6k sqft200 Lutie St, Nashville, TN 37210Off Market
- $314,0002 bd1 ba700 sqft208 Lutie St, Nashville, TN 37210Off Market
- $--2 bd1 ba700 sqft208 Lutie St UNIT B, Nashville, TN 37210Off Market
A local agent can set up tours, give advice and negotiate with sellers.
A local lender can help you make sure your offer is ready when you are.
Similar homes
- $--3 bd1 ba1k sqft608 S 11th St, Nashville, TN 37206Auction

 MLS ID #3319131, David R. Hudgins. RealTracs MLS as distributed by MLS GRID
 - $299,9003 bd1 ba917 sqft67 Glenrose Ave, Nashville, TN 37210For Sale
 MLS ID #3208250, Leah Crutchfield. RealTracs MLS as distributed by MLS GRID
 - $310,0002 bd1 ba950 sqft5017 Madeline Dr, Nashville, TN 37211For Sale
 MLS ID #3322421, Nancy Molina Sharber. RealTracs MLS as distributed by MLS GRID
 - $334,5003 bd2 ba1.1k sqft3236 Briarwick Dr, Nashville, TN 37218For Sale
 MLS ID #3312544, Leslie S. Hinlo. RealTracs MLS as distributed by MLS GRID
 - $359,9003 bd1 ba977 sqft883 Carter St, Nashville, TN 37206For SaleMLS ID #3314599, Sherein Reddin. RealTracs MLS as distributed by MLS GRID
- $374,9002 bd1 ba975 sqft102 Desoto Dr, Nashville, TN 37210For SaleMLS ID #3214042, Philip Davis. RealTracs MLS as distributed by MLS GRID
- $330,0003 bd2 ba1k sqft1509 Heritage View Blvd, Madison, TN 37115For SaleMLS ID #3319019, Victoria Moghaddami. RealTracs MLS as distributed by MLS GRID
- $419,9003 bd2 ba1.2k sqft4408 Taylor Rd, Nashville, TN 37211For SaleMLS ID #3318859, Abigail Hale. RealTracs MLS as distributed by MLS GRID
- $305,0003 bd1 ba927 sqft927 Goodbar Dr, Nashville, TN 37217For SaleMLS ID #3251170, Drew Vaughan. RealTracs MLS as distributed by MLS GRID
- $339,9002 bd3 ba1.2k sqft386 Huntington Ridge Dr, Nashville, TN 37211For SaleMLS ID #3319785, Kent Patterson. RealTracs MLS as distributed by MLS GRID
- $325,0001 bd2 ba996 sqft102 Duke St #7, Nashville, TN 37207For SaleMLS ID #3319016, Luke Maas. RealTracs MLS as distributed by MLS GRID
- $419,0003 bd1 ba850 sqft64 Creighton Ave, Nashville, TN 37206For SaleMLS ID #3166279, Tamika Hudson. RealTracs MLS as distributed by MLS GRID
- $349,9993 bd3 ba1.2k sqft7834 Heaton Way, Nashville, TN 37211For SaleMLS ID #3306075, Kirklyn Powell. RealTracs MLS as distributed by MLS GRID
- $314,8993 bd2 ba1.1k sqft3303 Chatterly Ct, Antioch, TN 37013For SaleMLS ID #3318699, Gabriela Fletcher. RealTracs MLS as distributed by MLS GRID
- $425,0003 bd2 ba1.3k sqft457 Ewing Ln, Nashville, TN 37207For SaleMLS ID #3319846, Brian Milton Vance. RealTracs MLS as distributed by MLS GRID
- $364,9993 bd1 ba1.3k sqft2636 Woodberry Dr, Nashville, TN 37214For SaleMLS ID #3217947, Franky Rivera. RealTracs MLS as distributed by MLS GRID
- $329,9243 bd2 ba1.1k sqft2111A 14th Ave N, Nashville, TN 37208For SaleMLS ID #3211428, Tee Banks. RealTracs MLS as distributed by MLS GRID
- $319,5002 bd2 ba1.1k sqft2116 Hobbs Rd APT K1, Nashville, TN 37215For SaleMLS ID #3216305, Hampton Mauzy. RealTracs MLS as distributed by MLS GRID
- $339,9003 bd2 ba1.2k sqft565 Michele Dr, Antioch, TN 37013For SaleMLS ID #3191381, Alex Mindaga. RealTracs MLS as distributed by MLS GRID
- $417,5003 bd2 ba1.2k sqft4910 Raywood Ln, Nashville, TN 37211For SaleMLS ID #3264241, Tiffany Bippus. RealTracs MLS as distributed by MLS GRID
