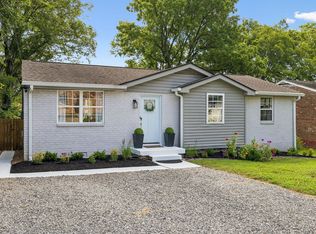
Fully renovated and move-in ready just 8 minutes to Broadway and minutes from Germantown. This stylish home blends modern updates with the durability and character of a 2001 brick build, featuring touches of Japandi and mid-century design throughout. Open layout, updated finishes, abundant natural light, and a private fenced backyard space perfect for pets or entertaining. Easy access, strong curb appeal, and low-maintenance living. Ideal for owner-occupants or investors seeking a turnkey home near downtown, restaurants, coffee shops, and major redevelopment areas. 2111 A 14th Ave N.
Active
Price cut: $10K (6/25)
$329,924
2111A 14th Ave N, Nashville, TN 37208
3beds
1,152sqft
:
Get pre-qualified$2,013/mo
Horizontal Property Regime - Detached, Residential
Built in 2001
6,969 Square Feet Lot
$-- Zestimate®
$286/sqft
$-- HOA
What's special
- 85 days |
- 576 |
- 62 |
Zillow last checked:
Listing updated:
Listed by:
Tee Banks 615-496-4799,
Benchmark Realty, LLC 615-371-1544
Source: RealTracs MLS as distributed by MLS GRID,MLS#: 3211428
Facts & features
Interior
Bedrooms & bathrooms
- Bedrooms: 3
- Bathrooms: 2
- Full bathrooms: 2
- Main level bedrooms: 3
Bedroom 1
- Features: Full Bath
- Level: Full Bath
- Area: 156 Square Feet
- Dimensions: 13x12
Bedroom 2
- Area: 132 Square Feet
- Dimensions: 12x11
Bedroom 3
- Area: 130 Square Feet
- Dimensions: 13x10
Primary bathroom
- Features: None
- Level: None
Kitchen
- Features: Eat-in Kitchen
- Level: Eat-in Kitchen
- Area: 208 Square Feet
- Dimensions: 16x13
Living room
- Features: Separate
- Level: Separate
- Area: 224 Square Feet
- Dimensions: 16x14
Heating
- Central
Cooling
- Central Air
Appliances
- Included: Built-In Electric Oven
Features
- Flooring: Wood
- Basement: Crawl Space
Interior area
- Total structure area: 1,152
- Total interior livable area: 1,152 sqft
- Finished area above ground: 1,152
Property
Features
- Levels: One
- Stories: 1
Lot
- Size: 6,969 Square Feet
- Dimensions: 50 x 148
- Features: Level
- Topography: Level
Details
- Parcel number: 08103011100
- Special conditions: Standard
Construction
Type & style
- Home type: SingleFamily
- Property subtype: Horizontal Property Regime - Detached, Residential
Materials
- Brick
Condition
- New construction: No
- Year built: 2001
Utilities & green energy
- Sewer: Public Sewer
- Water: Public
- Utilities for property: Water Available
Community & HOA
Community
- Subdivision: Owens Buena Vista
HOA
- Has HOA: No
Location
- Region: Nashville
Financial & listing details
- Price per square foot: $286/sqft
- Annual tax amount: $3,022
- Date on market: 5/14/2026
Estimated market value
Not available
Estimated sales range
Not available
Not available
Price history
| Date | Event | Price |
|---|---|---|
| 6/25/2026 | Price change | $329,924-2.9%$286/sqft |
Source:  RealTracs MLS as distributed by MLS GRID #3211428 Report a problem RealTracs MLS as distributed by MLS GRID #3211428 Report a problem | ||
| 5/27/2026 | Price change | $339,924-2.9%$295/sqft |
Source: RealTracs MLS as distributed by MLS GRID #3211428 Report a problem | ||
| 5/14/2026 | Listed for sale | $349,924$304/sqft |
Source: RealTracs MLS as distributed by MLS GRID #3211428 Report a problem | ||
Public tax history
Tax history is unavailable.
Monthly payment
Est. payment
Payment breakdown
Explore the cost of this home by adjusting the details. Changes won't be saved.Climate risks
Neighborhood: Buena Vista Heights
Nearby schools
GreatSchools rating
- 5/10Jones ElementaryGrades: PK-5Distance: 0.6 mi
- 4/10John Early Paideia Middle MagnetGrades: 6-8Distance: 0.3 mi
- 4/10Pearl Cohn Magnet High SchoolGrades: 9-12Distance: 1.6 mi
Schools provided by the listing agent
- Elementary: Hull Jackson Montessori Magnet
- Middle: John Early Paideia Magnet
- High: Pearl Cohn Magnet High School
Source: RealTracs MLS as distributed by MLS GRID. This data may not be complete. We recommend contacting the local school district to confirm school assignments for this home.
- $280,0003 bd2 ba1.1k sqft2111 14th Ave N, Nashville, TN 37208Sold

- $80,000-- sqft2111B 14th Ave N, Nashville, TN 37208Lot/Land

- $372,4003 bd2 ba1.1k sqft2113 14th Ave N, Nashville, TN 37208Off Market
- $152,000-- bd-- ba-- sqft2127 14th Ave N #C, Nashville, TN 37208Off Market
- $477,0003 bd3 ba1.6k sqft2127A 14th Ave N, Nashville, TN 37208Off Market
- $152,000-- bd-- ba-- sqft2109C 14th Ave N, Nashville, TN 37208Off Market
- $433,3003 bd2 ba1.5k sqft2135 14th Ave N #A, Nashville, TN 37208Off Market
- $152,000-- bd-- ba-- sqft2135 14th Ave N #C, Nashville, TN 37208Off Market
A local agent can set up tours, give advice and negotiate with sellers.
A local lender can help you make sure your offer is ready when you are.
Similar homes
- $334,5003 bd2 ba1.1k sqft3236 Briarwick Dr, Nashville, TN 37218For Sale
 MLS ID #3312544, Leslie S. Hinlo. RealTracs MLS as distributed by MLS GRID
 - $415,0003 bd2 ba1.4k sqft1815 Underwood St, Nashville, TN 37208For Sale
 MLS ID #3179778, Chris Fumia. RealTracs MLS as distributed by MLS GRID
 - $330,0003 bd2 ba1k sqft1509 Heritage View Blvd, Madison, TN 37115For Sale
 MLS ID #3319019, Victoria Moghaddami. RealTracs MLS as distributed by MLS GRID
 - $359,9003 bd1 ba977 sqft883 Carter St, Nashville, TN 37206For Sale
 MLS ID #3314599, Sherein Reddin. RealTracs MLS as distributed by MLS GRID
 - $329,0002 bd1 ba825 sqft195 Graylynn Dr, Nashville, TN 37214For SaleMLS ID #3335291, Sarah Butler. RealTracs MLS as distributed by MLS GRID
- $370,0004 bd2 ba1.3k sqft3312 Masonwood Dr, Nashville, TN 37207For SaleMLS ID #3323199, Stephanie Aycock. RealTracs MLS as distributed by MLS GRID
- $425,0003 bd2 ba1.3k sqft457 Ewing Ln, Nashville, TN 37207For SaleMLS ID #3319846, Brian Milton Vance. RealTracs MLS as distributed by MLS GRID
- $275,0003 bd2 ba1k sqft1802 Seminary St #B, Nashville, TN 37207For SaleMLS ID #3215846, Amanda L. Bell. RealTracs MLS as distributed by MLS GRID
- $435,0004 bd2 ba1.5k sqft424 Kingview Ct, Nashville, TN 37218For SaleMLS ID #3319034, Evan Thomas. RealTracs MLS as distributed by MLS GRID
- $349,9002 bd1 ba875 sqft3140 Crosswood Dr, Nashville, TN 37214For SaleMLS ID #3336224, Vince Coletti. RealTracs MLS as distributed by MLS GRID
- $419,0003 bd1 ba850 sqft64 Creighton Ave, Nashville, TN 37206For SaleMLS ID #3166279, Tamika Hudson. RealTracs MLS as distributed by MLS GRID
- $399,9003 bd2 ba1k sqft2573 Slaydon Dr, Nashville, TN 37207For SaleMLS ID #3255170, James (Kyle) Grace. RealTracs MLS as distributed by MLS GRID
- $380,0003 bd2 ba950 sqft2503 Allenwood Dr, Nashville, TN 37207For SaleMLS ID #3211118, Abanob Hanna. RealTracs MLS as distributed by MLS GRID
- $399,9004 bd3 ba1.6k sqft3218 Moorewood Dr, Nashville, TN 37207For SaleMLS ID #3312381, John Zupancic. RealTracs MLS as distributed by MLS GRID
- $325,0003 bd1 ba914 sqft204B Lutie St, Nashville, TN 37210For SaleMLS ID #3314700, Callie Hughes McCombs. RealTracs MLS as distributed by MLS GRID
- $329,9003 bd2 ba1.4k sqft968 Todd Preis Dr, Nashville, TN 37221For SaleMLS ID #3336186, Gharib Haji. RealTracs MLS as distributed by MLS GRID
- $339,9002 bd1 ba822 sqft335 Tamworth Dr, Nashville, TN 37214For SaleMLS ID #3314701, Seth Campbell. RealTracs MLS as distributed by MLS GRID
- $314,9993 bd2 ba1.2k sqft1357 Main St, Greenbrier, TN 37073For SaleMLS ID #3333815, Bryan Ayers. RealTracs MLS as distributed by MLS GRID
- $340,0003 bd1 ba950 sqft108 Stirton Rd, Nashville, TN 37210For SaleMLS ID #3270445, Mandy Barefield. RealTracs MLS as distributed by MLS GRID
- $379,0003 bd1 ba1.3k sqft2707 Nodyne Dr, Nashville, TN 37214For SaleMLS ID #3320232, Molly Burgdorf. RealTracs MLS as distributed by MLS GRID
