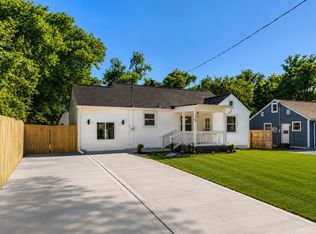
Welcome to this beautifully renovated Nashville home, where modern updates meet an unbeatable location. Thoughtfully refreshed from top to bottom, this move-in ready property features a brand-new roof, new HVAC system, fresh interior paint, durable luxury vinyl plank flooring throughout, and a stunning kitchen complete with stainless steel appliances. Both bathrooms have been updated with stylish tile surrounds, new vanities, modern lighting, and upgraded fixtures. Additional improvements include new exterior doors, updated door hardware, and contemporary lighting throughout the home, creating a fresh, cohesive design from room to room.
Step outside to enjoy the fenced backyard—perfect for entertaining, pets, or relaxing in your own private outdoor space.
Conveniently located just minutes from Downtown Nashville and the vibrant East Nashville scene, you'll have quick access to some of the city's best restaurants, coffee shops, live music venues, breweries, and local boutiques.
Active
Price cut: $20K (8/4)
$399,900
2573 Slaydon Dr, Nashville, TN 37207
3beds
1,044sqft
Single Family Residence, Residential
Built in 1996
10,018 Square Feet Lot
$-- Zestimate®
$383/sqft
$-- HOA
What's special
- 42 days |
- 753 |
- 105 |
Zillow last checked:
Listing updated:
Listed by:
James (Kyle) Grace 615-417-9957,
Blackwell Realty 615-228-2044
Source: RealTracs MLS as distributed by MLS GRID,MLS#: 3255170
Facts & features
Interior
Bedrooms & bathrooms
- Bedrooms: 3
- Bathrooms: 2
- Full bathrooms: 2
- Main level bedrooms: 3
Heating
- Central
Cooling
- Central Air
Appliances
- Included: Electric Oven, Electric Range, Dryer, Refrigerator, Stainless Steel Appliance(s), Washer
Features
- Flooring: Luxury Vinyl
- Basement: None
Interior area
- Total structure area: 1,044
- Total interior livable area: 1,044 sqft
- Finished area above ground: 1,044
Property
Features
- Levels: One
- Stories: 1
- Patio & porch: Patio, Covered
- Fencing: Back Yard
Lot
- Size: 10,018 Square Feet
- Features: Level
- Topography: Level
Details
- Additional structures: Storage
- Parcel number: 07201009900
- Special conditions: Standard
Construction
Type & style
- Home type: SingleFamily
- Property subtype: Single Family Residence, Residential
Materials
- Vinyl Siding
Condition
- New construction: No
- Year built: 1996
Utilities & green energy
- Sewer: Public Sewer
- Water: Public
- Utilities for property: Water Available
Community & HOA
Community
- Subdivision: Shepardwood
HOA
- Has HOA: No
Location
- Region: Nashville
Financial & listing details
- Price per square foot: $383/sqft
- Tax assessed value: $325,400
- Annual tax amount: $2,289
- Date on market: 7/6/2026
Estimated market value
Not available
Estimated sales range
Not available
Not available
Price history
| Date | Event | Price |
|---|---|---|
| 8/4/2026 | Price change | $399,900-4.8%$383/sqft |
Source:  RealTracs MLS as distributed by MLS GRID #3255170 Report a problem RealTracs MLS as distributed by MLS GRID #3255170 Report a problem | ||
| 7/6/2026 | Listed for sale | $419,900+64.7%$402/sqft |
Source: RealTracs MLS as distributed by MLS GRID #3255170 Report a problem | ||
| 6/4/2026 | Sold | $255,000-21.5%$244/sqft |
Source: RealTracs MLS as distributed by MLS GRID #3146216 Report a problem | ||
| 6/1/2026 | Pending sale | $325,000$311/sqft |
Source: RealTracs MLS as distributed by MLS GRID #3146216 Report a problem | ||
| 5/15/2026 | Contingent | $325,000$311/sqft |
Source: RealTracs MLS as distributed by MLS GRID #3146216 Report a problem | ||
| 4/28/2026 | Price change | $325,000-7.1%$311/sqft |
Source: RealTracs MLS as distributed by MLS GRID #3146216 Report a problem | ||
| 3/29/2026 | Price change | $350,000-7.9%$335/sqft |
Source: RealTracs MLS as distributed by MLS GRID #3146216 Report a problem | ||
| 3/9/2026 | Listed for sale | $380,000+459.6%$364/sqft |
Source: RealTracs MLS as distributed by MLS GRID #3146216 Report a problem | ||
| 10/18/1996 | Sold | $67,900+546.7%$65/sqft |
Source: Public Record Report a problem | ||
| 6/3/1996 | Sold | $10,500+23.5%$10/sqft |
Source: Public Record Report a problem | ||
| 12/17/1993 | Sold | $8,500$8/sqft |
Source: Public Record Report a problem | ||
Public tax history
| Year | Property taxes | Tax assessment |
|---|---|---|
| 2025 | $2,289 +69.1% | $81,350 +95.6% |
| 2024 | $1,354 | $41,600 |
| 2023 | $1,354 | $41,600 |
| 2022 | $1,354 -1% | $41,600 |
| 2021 | $1,368 -14.9% | $41,600 +9.2% |
| 2020 | $1,608 +33.8% | $38,100 |
| 2019 | $1,202 | $38,100 |
| 2018 | $1,202 | $38,100 |
| 2017 | $1,202 | $38,100 +49.9% |
| 2016 | $1,202 +4.7% | $25,425 |
| 2015 | $1,148 | $25,425 |
| 2014 | $1,148 | $25,425 |
| 2013 | -- | $25,425 +1.4% |
| 2012 | -- | $25,075 |
| 2011 | -- | $25,075 |
| 2010 | -- | $25,075 |
| 2009 | -- | $25,075 +4% |
| 2008 | -- | $24,100 |
| 2007 | -- | $24,100 |
| 2006 | -- | -- |
| 2005 | -- | -- |
| 2004 | -- | -- |
| 2003 | -- | -- |
| 2002 | -- | -- |
| 2001 | -- | -- |
| 2000 | -- | -- |
Find assessor info on the county website
Monthly payment
Est. payment
Payment breakdown
Explore the cost of this home by adjusting the details. Changes won't be saved.Climate risks
Neighborhood: Shephardwood
Nearby schools
GreatSchools rating
- 4/10Tom Joy Elementary SchoolGrades: PK-5Distance: 0.4 mi
- 4/10Jere Baxter Middle SchoolGrades: 6-8Distance: 0.5 mi
- 3/10Maplewood Comp High SchoolGrades: 9-12Distance: 1.4 mi
Schools provided by the listing agent
- Elementary: Tom Joy Elementary
- Middle: Jere Baxter Middle
- High: Maplewood Comp High School
Source: RealTracs MLS as distributed by MLS GRID. This data may not be complete. We recommend contacting the local school district to confirm school assignments for this home.
- $321,4003 bd2 ba1k sqft2577 Slaydon Dr, Nashville, TN 37207Off Market
- $305,6003 bd1 ba1k sqft2569 Slaydon Dr, Nashville, TN 37207Off Market
- $317,5003 bd2 ba1k sqft2581 Slaydon Dr, Nashville, TN 37207Off Market
- $312,9003 bd1 ba1k sqft2565 Slaydon Dr, Nashville, TN 37207Off Market
- $320,3003 bd2 ba1k sqft2561 Slaydon Dr, Nashville, TN 37207Off Market
- $317,5003 bd2 ba1k sqft2568 Slaydon Dr, Nashville, TN 37207Off Market
- $313,5003 bd2 ba1k sqft2564 Slaydon Dr, Nashville, TN 37207Off Market
- $302,6003 bd1 ba1k sqft2572 Slaydon Dr, Nashville, TN 37207Off Market
A local agent can set up tours, give advice and negotiate with sellers.
Similar homes
- $380,0003 bd2 ba950 sqft2503 Allenwood Dr, Nashville, TN 37207For Sale

 MLS ID #3211118, Abanob Hanna. RealTracs MLS as distributed by MLS GRID
 - $430,0003 bd2 ba1.2k sqft143 Donald St, Nashville, TN 37207For Sale
 MLS ID #3244083, Klint Ruud. RealTracs MLS as distributed by MLS GRID
 - $435,0003 bd2 ba1.1k sqft928 Chickasaw Ave, Nashville, TN 37207For Sale
 MLS ID #3248572, John C. Rochford. RealTracs MLS as distributed by MLS GRID
 - $425,0003 bd2 ba1.3k sqft457 Ewing Ln, Nashville, TN 37207For Sale
 MLS ID #3319846, Brian Milton Vance. RealTracs MLS as distributed by MLS GRID
 - $400,0003 bd2 ba1.1k sqft60 Lutie St, Nashville, TN 37210For SaleMLS ID #3510885, Jessica Joy Tammaro. RealTracs MLS as distributed by MLS GRID
- $--3 bd2 ba1.1k sqft113 Smith Springs Ct, Nashville, TN 37217AuctionAuction.com 2
- $419,0003 bd1 ba850 sqft64 Creighton Ave, Nashville, TN 37206For SaleMLS ID #3166279, Tamika Hudson. RealTracs MLS as distributed by MLS GRID
- $400,0003 bd2 ba1.1k sqft3221 Cedar Ridge Rd, Nashville, TN 37214For SaleMLS ID #3249121, Christian Archer. RealTracs MLS as distributed by MLS GRID
- $359,9003 bd1 ba977 sqft883 Carter St, Nashville, TN 37206For SaleMLS ID #3314599, Sherein Reddin. RealTracs MLS as distributed by MLS GRID
- $399,0003 bd2 ba1.4k sqft2629 Paddle Wheel Dr, Nashville, TN 37214For SaleMLS ID #3224221, Justin Huggins. RealTracs MLS as distributed by MLS GRID
- $375,0003 bd1 ba1k sqft705 Neill Ave, Nashville, TN 37206For SaleMLS ID #3121979, Lindsey Farmer. RealTracs MLS as distributed by MLS GRID
- $379,9003 bd3 ba1.4k sqft3305 Thorpe Rd, Nashville, TN 37207For SaleMLS ID #3216390, Jamison Durham, Principal Broker/Owner. RealTracs MLS as distributed by MLS GRID
- $435,0004 bd2 ba1.5k sqft424 Kingview Ct, Nashville, TN 37218For SaleMLS ID #3319034, Evan Thomas. RealTracs MLS as distributed by MLS GRID
- $414,9003 bd2 ba1.3k sqft304 Leo Ct, Nashville, TN 37211For SaleMLS ID #3511206, Laurie Sheinkopf. RealTracs MLS as distributed by MLS GRID
- $535,0003 bd2 ba1.1k sqft842 N 2nd St, Nashville, TN 37207For SaleMLS ID #3303989, Catherine Languido. RealTracs MLS as distributed by MLS GRID
- $415,0003 bd2 ba1.4k sqft1815 Underwood St, Nashville, TN 37208For SaleMLS ID #3179778, Chris Fumia. RealTracs MLS as distributed by MLS GRID
- $399,0003 bd1 ba850 sqft638 James Ave, Nashville, TN 37209For SaleMLS ID #3499694, Jennifer Keigher. RealTracs MLS as distributed by MLS GRID
- $379,0003 bd1 ba1.3k sqft2707 Nodyne Dr, Nashville, TN 37214For SaleMLS ID #3320232, Molly Burgdorf. RealTracs MLS as distributed by MLS GRID
- $275,0003 bd2 ba1k sqft1802 Seminary St #B, Nashville, TN 37207For SaleMLS ID #3215846, Amanda L. Bell. RealTracs MLS as distributed by MLS GRID
- $487,5003 bd2 ba1k sqft1003 Granada Ave, Nashville, TN 37206For SaleMLS ID #3216100, Brooks Spellings. RealTracs MLS as distributed by MLS GRID
