Featured in The New York Times, this charming 1920s cottage in Maxwell Heights offers a rare opportunity to own a home recognized for its architectural character and neighborhood appeal. Tucked away on a quiet cul-de-sac, just steps from Frederick Douglass Park, McFerrin Park, and East Nashville favorites including Mas Tacos, Lyra, The Pharmacy, and Five Points—only minutes to downtown Nashville. This well-maintained 3-bedroom, 1-bath home blends original hardwood floors, plaster walls, and abundant natural light with modern updates. Recent improvements include a new roof (2023), energy-efficient windows (2023), updated appliances, and all-new plumbing. A dedicated laundry room provides added functionality.
The private backyard features a pergola, mature trees, and a pollinator garden—ideal for relaxing or entertaining. Alley access and zoning allow for future DADU potential. A special opportunity to enjoy East Nashville living with historic charm and long-term flexibility. Under Contract with a Home Sale Contingency and 48-Hour Kick Out Clause.
Active
$380,000
705 Neill Ave, Nashville, TN 37206
3beds
1,000sqft
:
Get pre-qualified$2,295/mo
Single Family Residence, Residential
Built in 1920
6,534 Square Feet Lot
$-- Zestimate®
$380/sqft
$-- HOA
What's special
- 169 days |
- 774 |
- 76 |
Zillow last checked:
Listing updated:
Listed by:
Lindsey Farmer 480-688-7702,
Tyler York Real Estate Brokers, LLC 615-200-8679
Source: RealTracs MLS as distributed by MLS GRID,MLS#: 3121979
Facts & features
Interior
Bedrooms & bathrooms
- Bedrooms: 3
- Bathrooms: 1
- Full bathrooms: 1
- Main level bedrooms: 3
Bedroom 1
- Area: 121 Square Feet
- Dimensions: 11x11
Bedroom 2
- Area: 99 Square Feet
- Dimensions: 11x9
Bedroom 3
- Area: 132 Square Feet
- Dimensions: 12x11
Primary bathroom
- Features: Ceramic
- Level: Ceramic
Heating
- Electric
Cooling
- Electric
Appliances
- Included: Built-In Electric Oven, Electric Oven, Electric Range
- Laundry: Electric Dryer Hookup, Washer Hookup
Features
- Ceiling Fan(s)
- Flooring: Wood
- Basement: Crawl Space
Interior area
- Total structure area: 1,000
- Total interior livable area: 1,000 sqft
- Finished area above ground: 1,000
Video & virtual tour
Property
Features
- Levels: One
- Stories: 1
- Patio & porch: Patio
- Fencing: Full
Lot
- Size: 6,534 Square Feet
- Dimensions: 40 x 150
- Features: Level
- Topography: Level
Details
- Parcel number: 08208004900
- Special conditions: Standard
Construction
Type & style
- Home type: SingleFamily
- Architectural style: Cottage
- Property subtype: Single Family Residence, Residential
Materials
- Wood Siding
- Roof: Asphalt
Condition
- New construction: No
- Year built: 1920
Utilities & green energy
- Sewer: Public Sewer
- Water: Public
- Utilities for property: Electricity Available, Water Available
Community & HOA
Community
- Subdivision: Maxwell Heights | East Nashville
HOA
- Has HOA: No
Location
- Region: Nashville
Financial & listing details
- Price per square foot: $380/sqft
- Tax assessed value: $399,400
- Annual tax amount: $2,072
- Date on market: 2/4/2026
- Electric utility on property: Yes
Estimated market value
Not available
Estimated sales range
Not available
Not available
Price history
| Date | Event | Price |
|---|---|---|
| 6/29/2026 | Listed for sale | $380,000$380/sqft |
Source:  RealTracs MLS as distributed by MLS GRID #3121979 Report a problem RealTracs MLS as distributed by MLS GRID #3121979 Report a problem | ||
| 4/10/2026 | Contingent | $380,000$380/sqft |
Source: RealTracs MLS as distributed by MLS GRID #3121979 Report a problem | ||
| 2/27/2026 | Price change | $380,000-2.6%$380/sqft |
Source: RealTracs MLS as distributed by MLS GRID #3121979 Report a problem | ||
| 2/19/2026 | Price change | $390,000-2.5%$390/sqft |
Source: RealTracs MLS as distributed by MLS GRID #3121979 Report a problem | ||
| 2/5/2026 | Listed for sale | $400,000-5.9%$400/sqft |
Source: RealTracs MLS as distributed by MLS GRID #3121979 Report a problem | ||
| 2/3/2026 | Listing removed | $425,000$425/sqft |
Source: RealTracs MLS as distributed by MLS GRID #3014151 Report a problem | ||
| 10/10/2025 | Listed for sale | $425,000+6.3%$425/sqft |
Source: RealTracs MLS as distributed by MLS GRID #3014151 Report a problem | ||
| 7/12/2023 | Sold | $400,000-4.5%$400/sqft |
Source: RealTracs MLS as distributed by MLS GRID #2520608 Report a problem | ||
| 6/17/2023 | Pending sale | $419,000$419/sqft |
Source: RealTracs MLS as distributed by MLS GRID #2520608 Report a problem | ||
| 6/14/2023 | Price change | $419,000-2.3%$419/sqft |
Source: RealTracs MLS as distributed by MLS GRID #2520608 Report a problem | ||
| 6/2/2023 | Price change | $429,000-2.3%$429/sqft |
Source: RealTracs MLS as distributed by MLS GRID #2520608 Report a problem | ||
| 5/25/2023 | Price change | $439,000-3.5%$439/sqft |
Source: RealTracs MLS as distributed by MLS GRID #2520608 Report a problem | ||
| 5/12/2023 | Listed for sale | $455,000+364.3%$455/sqft |
Source: RealTracs MLS as distributed by MLS GRID #2520608 Report a problem | ||
| 12/5/2014 | Sold | $98,000-2%$98/sqft |
Source: Public Record Report a problem | ||
| 10/24/2014 | Listed for sale | $99,977$100/sqft |
Source: Post & Company Real Estate Report a problem | ||
Public tax history
| Year | Property taxes | Tax assessment |
|---|---|---|
| 2025 | $2,810 +35.6% | $99,850 +56.8% |
| 2024 | $2,072 | $63,675 |
| 2023 | $2,072 | $63,675 |
| 2022 | $2,072 -1% | $63,675 |
| 2021 | $2,094 +15.6% | $63,675 +48.3% |
| 2020 | $1,812 +33.8% | $42,925 |
| 2019 | $1,354 | $42,925 |
| 2018 | $1,354 | $42,925 |
| 2017 | $1,354 | $42,925 +206.6% |
| 2016 | $1,354 +114.2% | $14,000 |
| 2015 | $632 | $14,000 |
| 2014 | $632 | $14,000 |
| 2013 | -- | $14,000 -0.5% |
| 2012 | -- | $14,075 |
| 2011 | -- | $14,075 |
| 2010 | -- | $14,075 |
| 2009 | -- | $14,075 +19.5% |
| 2008 | -- | $11,775 |
| 2007 | -- | $11,775 |
| 2006 | -- | -- |
| 2005 | -- | -- |
| 2004 | -- | -- |
| 2003 | -- | -- |
| 2002 | -- | -- |
| 2001 | -- | -- |
| 2000 | -- | -- |
Find assessor info on the county website
Monthly payment
Est. payment
Payment breakdown
Explore the cost of this home by adjusting the details. Changes won't be saved.Climate risks
Neighborhood: East Nashville Block Club
Nearby schools
GreatSchools rating
- 5/10Ida B. Wells ElementaryGrades: PK-5Distance: 0.6 mi
- 4/10Jere Baxter Middle SchoolGrades: 6-8Distance: 2.5 mi
- 3/10Maplewood Comp High SchoolGrades: 9-12Distance: 3.4 mi
Schools provided by the listing agent
- Elementary: Ida B. Wells Elementary
- Middle: Stratford STEM Magnet School Lower Campus
- High: Stratford STEM Magnet School Upper Campus
Source: RealTracs MLS as distributed by MLS GRID. This data may not be complete. We recommend contacting the local school district to confirm school assignments for this home.
- $353,5003 bd1 ba1.1k sqft707 Neill Ave, Nashville, TN 37206Off Market
- $282,6004 bd2 ba1k sqft703 Neill Ave, Nashville, TN 37206Off Market
- $495,3003 bd2 ba1.4k sqft709 Neill Ave, Nashville, TN 37206Off Market
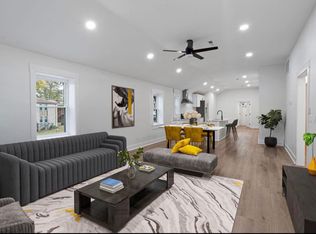
- $470,5002 bd1 ba1.1k sqft701 Neill Ave, Nashville, TN 37206Off Market
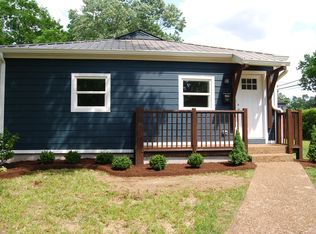
- $145,0008,712 Square Feet104A Neill Ave, Nashville, TN 37206Off Market
- $286,7002 bd1 ba960 sqft110A Neill Ave, Nashville, TN 37206Off Market
- $286,7002 bd1 ba960 sqft110B Neill Ave, Nashville, TN 37206Off Market
- $813,3004 bd3 ba2.6k sqft201B Neill Ave, Nashville, TN 37206Off Market
A local agent can set up tours, give advice and negotiate with sellers.
A local lender can help you make sure your offer is ready when you are.
Similar homes
- $369,9003 bd1 ba977 sqft883 Carter St, Nashville, TN 37206For Sale

 MLS ID #3220924, Sherein Reddin. RealTracs MLS as distributed by MLS GRID
 - $414,9003 bd2 ba1k sqft874 Apex St, Nashville, TN 37206For Sale
 MLS ID #3211056, David Huffaker. RealTracs MLS as distributed by MLS GRID
 - $400,0002 bd1 ba912 sqft1104 Matthews Pl Unit A, Nashville, TN 37206For Sale
 MLS ID #3264132, Crystal Morgan. RealTracs MLS as distributed by MLS GRID
 - $487,5003 bd2 ba1k sqft1003 Granada Ave, Nashville, TN 37206For Sale
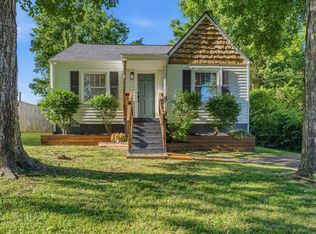 MLS ID #3216100, Brooks Spellings. RealTracs MLS as distributed by MLS GRID
 - $399,9003 bd2 ba950 sqft2503 Allenwood Dr, Nashville, TN 37207For SaleMLS ID #3211118, Abanob Hanna. RealTracs MLS as distributed by MLS GRID
- $395,0002 bd1 ba900 sqft944 Chickasaw Ave, Nashville, TN 37207For SaleMLS ID #3220746, Megan Manly. RealTracs MLS as distributed by MLS GRID
- $419,9003 bd2 ba1k sqft2573 Slaydon Dr, Nashville, TN 37207For SaleMLS ID #3255170, James (Kyle) Grace. RealTracs MLS as distributed by MLS GRID
- $349,9003 bd2 ba1k sqft737 Heritage Dr, Madison, TN 37115For SaleMLS ID #3301861, Sarah Evans. RealTracs MLS as distributed by MLS GRID
- $445,0003 bd2 ba1.1k sqft928 Chickasaw Ave, Nashville, TN 37207For SaleMLS ID #3248572, John C. Rochford. RealTracs MLS as distributed by MLS GRID
- $390,0003 bd2 ba1k sqft205 Glenrose Ct, Nashville, TN 37210For SaleMLS ID #3260487, Drew Vaughan. RealTracs MLS as distributed by MLS GRID
- $550,0003 bd3 ba1.3k sqft1101 Seymour Ave, Nashville, TN 37206For SaleMLS ID #3245569, Steve Frye. RealTracs MLS as distributed by MLS GRID
- $389,0004 bd2 ba1.4k sqft708 Moormans Arm Rd, Nashville, TN 37207For SaleMLS ID #3251588, Stephanie McElvy. RealTracs MLS as distributed by MLS GRID
- $365,0002 bd1 ba827 sqft2215 Weona Dr, Nashville, TN 37214For SaleMLS ID #3270490, Brianna Morant. RealTracs MLS as distributed by MLS GRID
- $500,0003 bd2 ba1.2k sqft910 Ward St, Nashville, TN 37207For SaleMLS ID #3280860, Joe Garrido. RealTracs MLS as distributed by MLS GRID
- $364,9993 bd1 ba1.3k sqft2636 Woodberry Dr, Nashville, TN 37214For SaleMLS ID #3217947, Franky Rivera. RealTracs MLS as distributed by MLS GRID
- $329,9243 bd2 ba1.1k sqft2111A 14th Ave N, Nashville, TN 37208For SaleMLS ID #3211428, Tee Banks. RealTracs MLS as distributed by MLS GRID
- $374,9002 bd1 ba975 sqft102 Desoto Dr, Nashville, TN 37210For SaleMLS ID #3214042, Philip Davis. RealTracs MLS as distributed by MLS GRID
- $448,9003 bd2 ba1.2k sqft143 Donald St, Nashville, TN 37207For SaleMLS ID #3244083, Klint Ruud. RealTracs MLS as distributed by MLS GRID
- $464,0003 bd2 ba1.1k sqft807 Fairwin Ave, Nashville, TN 37216For SaleMLS ID #3213435, Antoinette Olesen. RealTracs MLS as distributed by MLS GRID
- $425,0002 bd2 ba918 sqft2127A Burns St, Nashville, TN 37216For SaleMLS ID #3287788, Jaden Ismael Porto. RealTracs MLS as distributed by MLS GRID
