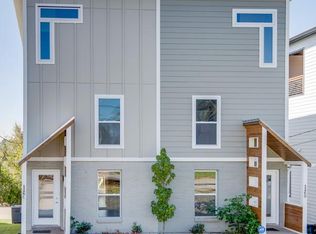
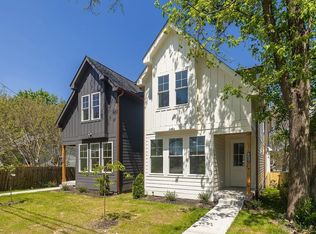
Spacious 4-Bedroom East Nashville Home with Fenced Yard & 2-Car Garage!
Enjoy the best of East Nashville in this beautiful 4-bedroom, 3-bath home offering over 2,200 square feet of living space, a flexible floor plan, and a fantastic location near Riverside Village, Shelby Park, and some of East Nashville's favorite restaurants.
Built in 2021, this home features an open-concept main level with high ceilings, a spacious living and dining area, and a modern kitchen with stainless steel appliances, gas range, pantry, and plenty of room for entertaining.
The main level includes a bedroom and full bathroom, perfect for a home office, guest room, or additional living space. Upstairs, you'll find three more bedrooms, two full bathrooms, and a large bonus loft that makes a great second living room, media room, or workspace.
Additional features include:
4 bedrooms and 3 full bathrooms
2,228 square feet of living space
Attached two-car garage with additional nearby parking
Private fenced backyard with concrete patio
Spacious upstairs loft/bonus room
Main-level bedroom and full bathroom
Stainless steel appliances and gas range
Washer and dryer included
Tankless water heater
Generous closet and storage space
Freshly painted interior
Smart locks and modern finishes
Located just minutes from Riverside Village favorites like Mitchell Deli, Dose Coffee, Noko, and Village Pub, with easy access to Shelby Park, Shelby Bottoms Greenway, Five Points, and downtown Nashville.
With plenty of room to spread out, a private outdoor space, and a convenient East Nashville location, this home offers a wonderful combination of comfort, space, and convenience.
Call or Text to schedule your showing today!
Tenants responsible for utilities and lawn care. No monthly fees outside of rent or pet fee. Contact agent to show. Renter's insurance required. Application fee $55 and credit reporting fee $32.
House for rent
Single family residence
Available now
Cats, dogs OK
Air conditioner, central air
In unit laundry
Attached garage parking
Forced air
What's special
Private fenced backyardGas rangeFreshly painted interiorAttached two-car garageAdditional nearby parkingHigh ceilingsOpen-concept main level
- 11 days |
- -- |
- -- |
Zillow last checked:
Listing updated:
Travel times

Let’s turn your rent into credit progress
Build credit history with every on-time payment and get credit for the payment you’re already making.
Facts & features
Interior
Bedrooms & bathrooms
- Bedrooms: 4
- Bathrooms: 3
- Full bathrooms: 3
Heating
- Forced Air
Cooling
- Air Conditioner, Central Air
Appliances
- Included: Dryer, Freezer, Microwave Oven, Oven, Refrigerator, Washer
- Laundry: In Unit
Features
- Flooring: Carpet, Hardwood, Tile
Interior area
- Total interior livable area: 2,228 sqft
Property
Parking
- Parking features: Attached, Garage
- Has attached garage: Yes
- Details: Contact manager
Details
- Additional structures: Garage(s)
- Parcel number: 083032H00200CO
Construction
Type & style
- Home type: SingleFamily
- Property subtype: Single Family Residence
Community & HOA
Location
- Region: Nashville
Financial & listing details
- Lease term: 1 Year
Nearby apartments for rent


Price history
| Date | Event | Price |
|---|---|---|
| 11/10/2026 | Price change | $3,395-2.9%$2/sqft |
Source: Zillow Rentals Report a problem | ||
| 11/1/2026 | Listed for rent | $3,495$2/sqft |
Source: Zillow Rentals Report a problem | ||
| 1/19/2022 | Sold | $650,000$292/sqft |
Source:  RealTracs MLS as distributed by MLS GRID #2301478 Report a problem | ||
| 12/21/2021 | Contingent | $650,000$292/sqft |
Source: RealTracs MLS as distributed by MLS GRID #2301478 Report a problem | ||
| 10/20/2021 | Listed for sale | $650,000$292/sqft |
Source: RealTracs MLS as distributed by MLS GRID #2301478 Report a problem | ||