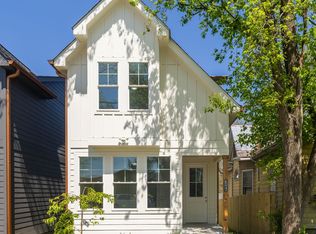
New construction in Woodbine offering quality craftsmanship, modern style, stainless steel appliances, soft-close cabinetry, and ample storage, all conveniently located near I-24. The open-concept main level is designed for effortless everyday living and entertaining, with seamless flow between the main living spaces. A fully fenced yard and rear-entry alley-access garage provide added privacy and functionality in this thoughtfully designed 4-bedroom home. A $2,500 lender credit is available and will be applied towards the buyer's closing costs and pre-paids if the buyer chooses to use the seller’s preferred lender. Credit not to exceed 1% of loan amount.
Active
Price cut: $15K (7/9)
$570,000
340B Peachtree St, Nashville, TN 37210
4beds
2,300sqft
Horizontal Property Regime - Detached, Residential
Built in 2025
-- sqft lot
$-- Zestimate®
$248/sqft
$-- HOA
What's special
Modern styleFully fenced yardQuality craftsmanshipStainless steel appliancesAmple storageSoft-close cabinetryRear-entry alley-access garage
- 53 days |
- 343 |
- 29 |
Zillow last checked:
Listing updated:
Listed by:
Anna Campbell 615-944-0006,
Zeitlin Sotheby's International Realty 615-794-0833,
Jessica Torres 615-351-1228,
Zeitlin Sotheby's International Realty
Source: RealTracs MLS as distributed by MLS GRID,MLS#: 3247709
Facts & features
Interior
Bedrooms & bathrooms
- Bedrooms: 4
- Bathrooms: 3
- Full bathrooms: 3
- Main level bedrooms: 1
Bedroom 1
- Features: Walk-In Closet(s)
- Level: Walk-In Closet(s)
- Area: 240 Square Feet
- Dimensions: 16x15
Bedroom 2
- Features: Bath
- Level: Bath
- Area: 132 Square Feet
- Dimensions: 12x11
Bedroom 3
- Features: Extra Large Closet
- Level: Extra Large Closet
- Area: 132 Square Feet
- Dimensions: 12x11
Bedroom 4
- Features: Bath
- Level: Bath
- Area: 144 Square Feet
- Dimensions: 12x12
Primary bathroom
- Features: Ceramic
- Level: Ceramic
Den
- Features: Combination
- Level: Combination
- Area: 256 Square Feet
- Dimensions: 16x16
Dining room
- Features: Combination
- Level: Combination
- Area: 120 Square Feet
- Dimensions: 10x12
Kitchen
- Area: 168 Square Feet
- Dimensions: 14x12
Heating
- Central
Cooling
- Central Air
Appliances
- Included: Built-In Electric Oven, Built-In Electric Range, Dishwasher, Disposal, Ice Maker, Microwave, Refrigerator, Stainless Steel Appliance(s)
Features
- Kitchen Island
- Flooring: Tile, Vinyl
- Basement: None,Crawl Space
- Number of fireplaces: 1
- Fireplace features: Electric
Interior area
- Total structure area: 2,300
- Total interior livable area: 2,300 sqft
- Finished area above ground: 2,300
Property
Parking
- Total spaces: 3
- Parking features: Alley Access, Concrete
- Garage spaces: 1
- Uncovered spaces: 2
Features
- Levels: One
- Stories: 2
- Patio & porch: Deck
- Fencing: Back Yard
Lot
- Features: Level
- Topography: Level
Details
- Parcel number: 119010T00200CO
- Special conditions: Standard
Construction
Type & style
- Home type: SingleFamily
- Architectural style: Traditional
- Property subtype: Horizontal Property Regime - Detached, Residential
Materials
- Hardboard Siding
- Roof: Shingle
Condition
- New construction: Yes
- Year built: 2025
Utilities & green energy
- Sewer: Public Sewer
- Water: Public
- Utilities for property: Water Available
Community & HOA
Community
- Subdivision: Woodbine
HOA
- Has HOA: No
Location
- Region: Nashville
Financial & listing details
- Price per square foot: $248/sqft
- Tax assessed value: $64,000
- Annual tax amount: $4,980
- Date on market: 6/23/2026
- Date available: 04/10/2025
Estimated market value
Not available
Estimated sales range
Not available
Not available
Price history
| Date | Event | Price |
|---|---|---|
| 7/9/2026 | Price change | $570,000-2.6%$248/sqft |
Source:  RealTracs MLS as distributed by MLS GRID #3247709 Report a problem RealTracs MLS as distributed by MLS GRID #3247709 Report a problem | ||
| 6/23/2026 | Listed for sale | $585,000-0.8%$254/sqft |
Source: RealTracs MLS as distributed by MLS GRID #3247709 Report a problem | ||
| 5/11/2026 | Listing removed | $590,000$257/sqft |
Source: RealTracs MLS as distributed by MLS GRID #3146896 Report a problem | ||
| 3/10/2026 | Listed for sale | $590,000-1.7%$257/sqft |
Source: RealTracs MLS as distributed by MLS GRID #3146896 Report a problem | ||
| 3/1/2026 | Listing removed | $600,000$261/sqft |
Source: RealTracs MLS as distributed by MLS GRID #2818132 Report a problem | ||
| 12/1/2025 | Price change | $600,000-3.2%$261/sqft |
Source: RealTracs MLS as distributed by MLS GRID #2818132 Report a problem | ||
| 9/5/2025 | Price change | $620,000-1.6%$270/sqft |
Source: RealTracs MLS as distributed by MLS GRID #2818132 Report a problem | ||
| 7/1/2025 | Price change | $630,000-3.1%$274/sqft |
Source: RealTracs MLS as distributed by MLS GRID #2818132 Report a problem | ||
| 5/29/2025 | Price change | $650,000-1.5%$283/sqft |
Source: RealTracs MLS as distributed by MLS GRID #2818132 Report a problem | ||
| 5/7/2025 | Price change | $660,000-2.9%$287/sqft |
Source: RealTracs MLS as distributed by MLS GRID #2818132 Report a problem | ||
| 4/15/2025 | Listed for sale | $680,000$296/sqft |
Source: RealTracs MLS as distributed by MLS GRID #2818132 Report a problem | ||
Public tax history
| Year | Property taxes | Tax assessment |
|---|---|---|
| 2024 | $521 | $16,000 |
| 2023 | -- | -- |
Find assessor info on the county website
Monthly payment
Est. payment
Payment breakdown
Explore the cost of this home by adjusting the details. Changes won't be saved.Climate risks
Neighborhood: Woodbine
Nearby schools
GreatSchools rating
- 7/10John B Whitsitt Elementary SchoolGrades: PK-5Distance: 0.8 mi
- 5/10Cameron College PrepGrades: 5-8Distance: 2.1 mi
- 3/10Glencliff Comp High SchoolGrades: 9-12Distance: 1.7 mi
Schools provided by the listing agent
- Elementary: John B. Whitsitt Elementary
- Middle: Margaret Allen Middle School
- High: Glencliff High School
Source: RealTracs MLS as distributed by MLS GRID. This data may not be complete. We recommend contacting the local school district to confirm school assignments for this home.
- $600,0004 bd3 ba2.3k sqft340A Peachtree St, Nashville, TN 37210New Construction
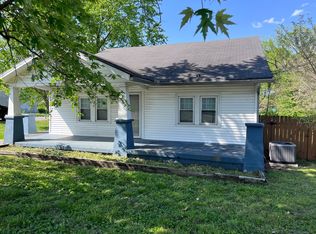
- $289,9002 bd1 ba1.2k sqft338 Peachtree St, Nashville, TN 37210For Sale

- $453,4004 bd1 ba2.5k sqft344 Peachtree St, Nashville, TN 37210Off Market
- $382,3003 bd2 ba1.9k sqft336 Peachtree St, Nashville, TN 37210Off Market
- $80,0003 bd1 ba1.8k sqft340 Peachtree St, Nashville, TN 37210Off Market
- $388,2003 bd2 ba1.9k sqft334 Peachtree St, Nashville, TN 37210Off Market
- $538,3006 bd3 ba2k sqft327A Peachtree St, Nashville, TN 37210Off Market
- $---- bd-- ba-- sqft327 Peachtree St, Nashville, TN 37210Off Market
A local agent can set up tours, give advice and negotiate with sellers.
A local lender can help you make sure your offer is ready when you are.
Similar homes
- $529,9004 bd4 ba2.3k sqft319 Glenrose Ave, Nashville, TN 37210New Construction

 MLS ID #3311743, Missy Chandler. RealTracs MLS as distributed by MLS GRID
 - $575,0003 bd3 ba2k sqft2238B Cruzen St, Nashville, TN 37211For Sale
 MLS ID #3502137, Allison (Ali) Noel. RealTracs MLS as distributed by MLS GRID
 - $524,9004 bd3 ba2.2k sqft2216 Sadler Ave #B, Nashville, TN 37210For Sale
 MLS ID #3213732, Jordyn Hollingsworth. RealTracs MLS as distributed by MLS GRID
 - $600,0004 bd3 ba2.3k sqft340A Peachtree St, Nashville, TN 37210New ConstructionMLS ID #2818131, Jessica Torres. RealTracs MLS as distributed by MLS GRID
- $529,9004 bd5 ba2.1k sqft2200 Sadler Ave, Nashville, TN 37210New ConstructionMLS ID #3309246, Missy Chandler. RealTracs MLS as distributed by MLS GRID
- $750,0004 bd3 ba2.3k sqft2012A Rosemary Ln, Nashville, TN 37210For SaleMLS ID #3250578, Jenilee Anthony. RealTracs MLS as distributed by MLS GRID
- $549,0003 bd3 ba2k sqft198 Chilton St #B, Nashville, TN 37211New ConstructionMLS ID #3247372, David Maxwell. RealTracs MLS as distributed by MLS GRID
- $545,0003 bd3 ba1.7k sqft1103A Cecilia Ave, Nashville, TN 37208For SaleMLS ID #3000624, Jordan Patterson. RealTracs MLS as distributed by MLS GRID
- $569,0004 bd3 ba2.2k sqft3213 Resha Ln Unit B, Nashville, TN 37218New ConstructionMLS ID #3255855, Ursula Reed. RealTracs MLS as distributed by MLS GRID
- $550,0004 bd3 ba1.5k sqft628 Maplewood Ln, Nashville, TN 37216For SaleMLS ID #3242059, Emilee Warner. RealTracs MLS as distributed by MLS GRID
- $599,0003 bd3 ba2.4k sqft1030 Burchwood Ave, Nashville, TN 37216For SaleMLS ID #3308905, Murphie Clem. RealTracs MLS as distributed by MLS GRID
- $699,0004 bd4 ba2.1k sqft927 Currey Rd, Nashville, TN 37217New ConstructionMLS ID #3309088, Arlo Nugent. RealTracs MLS as distributed by MLS GRID
- $674,9003 bd3 ba2.2k sqft2238A Kline Ave, Nashville, TN 37211New ConstructionMLS ID #3122260, Paul R. Goode. RealTracs MLS as distributed by MLS GRID
- $599,9994 bd4 ba2.1k sqft2318 Batavia St, Nashville, TN 37208For SaleMLS ID #3319040, Diane Journell. RealTracs MLS as distributed by MLS GRID
- $565,0003 bd3 ba2.1k sqft735 28th Ave N, Nashville, TN 37208For SaleMLS ID #3318443, Eric Workman. RealTracs MLS as distributed by MLS GRID
- $560,0003 bd3 ba1.6k sqft803 21st Ave N, Nashville, TN 37208For SaleMLS ID #3306635, David Goodman | THE GROW TEAM. RealTracs MLS as distributed by MLS GRID
- $599,9004 bd3 ba2.1k sqft2013 Sultana Ave #B, Nashville, TN 37207New ConstructionMLS ID #3333677, Wael Zaki. RealTracs MLS as distributed by MLS GRID
- $649,9003 bd3 ba1.9k sqft6202B New York Ave, Nashville, TN 37209For SaleMLS ID #3501485, Stephanie McCue. RealTracs MLS as distributed by MLS GRID
- $596,7003 bd4 ba1.8k sqft1021D Elvira Ave, Nashville, TN 37216For SaleMLS ID #3318681, Callie Loewen. RealTracs MLS as distributed by MLS GRID
- $570,0003 bd3 ba2.2k sqft1728B Pecan St, Nashville, TN 37208For SaleMLS ID #3211325, Sophia Cruse. RealTracs MLS as distributed by MLS GRID
