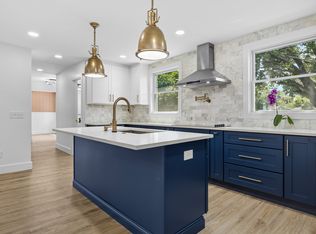
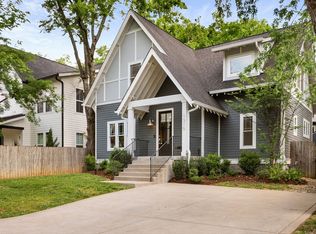
If you've been looking for a home that's close to everything, it's hard to beat this location. Tucked into the Woodycrest neighborhood, you're just minutes from GEODIS Park, Fair Park Dog Park, the Fairgrounds, Berry Hill, Wedgewood-Houston, downtown Nashville, and the exciting new restaurants, shops, and development along Nolensville Pike. Inside, this detached 4-bedroom, 2.5-bath home features sand-and-finish hardwood floors throughout, a gas fireplace, designer lighting, stone countertops, under-cabinet lighting, upgraded appliances with a gas range, and an open layout with both island seating and a dedicated dining area. Step outside to a covered back porch overlooking a large fenced backyard with mature trees, plus a deep driveway and two-car garage. With flexible living spaces and a central location, this home makes it easy to enjoy everything Nashville has to offer. OPEN HOUSE SUNDAY, AUG 2ND 2:00-4:00PM.
Active
$750,000
2012A Rosemary Ln, Nashville, TN 37210
4beds
2,305sqft
:
Get pre-qualified$4,529/mo
Horizontal Property Regime - Detached, Residential
Built in 2018
1,306 Square Feet Lot
$-- Zestimate®
$325/sqft
$-- HOA
What's special
Gas fireplaceTwo-car garageDeep drivewayFlexible living spacesUnder-cabinet lightingSand-and-finish hardwood floors throughoutDesigner lighting
- 38 days |
- 355 |
- 42 |
Zillow last checked:
Listing updated:
Listed by:
Jenilee Anthony 817-228-9124,
Compass RE 615-475-5616
Source: RealTracs MLS as distributed by MLS GRID,MLS#: 3250578
Facts & features
Interior
Bedrooms & bathrooms
- Bedrooms: 4
- Bathrooms: 3
- Full bathrooms: 2
- 1/2 bathrooms: 1
Heating
- Central
Cooling
- Central Air
Appliances
- Included: Oven, Cooktop, Gas Range, Range, Dishwasher, Disposal, Dryer, Ice Maker, Microwave, Refrigerator, Stainless Steel Appliance(s), Washer
- Laundry: Electric Dryer Hookup, Washer Hookup
Features
- Ceiling Fan(s), Extra Closets, High Ceilings, Open Floorplan, Pantry, Walk-In Closet(s)
- Flooring: Wood, Tile
- Basement: Crawl Space
- Number of fireplaces: 1
- Fireplace features: Gas
Interior area
- Total structure area: 2,305
- Total interior livable area: 2,305 sqft
- Finished area above ground: 2,305
Property
Parking
- Total spaces: 6
- Parking features: Garage Faces Front, Driveway
- Attached garage spaces: 2
- Uncovered spaces: 4
Features
- Levels: Two
- Stories: 2
- Patio & porch: Patio, Covered
- Fencing: Back Yard
Lot
- Size: 1,306 Square Feet
Details
- Parcel number: 106130I00100CO
- Special conditions: Standard
Construction
Type & style
- Home type: SingleFamily
- Property subtype: Horizontal Property Regime - Detached, Residential
Materials
- Fiber Cement
Condition
- New construction: No
- Year built: 2018
Utilities & green energy
- Sewer: Public Sewer
- Water: Public
- Utilities for property: Water Available
Community & HOA
Community
- Subdivision: Woodycrest / Woodbine
HOA
- Has HOA: No
Location
- Region: Nashville
Financial & listing details
- Price per square foot: $325/sqft
- Tax assessed value: $462,600
- Annual tax amount: $4,384
- Date on market: 6/26/2026
Estimated market value
Not available
Estimated sales range
Not available
Not available
Price history
| Date | Event | Price |
|---|---|---|
| 6/26/2026 | Listed for sale | $750,000+1.4%$325/sqft |
Source:  RealTracs MLS as distributed by MLS GRID #3250578 Report a problem RealTracs MLS as distributed by MLS GRID #3250578 Report a problem | ||
| 2/20/2024 | Sold | $739,900$321/sqft |
Source: RealTracs MLS as distributed by MLS GRID #2588527 Report a problem | ||
| 1/18/2024 | Contingent | $739,900$321/sqft |
Source: RealTracs MLS as distributed by MLS GRID #2588527 Report a problem | ||
| 11/3/2023 | Listed for sale | $739,900+64.5%$321/sqft |
Source: RealTracs MLS as distributed by MLS GRID #2588527 Report a problem | ||
| 5/14/2018 | Sold | $449,900$195/sqft |
Source: RealTracs MLS as distributed by MLS GRID #1895273 Report a problem | ||
Public tax history
| Year | Property taxes | Tax assessment |
|---|---|---|
| 2023 | $3,763 | $115,650 |
| 2022 | $3,763 -1% | $115,650 |
| 2021 | $3,803 -5.7% | $115,650 +21.1% |
| 2020 | $4,032 +33.8% | $95,525 |
| 2019 | $3,014 +582.3% | $95,525 +582.3% |
| 2018 | $442 | $14,000 |
Find assessor info on the county website
Monthly payment
Est. payment
Payment breakdown
Explore the cost of this home by adjusting the details. Changes won't be saved.Climate risks
Neighborhood: Woodycrest
Nearby schools
GreatSchools rating
- 7/10John B Whitsitt Elementary SchoolGrades: PK-5Distance: 1.2 mi
- 5/10Cameron College PrepGrades: 5-8Distance: 1.6 mi
- 3/10Glencliff Comp High SchoolGrades: 9-12Distance: 2.2 mi
Schools provided by the listing agent
- Elementary: John B. Whitsitt Elementary
- Middle: Margaret Allen Middle School
- High: Glencliff High School
Source: RealTracs MLS as distributed by MLS GRID. This data may not be complete. We recommend contacting the local school district to confirm school assignments for this home.
- $584,0003 bd2 ba2.1k sqft2012B Rosemary Ln, Nashville, TN 37210Off Market
- $200-- bd-- ba-- sqft2012C Rosemary Ln, Nashville, TN 37210Off Market
- $151,7003 bd1 ba1.5k sqft2012 Rosemary Ln, Nashville, TN 37210Off Market
- $256,8002 bd1 ba816 sqft2010 Rosemary Ln, Nashville, TN 37210Off Market
- $161,9003 bd4 ba2.2k sqft2014 Rosemary Ln, Nashville, TN 37210Off Market
- $614,0003 bd3 ba2.2k sqft2014 Rosemary Ln, Nashville, TN 37210Off Market
- $--3 bd3 ba2.2k sqft2014 Rosemary Ln #A, Nashville, TN 37210Off Market
- $200-- bd-- ba-- sqft2016B Rosemary Ln, Nashville, TN 37210Off Market
A local agent can set up tours, give advice and negotiate with sellers.
A local lender can help you make sure your offer is ready when you are.
Similar homes
- $725,0004 bd3 ba2.2k sqft714 Harding Pl, Nashville, TN 37211For Sale
 MLS ID #3314507, Kirklyn Powell. RealTracs MLS as distributed by MLS GRID
 - $775,0004 bd3 ba2k sqft1315 Greenland Ave, Nashville, TN 37216For Sale
 MLS ID #3318780, Shawnna Simpson. RealTracs MLS as distributed by MLS GRID
 - $589,9003 bd3 ba2k sqft2146B Oakland St, Nashville, TN 37210For Sale
 MLS ID #3205450, Becca Sempkowski. RealTracs MLS as distributed by MLS GRID
 - $599,0004 bd3 ba2.1k sqft315 Joyner Ave, Nashville, TN 37210For Sale
 MLS ID #3190671, Hannah Stephenson. RealTracs MLS as distributed by MLS GRID
 - $524,9004 bd3 ba2.2k sqft2216 Sadler Ave #B, Nashville, TN 37210For SaleMLS ID #3213732, Jordyn Hollingsworth. RealTracs MLS as distributed by MLS GRID
- $549,9003 bd3 ba1.6k sqft327 Oriel Ave, Nashville, TN 37210For SaleMLS ID #3262647, David Edward Harris. RealTracs MLS as distributed by MLS GRID
- $699,0004 bd4 ba2.1k sqft927 Currey Rd, Nashville, TN 37217New ConstructionMLS ID #3309088, Arlo Nugent. RealTracs MLS as distributed by MLS GRID
- $799,0004 bd3 ba2.5k sqft1411 Boscobel St #A, Nashville, TN 37206For SaleMLS ID #3306296, Chris Koch. RealTracs MLS as distributed by MLS GRID
- $599,0003 bd3 ba2k sqft2238B Cruzen St, Nashville, TN 37211For SaleMLS ID #3250304, Allison (Ali) Noel. RealTracs MLS as distributed by MLS GRID
- $735,0003 bd3 ba2k sqft4708A Kentucky Ave, Nashville, TN 37209For SaleMLS ID #3309388, Ansley Goodheart. RealTracs MLS as distributed by MLS GRID
- $725,0004 bd3 ba2.5k sqft1523 Ward Ave, Nashville, TN 37206For SaleMLS ID #3272433, David Koellein. RealTracs MLS as distributed by MLS GRID
- $799,0004 bd3 ba2.1k sqft1106 Pennock Ave, Nashville, TN 37207For SaleMLS ID #3268452, Chris Fumia. RealTracs MLS as distributed by MLS GRID
- $725,0004 bd3 ba2.3k sqft1540 Straightway Ave #B, Nashville, TN 37206For SaleMLS ID #3248341, Joscie Ray. RealTracs MLS as distributed by MLS GRID
- $825,0004 bd3 ba2.1k sqft911 Fairwin Ave, Nashville, TN 37216For SaleMLS ID #3278548, Martin (Marty) Kerrigan. RealTracs MLS as distributed by MLS GRID
- $799,9004 bd3 ba2.1k sqft3516 Hillsdale Ave, Nashville, TN 37205For SaleMLS ID #3220448, Heather Warmbrod. RealTracs MLS as distributed by MLS GRID
- $814,9004 bd4 ba2.5k sqft2702B Bronte Ave, Nashville, TN 37216For SaleMLS ID #3250224, Phillip Bachelder. RealTracs MLS as distributed by MLS GRID
- $570,0004 bd3 ba2.3k sqft340B Peachtree St, Nashville, TN 37210New ConstructionMLS ID #3247709, Anna Campbell. RealTracs MLS as distributed by MLS GRID
- $850,0003 bd3 ba2.4k sqft557A Hamilton Ave, Nashville, TN 37203For SaleMLS ID #3250385, Eric Wyse, ROWE | WYSE Partners. RealTracs MLS as distributed by MLS GRID
- $719,9004 bd4 ba2.4k sqft505 Croley Dr, Nashville, TN 37209For SaleMLS ID #3263035, Scoop Roberts. RealTracs MLS as distributed by MLS GRID
- $659,9004 bd3 ba2k sqft1610 Essex Ave, Nashville, TN 37216For SaleMLS ID #3301743, Ryan Maxwell. RealTracs MLS as distributed by MLS GRID
