Tucked away on a quiet street and just minutes from Geodis Park and Downtown Nashville, you'll find 2146B Oakland Street in the popular and very convenient Woodbine neighborhood. This 2018 build offers an inviting floor plan and is deceivingly big. As you enter the open entryway, your greeted by beautiful hardwood floors and a gorgeous kitchen with an oversized island, quartz countertops and a large walk-in pantry. The kitchen opens to a spacious informal dining room that overlooks your fenced back yard with space for a garden or four legged friends. There is a large powder room off of this space as well. The open floor plan allows for entertaining guests and the living room opens to a lovely covered porch. Upstairs you'll find 2 large secondary bedrooms joined by a spacious Jack and Jill bathroom. The primary suite offers loads of natural light, vaulted ceilings and a large primary bath that features a double vanity and an oversized glass shower as well as a spacious walk-in closet. This home also offers loads of closet space and storage.There is large 2 car parking pad outside of the home and it is located off the main road and offers privacy and NO HOA! Woodbine is not only an up and coming neighborhood, but convenient to EVERYTHING. The perfect first-home or investment property! Nothing else on the market like it under $600K! A $5,000 credit towards closing costs and pre-paids +Appraisal is being offered if using Grant Shippel w/Princeton Mortgage.
Active
Price cut: $9.1K (6/25)
$589,900
2146B Oakland St, Nashville, TN 37210
3beds
2,014sqft
:
Get pre-qualified$3,562/mo
Single Family Residence, Residential
Built in 2018
871 Square Feet Lot
$-- Zestimate®
$293/sqft
$-- HOA
What's special
Spacious walk-in closetLarge powder roomLarge walk-in pantryInviting floor planVaulted ceilingsSpacious informal dining roomQuartz countertops
- 90 days |
- 152 |
- 11 |
Zillow last checked:
Listing updated:
Listed by:
Becca Sempkowski 615-519-7376,
Fridrich & Clark Realty 615-327-4800
Source: RealTracs MLS as distributed by MLS GRID,MLS#: 3205450
Facts & features
Interior
Bedrooms & bathrooms
- Bedrooms: 3
- Bathrooms: 3
- Full bathrooms: 2
- 1/2 bathrooms: 1
Bedroom 1
- Area: 210 Square Feet
- Dimensions: 14x15
Bedroom 2
- Features: Extra Large Closet
- Level: Extra Large Closet
- Area: 176 Square Feet
- Dimensions: 16x11
Bedroom 3
- Features: Extra Large Closet
- Level: Extra Large Closet
- Area: 176 Square Feet
- Dimensions: 16x11
Primary bathroom
- Features: Suite
- Level: Suite
Dining room
- Features: Combination
- Level: Combination
- Area: 240 Square Feet
- Dimensions: 16x15
Kitchen
- Features: Eat-in Kitchen
- Level: Eat-in Kitchen
- Area: 190 Square Feet
- Dimensions: 19x10
Living room
- Features: Combination
- Level: Combination
- Area: 272 Square Feet
- Dimensions: 17x16
Heating
- Central
Cooling
- Central Air
Appliances
- Included: Built-In Electric Oven, Cooktop, Dishwasher, Disposal, Refrigerator, Stainless Steel Appliance(s)
Features
- Ceiling Fan(s), High Ceilings, Open Floorplan, Pantry
- Flooring: Wood, Tile
- Basement: Crawl Space
Interior area
- Total structure area: 2,014
- Total interior livable area: 2,014 sqft
- Finished area above ground: 2,014
Property
Parking
- Total spaces: 2
- Parking features: Open
- Uncovered spaces: 2
Features
- Levels: Two
- Stories: 2
- Patio & porch: Porch, Covered
Lot
- Size: 871 Square Feet
Details
- Parcel number: 106130N00400CO
- Special conditions: Standard
Construction
Type & style
- Home type: SingleFamily
- Architectural style: Traditional
- Property subtype: Single Family Residence, Residential
Materials
- Brick, Hardboard Siding
- Roof: Asphalt
Condition
- New construction: No
- Year built: 2018
Utilities & green energy
- Sewer: Public Sewer
- Water: Public
- Utilities for property: Water Available
Community & HOA
Community
- Subdivision: Woodbine
HOA
- Has HOA: No
Location
- Region: Nashville
Financial & listing details
- Price per square foot: $293/sqft
- Tax assessed value: $440,000
- Annual tax amount: $4,594
- Date on market: 5/10/2026
Estimated market value
Not available
Estimated sales range
Not available
Not available
Price history
| Date | Event | Price |
|---|---|---|
| 6/25/2026 | Price change | $589,900-1.5%$293/sqft |
Source:  RealTracs MLS as distributed by MLS GRID #3205450 Report a problem RealTracs MLS as distributed by MLS GRID #3205450 Report a problem | ||
| 5/10/2026 | Listed for sale | $599,000-1%$297/sqft |
Source: RealTracs MLS as distributed by MLS GRID #3205450 Report a problem | ||
| 5/4/2026 | Listing removed | $605,000$300/sqft |
Source: RealTracs MLS as distributed by MLS GRID #3149155 Report a problem | ||
| 4/21/2026 | Price change | $605,000-0.8%$300/sqft |
Source: RealTracs MLS as distributed by MLS GRID #3149155 Report a problem | ||
| 3/25/2026 | Listed for sale | $610,000+43.5%$303/sqft |
Source: RealTracs MLS as distributed by MLS GRID #3149155 Report a problem | ||
| 10/8/2018 | Sold | $425,000$211/sqft |
Source: RealTracs MLS as distributed by MLS GRID #1965784 Report a problem | ||
Public tax history
| Year | Property taxes | Tax assessment |
|---|---|---|
| 2024 | $3,579 | $110,000 |
| 2023 | $3,579 | $110,000 |
| 2022 | $3,579 -1% | $110,000 |
| 2021 | $3,617 -5.5% | $110,000 +21.3% |
| 2020 | $3,826 +33.8% | $90,650 |
| 2019 | $2,860 +547.5% | $90,650 +547.5% |
| 2018 | $442 | $14,000 |
Find assessor info on the county website
Monthly payment
Est. payment
Payment breakdown
Explore the cost of this home by adjusting the details. Changes won't be saved.Climate risks
Neighborhood: Woodycrest
Nearby schools
GreatSchools rating
- 7/10John B Whitsitt Elementary SchoolGrades: PK-5Distance: 0.9 mi
- 5/10Cameron College PrepGrades: 5-8Distance: 1.9 mi
- 3/10Glencliff Comp High SchoolGrades: 9-12Distance: 1.9 mi
Schools provided by the listing agent
- Elementary: John B. Whitsitt Elementary
- Middle: Cameron College Preparatory
- High: Glencliff High School
Source: RealTracs MLS as distributed by MLS GRID. This data may not be complete. We recommend contacting the local school district to confirm school assignments for this home.
- $70,0001 bd1 ba700 sqft2146 Oakland St, Nashville, TN 37210Off Market
- $200-- bd-- ba-- sqft2146C Oakland St, Nashville, TN 37210Off Market
- $119,8003 bd3 ba2.1k sqft2144 Oakland St, Nashville, TN 37210Off Market
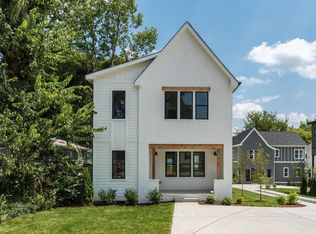
- $533,0004 bd3 ba2.1k sqft2142B Oakland St, Nashville, TN 37210Off Market
- $104,1003 bd3 ba2k sqft2150 Oakland St, Nashville, TN 37210Off Market
- $561,6003 bd3 ba2k sqft2150A Oakland St, Nashville, TN 37210Off Market
- $200-- bd-- ba-- sqft2150C Oakland St, Nashville, TN 37210Off Market
- $28,3003 bd3 ba2.2k sqft2148 Oakland St, Nashville, TN 37210Off Market
A local agent can set up tours, give advice and negotiate with sellers.
A local lender can help you make sure your offer is ready when you are.
Similar homes
- $549,9003 bd3 ba1.6k sqft327 Oriel Ave, Nashville, TN 37210For Sale

 MLS ID #3262647, David Edward Harris. RealTracs MLS as distributed by MLS GRID
 - $599,0004 bd3 ba2.1k sqft315 Joyner Ave, Nashville, TN 37210For Sale
 MLS ID #3190671, Hannah Stephenson. RealTracs MLS as distributed by MLS GRID
 - $524,9004 bd3 ba2.2k sqft2216 Sadler Ave #B, Nashville, TN 37210For Sale
 MLS ID #3213732, Jordyn Hollingsworth. RealTracs MLS as distributed by MLS GRID
 - $719,9993 bd3 ba2.1k sqft100 Rose St, Nashville, TN 37210For Sale
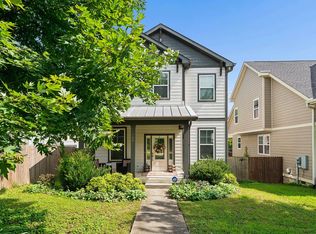 MLS ID #3309149, Richard F Bryan. RealTracs MLS as distributed by MLS GRID
 - $750,0004 bd3 ba2.3k sqft2012A Rosemary Ln, Nashville, TN 37210For SaleMLS ID #3250578, Jenilee Anthony. RealTracs MLS as distributed by MLS GRID
- $569,0003 bd3 ba2k sqft86 Antioch Pike, Nashville, TN 37211For SaleMLS ID #3242414, Elisa Chessor. RealTracs MLS as distributed by MLS GRID
- $475,0003 bd3 ba2.2k sqft40 Hubbard St, Nashville, TN 37210For SaleMLS ID #3217661, Tyler Forte. RealTracs MLS as distributed by MLS GRID
- $599,9994 bd4 ba2.1k sqft2318 Batavia St, Nashville, TN 37208For SaleMLS ID #3319040, Diane Journell. RealTracs MLS as distributed by MLS GRID
- $630,0003 bd3 ba2.4k sqft1030 Burchwood Ave, Nashville, TN 37216For SaleMLS ID #3308905, Murphie Clem. RealTracs MLS as distributed by MLS GRID
- $599,9003 bd4 ba2.2k sqft913A Cahal Ave, Nashville, TN 37206For SaleMLS ID #3312509, Lori Cloud. RealTracs MLS as distributed by MLS GRID
- $565,0003 bd3 ba1.6k sqft803 21st Ave N, Nashville, TN 37208For SaleMLS ID #3306635, David Goodman | THE GROW TEAM. RealTracs MLS as distributed by MLS GRID
- $575,0003 bd3 ba1.8k sqft1613 14th Ave N, Nashville, TN 37208For SaleMLS ID #3316080, Lisa Gaston. RealTracs MLS as distributed by MLS GRID
- $575,0003 bd3 ba2.1k sqft735 28th Ave N, Nashville, TN 37208For SaleMLS ID #3318443, Eric Workman. RealTracs MLS as distributed by MLS GRID
- $565,0004 bd2 ba1.9k sqft517 Adamwood Dr, Nashville, TN 37211For SaleMLS ID #3302378, Donnel Milam. RealTracs MLS as distributed by MLS GRID
- $604,9003 bd3 ba1.9k sqft1317 Jones Ave, Nashville, TN 37207For SaleMLS ID #3243372, Martha Montiel-Lewis. RealTracs MLS as distributed by MLS GRID
- $624,9003 bd3 ba2.3k sqft827 Watts Ln, Nashville, TN 37209For SaleMLS ID #3301967, Ryan Tombul. RealTracs MLS as distributed by MLS GRID
- $625,0004 bd3 ba2k sqft1412 Ann St, Nashville, TN 37216For SaleMLS ID #3233686, Ashley Chastain. RealTracs MLS as distributed by MLS GRID
- $669,9003 bd3 ba1.9k sqft2605D Traughber Dr, Nashville, TN 37206For SaleMLS ID #3319922, Becky Meagher. RealTracs MLS as distributed by MLS GRID
- $459,0003 bd2 ba1.7k sqft3115 Southlake Dr, Nashville, TN 37211For SaleMLS ID #3303392, Abby Murphy. RealTracs MLS as distributed by MLS GRID
- $749,0003 bd3 ba2.3k sqft814 Kendall Dr, Nashville, TN 37209For SaleMLS ID #3500785, Sutton Lipman Costanza. RealTracs MLS as distributed by MLS GRID
