Just minutes from downtown Nashville and GEODIS Park, this thoughtfully designed home blends flexibility and function for modern living. The main level offers versatile living space, a formal dining area, and a well-appointed kitchen with two pantries for exceptional storage. A fourth bedroom - currently utilized as an office - features custom built-ins and a Murphy bed, creating the perfect work-from-home or guest suite, including it's own full bathroom. Upstairs, you’ll find three spacious bedrooms, two full bathrooms, and a conveniently located laundry area. Enjoy a private back deck and dedicated parking, making everyday living both comfortable and convenient in an unbeatable location. A must see! Eligible for a $10,000 homebuyer grant from preferred lender for qualified borrowers + $2,500 from preferred lender towards closing costs!
Active
Price cut: $21K (7/8)
$599,000
315 Joyner Ave, Nashville, TN 37210
4beds
2,130sqft
:
Get pre-qualified$3,573/mo
Single Family Residence, Residential
Built in 2020
6,969 Square Feet Lot
$-- Zestimate®
$281/sqft
$-- HOA
What's special
- 100 days |
- 629 |
- 70 |
Zillow last checked:
Listing updated:
Listed by:
Hannah Stephenson 615-945-8389,
Compass 615-383-6600
Source: RealTracs MLS as distributed by MLS GRID,MLS#: 3190671
Facts & features
Interior
Bedrooms & bathrooms
- Bedrooms: 4
- Bathrooms: 3
- Full bathrooms: 3
- Main level bedrooms: 1
Bedroom 1
- Features: Suite
- Level: Suite
- Area: 256 Square Feet
- Dimensions: 16x16
Bedroom 2
- Features: Extra Large Closet
- Level: Extra Large Closet
- Area: 140 Square Feet
- Dimensions: 10x14
Bedroom 3
- Features: Extra Large Closet
- Level: Extra Large Closet
- Area: 120 Square Feet
- Dimensions: 10x12
Bedroom 4
- Features: Bath
- Level: Bath
- Area: 120 Square Feet
- Dimensions: 10x12
Primary bathroom
- Features: Double Vanity
- Level: Double Vanity
Den
- Area: 224 Square Feet
- Dimensions: 14x16
Dining room
- Area: 165 Square Feet
- Dimensions: 11x15
Kitchen
- Area: 96 Square Feet
- Dimensions: 8x12
Living room
- Features: Combination
- Level: Combination
- Area: 330 Square Feet
- Dimensions: 22x15
Heating
- Central
Cooling
- Central Air
Appliances
- Included: Oven, Range, Dishwasher, Microwave, Refrigerator
Features
- Flooring: Carpet, Wood, Tile
- Basement: Crawl Space
Interior area
- Total structure area: 2,130
- Total interior livable area: 2,130 sqft
- Finished area above ground: 2,130
Property
Parking
- Total spaces: 2
- Parking features: Concrete
- Uncovered spaces: 2
Features
- Levels: Two
- Stories: 2
Lot
- Size: 6,969 Square Feet
- Dimensions: 78 x 162
Details
- Parcel number: 11905033000
- Special conditions: Standard
Construction
Type & style
- Home type: SingleFamily
- Property subtype: Single Family Residence, Residential
Materials
- Fiber Cement
Condition
- New construction: No
- Year built: 2020
Utilities & green energy
- Sewer: Public Sewer
- Water: Public
- Utilities for property: Water Available
Community & HOA
Community
- Subdivision: Woodbine
HOA
- Has HOA: No
Location
- Region: Nashville
Financial & listing details
- Price per square foot: $281/sqft
- Tax assessed value: $511,000
- Annual tax amount: $3,595
- Date on market: 5/6/2026
Estimated market value
Not available
Estimated sales range
Not available
Not available
Price history
| Date | Event | Price |
|---|---|---|
| 7/8/2026 | Price change | $599,000-3.4%$281/sqft |
Source:  RealTracs MLS as distributed by MLS GRID #3190671 Report a problem RealTracs MLS as distributed by MLS GRID #3190671 Report a problem | ||
| 6/10/2026 | Price change | $620,000-1.6%$291/sqft |
Source: RealTracs MLS as distributed by MLS GRID #3190671 Report a problem | ||
| 5/7/2026 | Listed for sale | $630,000+16.7%$296/sqft |
Source: RealTracs MLS as distributed by MLS GRID #3190671 Report a problem | ||
| 9/16/2023 | Sold | $540,000-5.1%$254/sqft |
Source: RealTracs MLS as distributed by MLS GRID #2507698 Report a problem | ||
| 8/6/2023 | Contingent | $569,000$267/sqft |
Source: RealTracs MLS as distributed by MLS GRID #2507698 Report a problem | ||
| 6/24/2023 | Price change | $569,000-5%$267/sqft |
Source: RealTracs MLS as distributed by MLS GRID #2507698 Report a problem | ||
| 5/10/2023 | Price change | $599,000-7.7%$281/sqft |
Source: RealTracs MLS as distributed by MLS GRID #2507698 Report a problem | ||
| 4/12/2023 | Listed for sale | $649,000$305/sqft |
Source: RealTracs MLS as distributed by MLS GRID #2507698 Report a problem | ||
| 1/6/2023 | Listing removed | -- |
Source: RealTracs MLS as distributed by MLS GRID #2437318 Report a problem | ||
| 9/9/2022 | Listed for sale | $649,000$305/sqft |
Source: RealTracs MLS as distributed by MLS GRID #2437318 Report a problem | ||
| 9/9/2022 | Listing removed | -- |
Source: RealTracs MLS as distributed by MLS GRID #2400868 Report a problem | ||
| 6/22/2022 | Listed for sale | $649,000-7.2%$305/sqft |
Source: RealTracs MLS as distributed by MLS GRID #2400868 Report a problem | ||
| 6/21/2022 | Listing removed | -- |
Source: RealTracs MLS as distributed by MLS GRID #2386022 Report a problem | ||
| 5/14/2022 | Listed for sale | $699,000+66.4%$328/sqft |
Source: RealTracs MLS as distributed by MLS GRID #2386022 Report a problem | ||
| 3/30/2020 | Sold | $420,000-2.1%$197/sqft |
Source: RealTracs MLS as distributed by MLS GRID #2124962 Report a problem | ||
| 2/21/2020 | Listed for sale | $429,000+3264.7%$201/sqft |
Source: Ed Hill Realty Company #2124962 Report a problem | ||
| 11/3/1994 | Sold | $12,750$6/sqft |
Source: Public Record Report a problem | ||
Public tax history
| Year | Property taxes | Tax assessment |
|---|---|---|
| 2025 | $3,595 +9.9% | $127,750 +27.1% |
| 2024 | $3,272 | $100,550 |
| 2023 | $3,272 | $100,550 |
| 2022 | $3,272 -1% | $100,550 |
| 2021 | $3,306 +81.8% | $100,550 +133.4% |
| 2020 | $1,818 +244.7% | $43,075 +157.6% |
| 2019 | $528 | $16,720 |
| 2018 | $528 | $16,720 |
| 2017 | $528 | $16,720 +71.3% |
| 2016 | $528 | $9,760 |
| 2015 | -- | $9,760 |
| 2014 | $441 | $9,760 |
Find assessor info on the county website
Monthly payment
Est. payment
Payment breakdown
Explore the cost of this home by adjusting the details. Changes won't be saved.Climate risks
Neighborhood: Woodbine
Nearby schools
GreatSchools rating
- 7/10John B Whitsitt Elementary SchoolGrades: PK-5Distance: 0.6 mi
- 5/10Cameron College PrepGrades: 5-8Distance: 2.4 mi
- 3/10Glencliff Comp High SchoolGrades: 9-12Distance: 1.5 mi
Schools provided by the listing agent
- Elementary: John B. Whitsitt Elementary
- Middle: Cameron College Preparatory
- High: Glencliff High School
Source: RealTracs MLS as distributed by MLS GRID. This data may not be complete. We recommend contacting the local school district to confirm school assignments for this home.
- $279,4003 bd1 ba1.3k sqft313 Joyner Ave, Nashville, TN 37210Off Market
- $280,0003 bd1 ba1.4k sqft311 Joyner Ave, Nashville, TN 37210Sold

- $---- bd2 ba1.2k sqft2624 Nolensville Pike, Nashville, TN 37211Off Market
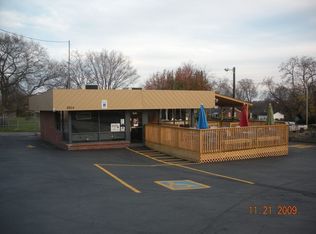
- $245,0002 bd1 ba1.1k sqft309 Joyner Ave, Nashville, TN 37210Off Market
- $649,9004 bd3 ba2.2k sqft305A Joyner Ave, Nashville, TN 37210Sold
- $644,0004 bd3 ba2.2k sqft305B Joyner Ave, Nashville, TN 37210Sold
- $260,0003 bd1 ba1.4k sqft307 Joyner Ave, Nashville, TN 37210Sold
- $659,9004 bd3 ba2.2k sqft310B Joyner Ave, Nashville, TN 37210Sold
A local agent can set up tours, give advice and negotiate with sellers.
A local lender can help you make sure your offer is ready when you are.
Similar homes
- $524,9004 bd3 ba2.2k sqft2216 Sadler Ave #B, Nashville, TN 37210For Sale

 MLS ID #3213732, Jordyn Hollingsworth. RealTracs MLS as distributed by MLS GRID
 - $719,9993 bd3 ba2.1k sqft100 Rose St, Nashville, TN 37210For Sale
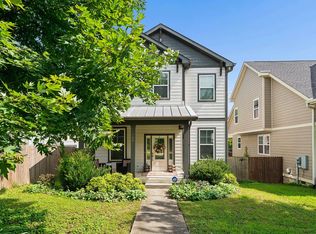 MLS ID #3309149, Richard F Bryan. RealTracs MLS as distributed by MLS GRID
 - $750,0004 bd3 ba2.3k sqft2012A Rosemary Ln, Nashville, TN 37210For Sale
 MLS ID #3250578, Jenilee Anthony. RealTracs MLS as distributed by MLS GRID
 - $457,5003 bd2 ba1.3k sqft93 Jay St, Nashville, TN 37210For Sale
 MLS ID #3234195, Kristee Dickson. RealTracs MLS as distributed by MLS GRID
 - $549,9003 bd3 ba2k sqft86 Antioch Pike, Nashville, TN 37211For SaleMLS ID #3242414, Elisa Chessor. RealTracs MLS as distributed by MLS GRID
- $599,0003 bd3 ba2.4k sqft1030 Burchwood Ave, Nashville, TN 37216For SaleMLS ID #3308905, Murphie Clem. RealTracs MLS as distributed by MLS GRID
- $698,0004 bd3 ba2.2k sqft714 Harding Pl, Nashville, TN 37211For SaleMLS ID #3314507, Kirklyn Powell. RealTracs MLS as distributed by MLS GRID
- $475,0003 bd3 ba2.2k sqft40 Hubbard St, Nashville, TN 37210For SaleMLS ID #3217661, Tyler Forte. RealTracs MLS as distributed by MLS GRID
- $629,9003 bd3 ba1.7k sqft5819A Maxon Ave, Nashville, TN 37209For SaleMLS ID #3508249, Megan Baker Jernigan. RealTracs MLS as distributed by MLS GRID
- $598,0004 bd3 ba2.2k sqft2421 14th Ave N, Nashville, TN 37208For SaleMLS ID #3246143, Mary Brooke Bonadies. RealTracs MLS as distributed by MLS GRID
- $589,9903 bd3 ba1.9k sqft936B Spain Ave, Nashville, TN 37216For SaleMLS ID #3190824, Peter Ledet. RealTracs MLS as distributed by MLS GRID
- $640,0003 bd3 ba2.2k sqft505B Eastboro Dr, Nashville, TN 37209For SaleMLS ID #3500927, Wesley Finlayson. RealTracs MLS as distributed by MLS GRID
- $649,9003 bd3 ba1.9k sqft6202B New York Ave, Nashville, TN 37209For SaleMLS ID #3501485, Stephanie McCue. RealTracs MLS as distributed by MLS GRID
- $499,9003 bd3 ba2.1k sqft2403 Underwood St, Nashville, TN 37208For SaleMLS ID #3512493, Ron Hodges. RealTracs MLS as distributed by MLS GRID
- $565,0003 bd3 ba2.1k sqft735 28th Ave N, Nashville, TN 37208For SaleMLS ID #3318443, Eric Workman. RealTracs MLS as distributed by MLS GRID
- $650,0004 bd4 ba2.2k sqft1520 Litton Ave, Nashville, TN 37216For SaleMLS ID #3263922, Bernie Gallerani. RealTracs MLS as distributed by MLS GRID
- $535,0003 bd3 ba2.3k sqft105 Holt Br, Nashville, TN 37211For SaleMLS ID #3336307, Bill Zufelt. RealTracs MLS as distributed by MLS GRID
- $585,0004 bd4 ba2.3k sqft638B Annex Ave, Nashville, TN 37209For SaleMLS ID #3183429, Whit Murray. RealTracs MLS as distributed by MLS GRID
- $575,0003 bd3 ba1.8k sqft1613 14th Ave N, Nashville, TN 37208For SaleMLS ID #3316080, Lisa Gaston. RealTracs MLS as distributed by MLS GRID
- $624,9003 bd3 ba2.3k sqft827 Watts Ln, Nashville, TN 37209For SaleMLS ID #3301967, Ryan Tombul. RealTracs MLS as distributed by MLS GRID
