NO SHOWINGS WITHOUT EXECUTED CONTRACT. Investor's dream in a prime location -- or make it your own home. In the heart of Woodbine. 4 miles to Downtown Nashville. Spacious rooms. Tall ceilings. Potential galore .. needs updating throughout. Mostly hardwood floors under carpet. Level fenced in backyard - backs up to alley. Roof 9 years old. HVAC replaced in 2019. Water heater replaced in 2020. Plumbing replaced 2016-2023 - all work done by Hiller. Electrical Panel / Meter replaced 2025. Square footage and bedrooms from tax records. Upstairs is listed as 3rd bedroom or it could be great bonus room.
Under contract - not showing
$350,000
311 Joyner Ave, Nashville, TN 37210
3beds
1,419sqft
:
Get pre-qualified$2,114/mo
Single Family Residence, Residential
Built in 1930
7,405 Square Feet Lot
$-- Zestimate®
$247/sqft
$-- HOA
What's special
- 252 days |
- 9 |
- 1 |
Likely to sell faster than
Zillow last checked:
Listing updated:
Listed by:
Tammy Nicholls 972-489-6264,
Compass RE 615-475-5616
Source: RealTracs MLS as distributed by MLS GRID,MLS#: 3051491
Facts & features
Interior
Bedrooms & bathrooms
- Bedrooms: 3
- Bathrooms: 1
- Full bathrooms: 1
- Main level bedrooms: 2
Heating
- Central
Cooling
- Central Air
Appliances
- Included: Electric Oven
Features
- High Ceilings
- Flooring: Carpet, Wood
- Basement: Crawl Space
Interior area
- Total structure area: 1,419
- Total interior livable area: 1,419 sqft
- Finished area above ground: 1,419
Property
Parking
- Total spaces: 2
- Parking features: Open
- Uncovered spaces: 2
Features
- Levels: One
- Stories: 2
- Patio & porch: Porch, Covered
Lot
- Size: 7,405 Square Feet
- Dimensions: 50 x 150
- Features: Level
- Topography: Level
Details
- Parcel number: 11905033200
- Special conditions: Standard
Construction
Type & style
- Home type: SingleFamily
- Architectural style: Cottage
- Property subtype: Single Family Residence, Residential
Materials
- Vinyl Siding
- Roof: Shingle
Condition
- New construction: No
- Year built: 1930
Utilities & green energy
- Sewer: Public Sewer
- Water: Public
- Utilities for property: Water Available
Community & HOA
Community
- Subdivision: Woodbine
HOA
- Has HOA: No
Location
- Region: Nashville
Financial & listing details
- Price per square foot: $247/sqft
- Tax assessed value: $296,400
- Annual tax amount: $1,591
- Date on market: 11/29/2025
Estimated market value
Not available
Estimated sales range
Not available
Not available
Price history
| Date | Event | Price |
|---|---|---|
| 12/11/2025 | Pending sale | $350,000$247/sqft |
Source:  RealTracs MLS as distributed by MLS GRID #3051491 Report a problem RealTracs MLS as distributed by MLS GRID #3051491 Report a problem | ||
| 12/8/2025 | Contingent | $350,000$247/sqft |
Source: RealTracs MLS as distributed by MLS GRID #3051491 Report a problem | ||
| 12/1/2025 | Listed for sale | $350,000+451.2%$247/sqft |
Source: RealTracs MLS as distributed by MLS GRID #3051491 Report a problem | ||
| 10/18/2005 | Sold | $63,500$45/sqft |
Source: Public Record Report a problem | ||
Public tax history
| Year | Property taxes | Tax assessment |
|---|---|---|
| 2025 | $2,085 +31% | $74,100 +51.5% |
| 2024 | $1,591 | $48,900 |
| 2023 | $1,591 | $48,900 |
| 2022 | $1,591 -1% | $48,900 |
| 2021 | $1,608 +9.5% | $48,900 +40.5% |
| 2020 | $1,469 +33.8% | $34,800 |
| 2019 | $1,098 | $34,800 |
| 2018 | $1,098 | $34,800 |
| 2017 | $1,098 | $34,800 +41% |
| 2016 | $1,098 -1.5% | $24,675 |
| 2015 | $1,114 | $24,675 |
| 2014 | $1,114 | $24,675 |
| 2013 | -- | $24,675 +5.3% |
| 2012 | -- | $23,425 |
| 2011 | -- | $23,425 |
| 2010 | -- | $23,425 |
| 2009 | -- | $23,425 +55.9% |
| 2008 | -- | $15,025 |
| 2007 | -- | $15,025 |
| 2006 | -- | -- |
| 2005 | -- | -- |
| 2004 | -- | -- |
| 2003 | -- | -- |
| 2002 | -- | -- |
| 2001 | -- | -- |
| 2000 | -- | -- |
Find assessor info on the county website
Monthly payment
Est. payment
Payment breakdown
Explore the cost of this home by adjusting the details. Changes won't be saved.Climate risks
Neighborhood: Woodbine
Nearby schools
GreatSchools rating
- 7/10John B Whitsitt Elementary SchoolGrades: PK-5Distance: 0.6 mi
- 5/10Cameron College PrepGrades: 5-8Distance: 2.4 mi
- 3/10Glencliff Comp High SchoolGrades: 9-12Distance: 1.4 mi
Schools provided by the listing agent
- Elementary: John B. Whitsitt Elementary
- Middle: Cameron College Preparatory
- High: Glencliff High School
Source: RealTracs MLS as distributed by MLS GRID. This data may not be complete. We recommend contacting the local school district to confirm school assignments for this home.
- $241,7002 bd1 ba1.1k sqft309 Joyner Ave, Nashville, TN 37210Off Market
- $279,4003 bd1 ba1.3k sqft313 Joyner Ave, Nashville, TN 37210Off Market
- $649,9004 bd3 ba2.2k sqft305A Joyner Ave, Nashville, TN 37210Sold
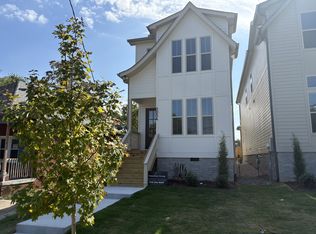
- $644,0004 bd3 ba2.2k sqft305B Joyner Ave, Nashville, TN 37210Sold

- $260,0003 bd1 ba1.4k sqft307 Joyner Ave, Nashville, TN 37210Sold
- $599,0004 bd3 ba2.1k sqft315 Joyner Ave, Nashville, TN 37210For Sale
- $279,9002 bd1 ba896 sqft305 Joyner Ave, Nashville, TN 37210Sold
- $200-- bd-- ba-- sqft305C Joyner Ave, Nashville, TN 37210Off Market
A local agent can set up tours, give advice and negotiate with sellers.
A local lender can help you make sure your offer is ready when you are.
Similar homes
- $360,0003 bd1 ba1k sqft76 Elberta St, Nashville, TN 37210For Sale
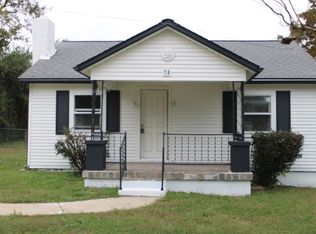
 MLS ID #3260565, Martin (Marty) Kerrigan. RealTracs MLS as distributed by MLS GRID
 - $349,0003 bd1 ba1k sqft3006 Wingate Ave, Nashville, TN 37211For Sale
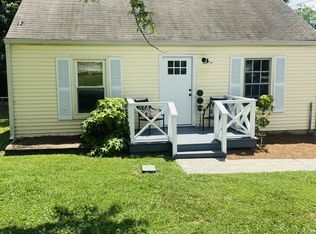 MLS ID #3256314, Judy Williams. RealTracs MLS as distributed by MLS GRID
 - $358,0002 bd2 ba900 sqft509 Drake Ave, Nashville, TN 37211For Sale
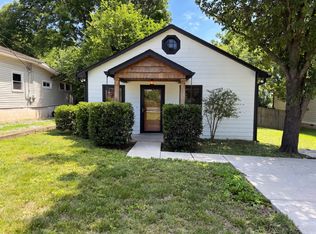 MLS ID #3247713, Karen Albright. RealTracs MLS as distributed by MLS GRID
 - $384,9004 bd2 ba1.3k sqft2534 Glenrose Ave, Nashville, TN 37210For Sale
 MLS ID #3242502, Tyler C. King. RealTracs MLS as distributed by MLS GRID
 - $349,0004 bd2 ba1.6k sqft3872 Hutson Ave, Nashville, TN 37216For SaleMLS ID #3285987, Justin Johnson. RealTracs MLS as distributed by MLS GRID
- $384,9004 bd2 ba1.5k sqft2536 Glenrose Ave, Nashville, TN 37210For SaleMLS ID #3242510, Tyler C. King. RealTracs MLS as distributed by MLS GRID
- $384,9004 bd2 ba1.5k sqft2548 Glenrose Ave, Nashville, TN 37210For SaleMLS ID #3242513, Tyler C. King. RealTracs MLS as distributed by MLS GRID
- $364,9004 bd1 ba1.5k sqft3125 Earhart Rd, Hermitage, TN 37076For SaleMLS ID #3314513, John Hilton Williamson. RealTracs MLS as distributed by MLS GRID
- $389,0003 bd2 ba959 sqft904 S 14th St, Nashville, TN 37206For SaleMLS ID #3320374, Jeremy Kelton. RealTracs MLS as distributed by MLS GRID
- $369,9003 bd2 ba1.1k sqft725 25th Ave N, Nashville, TN 37208For SaleMLS ID #3288834, McLean Stinson. RealTracs MLS as distributed by MLS GRID
- $340,0003 bd2 ba1.5k sqft824 Oakwood Terrace Dr, Antioch, TN 37013For SaleMLS ID #3260532, Rajab Adeny. RealTracs MLS as distributed by MLS GRID
- $419,5004 bd2 ba1.8k sqft1216 Vultee Blvd, Nashville, TN 37217For SaleMLS ID #3319242, Abdelaziz Haroon. RealTracs MLS as distributed by MLS GRID
- $399,0002 bd2 ba1.5k sqft141 Hillcrest Dr, Madison, TN 37115For SaleMLS ID #3500939, Sonja B. Hammond. RealTracs MLS as distributed by MLS GRID
- $350,0004 bd2 ba2k sqft2536 Edge O Lake Dr, Nashville, TN 37217For SaleMLS ID #3239686, Jacquelyn Scott. RealTracs MLS as distributed by MLS GRID
- $329,9003 bd2 ba1.2k sqft5140 Highlander Dr, Antioch, TN 37013For SaleMLS ID #3224867, Araceli Rivas. RealTracs MLS as distributed by MLS GRID
- $350,0002 bd1 ba972 sqft2306 Alpine Ave, Nashville, TN 37218For SaleMLS ID #3246657, Stephen Carr. RealTracs MLS as distributed by MLS GRID
- $285,0003 bd2 ba1.2k sqft5 Duncan St, Nashville, TN 37210For SaleMLS ID #3135127, Edubina Arce. RealTracs MLS as distributed by MLS GRID
- $350,0004 bd3 ba1.7k sqft4445 Winton Dr, Antioch, TN 37013For SaleMLS ID #3164193, Bella Briggs. RealTracs MLS as distributed by MLS GRID
- $399,0003 bd1 ba850 sqft638 James Ave, Nashville, TN 37209For SaleMLS ID #3499694, Jennifer Keigher. RealTracs MLS as distributed by MLS GRID
- $387,0003 bd1 ba1k sqft1801A Shelby Ave, Nashville, TN 37206For SaleMLS ID #3244077, Candy Smith. RealTracs MLS as distributed by MLS GRID
