Great location and wonderful opportunity for first time buyers or investment opportunity. Freshly painted. Large backyard.
Active
$349,000
3006 Wingate Ave, Nashville, TN 37211
3beds
1,086sqft
:
Get pre-qualified$2,129/mo
Single Family Residence, Residential
Built in 1947
9,147 Square Feet Lot
$-- Zestimate®
$321/sqft
$-- HOA
What's special
Large backyardFreshly painted
- 25 days |
- 357 |
- 29 |
Zillow last checked:
Listing updated:
Listed by:
Judy Williams 615-210-1059,
Onward Real Estate 615-234-5180
Source: RealTracs MLS as distributed by MLS GRID,MLS#: 3256314
Facts & features
Interior
Bedrooms & bathrooms
- Bedrooms: 3
- Bathrooms: 1
- Full bathrooms: 1
- Main level bedrooms: 3
Bedroom 1
- Area: 120 Square Feet
- Dimensions: 12x10
Bedroom 2
- Area: 108 Square Feet
- Dimensions: 12x9
Bedroom 3
- Area: 110 Square Feet
- Dimensions: 11x10
Kitchen
- Area: 120 Square Feet
- Dimensions: 12x10
Living room
- Area: 192 Square Feet
- Dimensions: 16x12
Recreation room
- Features: Second Floor
- Level: Second Floor
- Area: 170 Square Feet
- Dimensions: 17x10
Heating
- Electric
Cooling
- Electric
Appliances
- Included: Built-In Electric Oven, Dishwasher, Refrigerator
Features
- Flooring: Wood, Laminate
- Basement: Crawl Space
Interior area
- Total structure area: 1,086
- Total interior livable area: 1,086 sqft
- Finished area above ground: 1,086
Property
Parking
- Total spaces: 1
- Parking features: Garage Faces Front, Gravel
- Attached garage spaces: 1
Features
- Levels: One
- Stories: 2
- Patio & porch: Deck
- Fencing: Chain Link
Lot
- Size: 9,147 Square Feet
- Dimensions: 60 x 157
Details
- Parcel number: 11914020300
- Special conditions: Standard
Construction
Type & style
- Home type: SingleFamily
- Architectural style: Cottage
- Property subtype: Single Family Residence, Residential
Materials
- Frame, Vinyl Siding
- Roof: Asphalt
Condition
- New construction: No
- Year built: 1947
Utilities & green energy
- Sewer: Public Sewer
- Water: Public
- Utilities for property: Electricity Available, Water Available
Community & HOA
Community
- Subdivision: Tuggle Heights
HOA
- Has HOA: No
Location
- Region: Nashville
Financial & listing details
- Price per square foot: $321/sqft
- Tax assessed value: $314,100
- Annual tax amount: $2,210
- Date on market: 7/2/2026
- Electric utility on property: Yes
Estimated market value
Not available
Estimated sales range
Not available
Not available
Price history
| Date | Event | Price |
|---|---|---|
| 7/2/2026 | Listed for sale | $349,000+249.3%$321/sqft |
Source:  RealTracs MLS as distributed by MLS GRID #3256314 Report a problem RealTracs MLS as distributed by MLS GRID #3256314 Report a problem | ||
| 2/19/2008 | Listing removed | $99,900$92/sqft |
Source: Visual Tour #925793 Report a problem | ||
| 1/18/2008 | Listed for sale | $99,900+1.9%$92/sqft |
Source: Visual Tour #925793 Report a problem | ||
| 12/7/2007 | Sold | $98,000+96%$90/sqft |
Source: Public Record Report a problem | ||
| 2/22/1995 | Sold | $50,000$46/sqft |
Source: Public Record Report a problem | ||
Public tax history
| Year | Property taxes | Tax assessment |
|---|---|---|
| 2025 | $2,210 +48.3% | $78,525 +71.5% |
| 2024 | $1,490 | $45,775 |
| 2023 | $1,490 | $45,775 |
| 2022 | $1,490 -1% | $45,775 |
| 2021 | $1,505 +16.6% | $45,775 +49.7% |
| 2020 | $1,291 +33.8% | $30,575 |
| 2019 | $965 | $30,575 |
| 2018 | $965 +23.2% | $30,575 |
| 2017 | $783 | $30,575 +49.7% |
| 2016 | -- | $20,425 |
| 2015 | $783 -15.1% | $20,425 |
| 2014 | $922 | $20,425 |
| 2013 | -- | $20,425 -7.7% |
| 2012 | -- | $22,125 |
| 2011 | -- | $22,125 |
| 2010 | -- | $22,125 |
| 2009 | -- | $22,125 +32.5% |
| 2008 | -- | $16,700 |
| 2007 | -- | $16,700 |
| 2006 | -- | -- |
| 2005 | -- | -- |
| 2004 | -- | -- |
| 2003 | -- | -- |
| 2002 | -- | -- |
| 2001 | -- | -- |
| 2000 | -- | -- |
Find assessor info on the county website
Monthly payment
Est. payment
Payment breakdown
Explore the cost of this home by adjusting the details. Changes won't be saved.Climate risks
Neighborhood: Glencliff
Nearby schools
GreatSchools rating
- 6/10Glencliff Elementary SchoolGrades: PK-5Distance: 0.7 mi
- 3/10Wright Middle SchoolGrades: 6-8Distance: 0.4 mi
- 3/10Glencliff Comp High SchoolGrades: 9-12Distance: 0.5 mi
Schools provided by the listing agent
- Elementary: Glencliff Elementary
- Middle: Wright Middle
- High: Glencliff High School
Source: RealTracs MLS as distributed by MLS GRID. This data may not be complete. We recommend contacting the local school district to confirm school assignments for this home.
- $388,5003 bd1 ba1.5k sqft3004 Wingate Ave, Nashville, TN 37211Off Market

- $309,0002 bd1 ba744 sqft3008 Wingate Ave, Nashville, TN 37211Sold
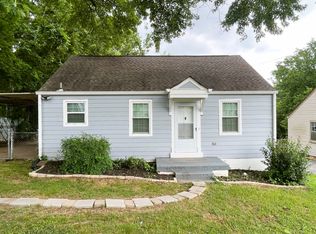
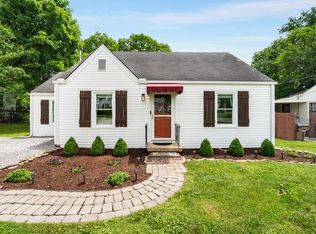
- $440,0004 bd2 ba1.4k sqft3002 Wingate Ave, Nashville, TN 37211Sold
- $254,0002 bd1 ba744 sqft3010 Wingate Ave, Nashville, TN 37211Off Market

- $--1.64 Acres0 Tuggle Ave, Nashville, TN 37211Off Market
- $305,0003 bd1 ba1.1k sqft2934 Wingate Ave, Nashville, TN 37211Sold
- $252,6002 bd1 ba825 sqft3005 Wingate Ave, Nashville, TN 37211Off Market
- $288,3003 bd1 ba1.1k sqft3003 Wingate Ave, Nashville, TN 37211Off Market
A local agent can set up tours, give advice and negotiate with sellers.
Similar homes
- $369,0002 bd2 ba900 sqft509 Drake Ave, Nashville, TN 37211For Sale
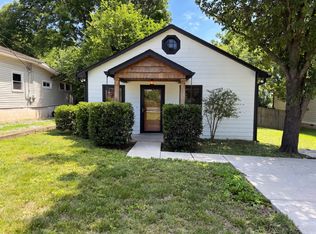
 MLS ID #3247713, Karen Albright. RealTracs MLS as distributed by MLS GRID
 - $360,0003 bd1 ba1k sqft76 Elberta St, Nashville, TN 37210For Sale
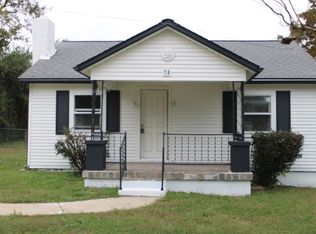 MLS ID #3260565, Martin (Marty) Kerrigan. RealTracs MLS as distributed by MLS GRID
 - $340,0003 bd1 ba950 sqft108 Stirton Rd, Nashville, TN 37210For Sale
 MLS ID #3270445, Mandy Barefield. RealTracs MLS as distributed by MLS GRID
 - $352,0003 bd3 ba1.5k sqft303 Paragon Mills Rd, Nashville, TN 37211For Sale
 MLS ID #3247971, Karen Albright. RealTracs MLS as distributed by MLS GRID
 - $319,0003 bd1 ba1k sqft1211 Saturn Dr, Nashville, TN 37217For SaleMLS ID #3183004, Ashley Jaeger. RealTracs MLS as distributed by MLS GRID
- $397,0003 bd3 ba1.4k sqft724 Woodmere Dr, Nashville, TN 37217For SaleMLS ID #3192981, Karen Albright. RealTracs MLS as distributed by MLS GRID
- $249,000-- bd-- ba1.2k sqft717 Drummond Dr, Nashville, TN 37211For SaleMLS ID #3297796, Laura Graham,. RealTracs MLS as distributed by MLS GRID
- $300,0002 bd1 ba768 sqft80 Peachtree St, Nashville, TN 37210For SaleMLS ID #3255687, Brianna Morant. RealTracs MLS as distributed by MLS GRID
- $340,0003 bd2 ba1.5k sqft824 Oakwood Terrace Dr, Antioch, TN 37013For SaleMLS ID #3260532, Rajab Adeny. RealTracs MLS as distributed by MLS GRID
- $384,9004 bd2 ba1.3k sqft2534 Glenrose Ave, Nashville, TN 37210For SaleMLS ID #3242502, Tyler C. King. RealTracs MLS as distributed by MLS GRID
- $385,9002 bd2 ba1.3k sqft331 Oriel Ave, Nashville, TN 37210For SaleMLS ID #3224373, Yael Vazquez. RealTracs MLS as distributed by MLS GRID
- $369,9003 bd2 ba1.1k sqft725 25th Ave N, Nashville, TN 37208For SaleMLS ID #3288834, McLean Stinson. RealTracs MLS as distributed by MLS GRID
- $334,9003 bd1 ba1k sqft2538 Woodberry Dr, Nashville, TN 37214For SaleMLS ID #3245143, Lindsay Blake. RealTracs MLS as distributed by MLS GRID
- $380,0003 bd1 ba1.2k sqft4109 Edwards Ave, Nashville, TN 37216For SaleMLS ID #3251737, Cleta Delois Paige-Cain. RealTracs MLS as distributed by MLS GRID
- $329,9003 bd2 ba1.2k sqft5140 Highlander Dr, Antioch, TN 37013For SaleMLS ID #3224867, Araceli Rivas. RealTracs MLS as distributed by MLS GRID
- $375,0003 bd1 ba888 sqft902 Virginia Ave, Nashville, TN 37216For SaleMLS ID #3223704, Katina Thornton. RealTracs MLS as distributed by MLS GRID
- $360,0003 bd2 ba1.4k sqft2416 Bayview Dr, Nashville, TN 37217For SaleMLS ID #3163831, Karen Albright. RealTracs MLS as distributed by MLS GRID
- $349,9002 bd1 ba710 sqft1435 Litton Ave, Nashville, TN 37216For SaleMLS ID #3051556, William R. Wilson. RealTracs MLS as distributed by MLS GRID
- $399,9993 bd2 ba1.2k sqft406 Cottonwood Dr, Nashville, TN 37214For SaleMLS ID #3251659, Benjamin E. Buie. RealTracs MLS as distributed by MLS GRID
- $425,0002 bd2 ba1.2k sqft3309 Mays St, Nashville, TN 37211For Sale By Owner
