Rare opportunity to transform this home on a beautiful half-acre lot! The interior has already been gutted, saving the next owner significant demolition time and expense. Framing is exposed for easy inspection, creating the perfect blank canvas for a custom renovation. Partial restoration has already begun, with a roof approximately 11 years old and an HVAC system approximately 5 years old. Bring your contractor and your vision to unlock this property's full potential. Sold as-is.
Active
$249,000
717 Drummond Dr, Nashville, TN 37211
0beds
--baths
1,200sqft
Single Family Residence, Residential
Built in 1954
0.5 Acres Lot
$-- Zestimate®
$208/sqft
$-- HOA
What's special
Half-acre lot
- 40 days
- 558
- 30
Likely to sell faster than
Zillow last checked:
Listing updated:
Listed by:
Laura Graham, 615-585-1230,
Benchmark Realty, LLC 615-510-3006
Source: RealTracs MLS as distributed by MLS GRID,MLS#: 3297796
Facts & features
Interior
Bedrooms & bathrooms
- Bedrooms: 0
Heating
- Central
Cooling
- Central Air
Appliances
- Included: None
Features
- Flooring: Other
- Basement: Crawl Space
Interior area
- Total structure area: 1,200
- Total interior livable area: 1,200 sqft
- Finished area above ground: 1,200
Property
Features
- Levels: One
- Stories: 1
Lot
- Size: 0.5 Acres
- Dimensions: 78 x 245
Details
- Parcel number: 11912007100
- Special conditions: Standard
Construction
Type & style
- Home type: SingleFamily
- Property subtype: Single Family Residence, Residential
Materials
- Vinyl Siding
Condition
- New construction: No
- Year built: 1954
Utilities & green energy
- Sewer: Public Sewer
- Water: Public
- Utilities for property: Water Available
Community & HOA
Community
- Subdivision: Battlewood
HOA
- Has HOA: No
Location
- Region: Nashville
Financial & listing details
- Price per square foot: $208/sqft
- Tax assessed value: $266,000
- Annual tax amount: $1,871
- Date on market: 7/20/2026
Estimated market value
Not available
Estimated sales range
Not available
Not available
Price history
| Date | Event | Price |
|---|---|---|
| 7/20/2026 | Listed for sale | $249,000-3.1%$208/sqft |
Source:  RealTracs MLS as distributed by MLS GRID #3297796 Report a problem RealTracs MLS as distributed by MLS GRID #3297796 Report a problem | ||
| 6/12/2025 | Sold | $257,000-22.1%$214/sqft |
Source: RealTracs MLS as distributed by MLS GRID #2816607 Report a problem | ||
| 6/5/2025 | Contingent | $330,000$275/sqft |
Source: RealTracs MLS as distributed by MLS GRID #2816607 Report a problem | ||
| 5/27/2025 | Listed for sale | $330,000$275/sqft |
Source: RealTracs MLS as distributed by MLS GRID #2816607 Report a problem | ||
| 5/20/2025 | Contingent | $330,000$275/sqft |
Source: RealTracs MLS as distributed by MLS GRID #2816607 Report a problem | ||
| 5/14/2025 | Price change | $330,000-2.9%$275/sqft |
Source: RealTracs MLS as distributed by MLS GRID #2816607 Report a problem | ||
| 4/19/2025 | Listed for sale | $340,000-2.9%$283/sqft |
Source: RealTracs MLS as distributed by MLS GRID #2816607 Report a problem | ||
| 4/18/2025 | Contingent | $350,000$292/sqft |
Source: RealTracs MLS as distributed by MLS GRID #2816607 Report a problem | ||
| 4/11/2025 | Listed for sale | $350,000$292/sqft |
Source: RealTracs MLS as distributed by MLS GRID #2816607 Report a problem | ||
Public tax history
| Year | Property taxes | Tax assessment |
|---|---|---|
| 2025 | $1,871 +14.2% | $66,500 +32.1% |
| 2024 | $1,638 | $50,350 |
| 2023 | $1,638 | $50,350 |
| 2022 | $1,638 -1% | $50,350 |
| 2021 | $1,656 +17.9% | $50,350 +51.3% |
| 2020 | $1,405 +33.8% | $33,275 |
| 2019 | $1,050 | $33,275 |
| 2018 | $1,050 | $33,275 |
| 2017 | $1,050 | $33,275 +56.2% |
| 2016 | $1,050 | $21,300 |
| 2015 | -- | $21,300 |
| 2014 | $962 | $21,300 |
| 2013 | -- | $21,300 -9.2% |
| 2012 | -- | $23,450 |
| 2011 | -- | $23,450 |
| 2010 | -- | $23,450 |
| 2009 | -- | $23,450 +6.8% |
| 2008 | -- | $21,950 |
| 2007 | -- | $21,950 |
| 2006 | -- | -- |
| 2005 | -- | -- |
| 2004 | -- | -- |
| 2003 | -- | -- |
| 2002 | -- | -- |
| 2001 | -- | -- |
| 2000 | -- | -- |
Find assessor info on the county website
Monthly payment
Est. payment
Payment breakdown
Explore the cost of this home by adjusting the details. Changes won't be saved.Climate risks
Neighborhood: Carlyle Palce - Battlewood
Nearby schools
Schools provided by the listing agent
- Elementary: Glengarry Elementary
- Middle: Wright Middle
- High: Glencliff High School
Source: RealTracs MLS as distributed by MLS GRID. This data may not be complete. We recommend contacting the local school district to confirm school assignments for this home.

Similar homes
- $279,9003 bd2 ba1k sqft6 Lutie St, Nashville, TN 37210For Sale
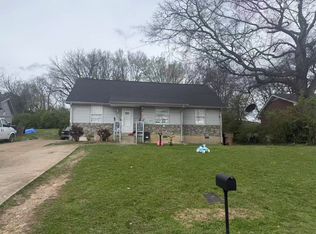
 MLS ID #3505886, Daniel Sun. RealTracs MLS as distributed by MLS GRID
 - $249,0003 bd2 ba1.3k sqft5600 Country Dr APT 160, Nashville, TN 37211For Sale
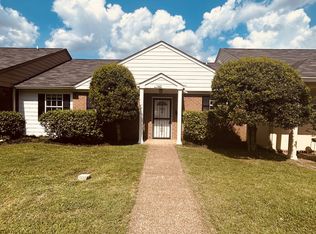 MLS ID #3513524, Victoria Gandara Hinson, ABR, SRES. RealTracs MLS as distributed by MLS GRID
 - $230,0002 bd2 ba1k sqft409 Derrick Ct, Antioch, TN 37013For Sale
 MLS ID #3309249, Jim Hodge. RealTracs MLS as distributed by MLS GRID
 - $269,0003 bd1 ba1.2k sqft3289 Hinkle Dr, Nashville, TN 37218For Sale
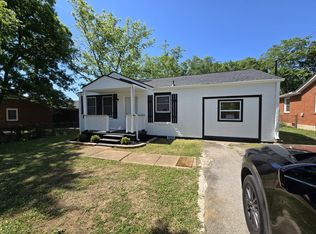 MLS ID #3165584, Maulice R Calhoun. RealTracs MLS as distributed by MLS GRID
 - $255,0002 bd1 ba950 sqft623 Hickory Glade Ct, Antioch, TN 37013For SaleMLS ID #3506046, Natalia Isabel Rodriguez. RealTracs MLS as distributed by MLS GRID
- $279,0003 bd2 ba1.2k sqft5 Duncan St, Nashville, TN 37210For SaleMLS ID #3135127, Edubina Arce. RealTracs MLS as distributed by MLS GRID
- $249,9992 bd2 ba1.1k sqft7470 Charlotte Pike APT 102, Nashville, TN 37209For SaleMLS ID #3526334, Jenny Perkins. RealTracs MLS as distributed by MLS GRID
- $244,0003 bd3 ba1.3k sqft2950 Baby Ruth Ln Unit 1, Antioch, TN 37013For SaleMLS ID #3506080, Karen Albright. RealTracs MLS as distributed by MLS GRID
- $330,0003 bd2 ba1.3k sqft4121 Coleridge Dr, Antioch, TN 37013For SaleMLS ID #3509946, Miguel Calvo. RealTracs MLS as distributed by MLS GRID
- $279,9003 bd2 ba1k sqft3428 Rainwood Dr, Nashville, TN 37207For SaleMLS ID #3526769, Toshia L. Portis. RealTracs MLS as distributed by MLS GRID
- $211,0002 bd1 ba842 sqft5505 Eulala Dr, Nashville, TN 37211For SaleMLS ID #3304664, Karen Albright. RealTracs MLS as distributed by MLS GRID
- $269,0003 bd-- ba1k sqft4166 Ames Dr, Nashville, TN 37218For SaleMLS ID #3264093, Maulice R Calhoun. RealTracs MLS as distributed by MLS GRID
- $219,9002 bd2 ba1k sqft3225 Lakeford Dr, Nashville, TN 37214For SaleMLS ID #3234324, Tyler C. King. RealTracs MLS as distributed by MLS GRID
- $259,9002 bd1 ba984 sqft312 Roosevelt Ave, Madison, TN 37115For SaleMLS ID #3508183, Tyler C. King. RealTracs MLS as distributed by MLS GRID
- $249,9003 bd2 ba1.4k sqft2732 Penn Meade Dr, Nashville, TN 37214For SaleMLS ID #3189930, Carolyn Riddle. RealTracs MLS as distributed by MLS GRID
- $360,0003 bd1 ba1k sqft76 Elberta St, Nashville, TN 37210For SaleMLS ID #3260565, Martin (Marty) Kerrigan. RealTracs MLS as distributed by MLS GRID
- $--3 bd1 ba848 sqft3032 Delta Queen Dr, Nashville, TN 37214AuctionMLS ID #3229755, Mark Wilson. RealTracs MLS as distributed by MLS GRID
- $250,0002 bd2 ba1.2k sqft803 Rachels Vw, Hermitage, TN 37076For SaleMLS ID #3509981, Patrice Bertrand. RealTracs MLS as distributed by MLS GRID
- $199,0002 bd2 ba1k sqft370 Wallace Rd APT C9, Nashville, TN 37211For SaleMLS ID #3298152, Raimundo Ferrer. RealTracs MLS as distributed by MLS GRID
- $209,9002 bd2 ba1k sqft1105 Waggoner Ct W, Nashville, TN 37214For SaleMLS ID #3336238, David Chandler Bush. RealTracs MLS as distributed by MLS GRID
