Reduced! Seller will pay up to 3% of buyers closing costs at full price offer! Only minutes from downtown Nashville. Property has been recently renovated. New paint throughout. Upstairs bathroom has new vanity and toilet installed. Luxury vinyl flooring on first floor with carpet in upstairs bedrooms. Kitchen offers stainless steel appliances. Washer/Dryer connections is located off the Kitchen. Enjoy the outside under the covered deck looking out at an open field. Crawl space has been encapsulated with dehumidifier. Extra storage space outside. Owner/Agent.
Active
Price increase: $10K (6/3)
$249,900
2732 Penn Meade Dr, Nashville, TN 37214
3beds
1,466sqft
:
Get pre-qualified$1,564/mo
Zero Lot Line, Residential
Built in 1986
2,613 Square Feet Lot
$-- Zestimate®
$170/sqft
$22/mo HOA
What's special
Recently renovatedNew paint throughoutCarpet in upstairs bedroomsExtra storage space outsideCovered deck
- 98 days |
- 278 |
- 15 |
Zillow last checked:
Listing updated:
Listed by:
Carolyn Riddle 615-207-0116,
Lake Real Estate 615-851-7983
Source: RealTracs MLS as distributed by MLS GRID,MLS#: 3189930
Facts & features
Interior
Bedrooms & bathrooms
- Bedrooms: 3
- Bathrooms: 2
- Full bathrooms: 2
- Main level bedrooms: 1
Bedroom 1
- Area: 132 Square Feet
- Dimensions: 11x12
Bedroom 2
- Features: Extra Large Closet
- Level: Extra Large Closet
- Area: 238 Square Feet
- Dimensions: 14x17
Bedroom 3
- Area: 144 Square Feet
- Dimensions: 12x12
Kitchen
- Features: Eat-in Kitchen
- Level: Eat-in Kitchen
- Area: 140 Square Feet
- Dimensions: 10x14
Living room
- Area: 210 Square Feet
- Dimensions: 14x15
Heating
- Central, Electric
Cooling
- Ceiling Fan(s), Central Air, Electric
Appliances
- Included: Built-In Gas Range, Dishwasher, Disposal, Microwave, Refrigerator, Stainless Steel Appliance(s)
- Laundry: Electric Dryer Hookup, Washer Hookup
Features
- Flooring: Carpet, Luxury Vinyl, Tile
- Basement: Crawl Space
- Number of fireplaces: 1
- Fireplace features: Living Room, Wood Burning
- Common walls with other units/homes: End Unit
Interior area
- Total structure area: 1,466
- Total interior livable area: 1,466 sqft
- Finished area above ground: 1,466
Property
Parking
- Total spaces: 2
- Parking features: Concrete
- Uncovered spaces: 2
Features
- Levels: Two
- Stories: 2
- Patio & porch: Deck, Covered
- Fencing: Back Yard
Lot
- Size: 2,613 Square Feet
- Dimensions: 30 x 87
Details
- Parcel number: 052130A03600CO
- Special conditions: Owner Agent
Construction
Type & style
- Home type: SingleFamily
- Property subtype: Zero Lot Line, Residential
- Attached to another structure: Yes
Materials
- Vinyl Siding
- Roof: Shingle
Condition
- New construction: No
- Year built: 1986
Utilities & green energy
- Sewer: Public Sewer
- Water: Public
- Utilities for property: Electricity Available, Water Available
Community & HOA
Community
- Security: Carbon Monoxide Detector(s), Smoke Detector(s)
- Subdivision: River Glen
HOA
- Has HOA: Yes
- Services included: Maintenance Grounds
- HOA fee: $65 quarterly
- Second HOA fee: $350 one time
Location
- Region: Nashville
Financial & listing details
- Price per square foot: $170/sqft
- Tax assessed value: $241,700
- Annual tax amount: $2,721
- Date on market: 5/4/2026
- Electric utility on property: Yes
Estimated market value
Not available
Estimated sales range
Not available
Not available
Price history
| Date | Event | Price |
|---|---|---|
| 8/2/2026 | Listed for rent | $1,795+14%$1/sqft |
Source: Zillow Rentals Report a problem | ||
| 6/3/2026 | Price change | $249,900+4.2%$170/sqft |
Source:  RealTracs MLS as distributed by MLS GRID #3189930 Report a problem RealTracs MLS as distributed by MLS GRID #3189930 Report a problem | ||
| 5/28/2026 | Price change | $239,900-4%$164/sqft |
Source: RealTracs MLS as distributed by MLS GRID #3189930 Report a problem | ||
| 5/5/2026 | Listed for sale | $249,900-10.7%$170/sqft |
Source: RealTracs MLS as distributed by MLS GRID #3189930 Report a problem | ||
| 5/1/2026 | Listing removed | $279,900$191/sqft |
Source: RealTracs MLS as distributed by MLS GRID #3117506 Report a problem | ||
| 1/29/2026 | Listed for sale | $279,900+656.5%$191/sqft |
Source: RealTracs MLS as distributed by MLS GRID #3117506 Report a problem | ||
| 10/18/2024 | Listing removed | $1,575$1/sqft |
Source: Zillow Rentals Report a problem | ||
| 10/4/2024 | Listed for rent | $1,575+6.8%$1/sqft |
Source: Zillow Rentals Report a problem | ||
| 8/15/2023 | Listing removed | -- |
Source: Zillow Rentals Report a problem | ||
| 8/4/2023 | Listed for rent | $1,475+9.3%$1/sqft |
Source: Zillow Rentals Report a problem | ||
| 7/23/2019 | Listing removed | $1,350$1/sqft |
Source: Welcome Home Properties TN Inc Report a problem | ||
| 7/9/2019 | Price change | $1,350-3.2%$1/sqft |
Source: Welcome Home Properties TN Inc Report a problem | ||
| 6/23/2019 | Price change | $1,395-3.8%$1/sqft |
Source: Welcome Home Properties TN Inc Report a problem | ||
| 6/12/2019 | Listed for rent | $1,450+13.7%$1/sqft |
Source: Welcome Home Properties TN Inc Report a problem | ||
| 3/8/2016 | Listing removed | $1,275$1/sqft |
Source: RentFeeder Report a problem | ||
| 2/21/2016 | Price change | $1,275-7.3%$1/sqft |
Source: RentFeeder Report a problem | ||
| 2/7/2016 | Price change | $1,375-1.8%$1/sqft |
Source: RentFeeder Report a problem | ||
| 1/26/2016 | Listed for rent | $1,400+51.4%$1/sqft |
Source: RentFeeder Report a problem | ||
| 6/3/2012 | Listing removed | $925$1/sqft |
Source: Lake Real Estate #1365409 Report a problem | ||
| 5/25/2012 | Listed for rent | $925$1/sqft |
Source: Lake Real Estate #1365409 Report a problem | ||
| 11/1/2011 | Listing removed | $37,000$25/sqft |
Source: The Realty Association #1310782 Report a problem | ||
| 10/5/2011 | Listed for sale | $37,000-60.8%$25/sqft |
Source: foreclosure.com Report a problem | ||
| 9/26/2011 | Sold | $94,454-10.9%$64/sqft |
Source: Public Record Report a problem | ||
| 2/22/2006 | Sold | $106,000+37.4%$72/sqft |
Source: Public Record Report a problem | ||
| 1/15/1998 | Sold | $77,150+46.7%$53/sqft |
Source: Public Record Report a problem | ||
| 8/22/1995 | Sold | $52,600$36/sqft |
Source: Public Record Report a problem | ||
Public tax history
| Year | Property taxes | Tax assessment |
|---|---|---|
| 2025 | $2,721 +10.8% | $96,680 +28.2% |
| 2024 | $2,455 | $75,440 |
| 2023 | $2,455 | $75,440 |
| 2022 | $2,455 -1% | $75,440 |
| 2021 | $2,480 +30.9% | $75,440 +68.1% |
| 2020 | $1,894 +33.8% | $44,880 |
| 2019 | $1,416 | $44,880 |
| 2018 | $1,416 | $44,880 |
| 2017 | $1,416 | $44,880 +32.8% |
| 2016 | $1,416 -7.2% | $33,800 |
| 2015 | $1,526 | $33,800 |
| 2014 | $1,526 | $33,800 |
| 2013 | -- | $33,800 -13.1% |
| 2012 | -- | $38,880 +117.2% |
| 2011 | -- | $17,900 -26.3% |
| 2010 | -- | $24,300 |
| 2009 | -- | $24,300 +17.7% |
| 2008 | -- | $20,650 |
| 2007 | -- | $20,650 |
| 2006 | -- | -- |
| 2005 | -- | -- |
| 2004 | -- | -- |
| 2003 | -- | -- |
| 2002 | -- | -- |
| 2001 | -- | -- |
| 2000 | -- | -- |
Find assessor info on the county website
Monthly payment
Est. payment
Payment breakdown
Explore the cost of this home by adjusting the details. Changes won't be saved.Climate risks
Neighborhood: River Glen Homeowners
Nearby schools
GreatSchools rating
- 4/10Pennington Elementary SchoolGrades: PK-5Distance: 2.7 mi
- 3/10Two Rivers Middle SchoolGrades: 6-8Distance: 3.4 mi
- 3/10McGavock High SchoolGrades: 9-12Distance: 3.9 mi
Schools provided by the listing agent
- Elementary: Pennington Elementary
- Middle: Two Rivers Middle
- High: McGavock Comp High School
Source: RealTracs MLS as distributed by MLS GRID. This data may not be complete. We recommend contacting the local school district to confirm school assignments for this home.
- $255,0003 bd2 ba1.4k sqft2734 Penn Meade Dr, Nashville, TN 37214Off Market
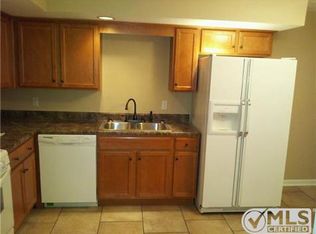
- $240,0002 bd1 ba900 sqft2730 Penn Meade Dr, Nashville, TN 37214Off Market

- $292,5003 bd2 ba1.3k sqft2736 Penn Meade Dr, Nashville, TN 37214Off Market

- $298,0003 bd2 ba1.4k sqft2738 Penn Meade Dr, Nashville, TN 37214Off Market
- $258,3002 bd1 ba810 sqft2728 Penn Meade Dr, Nashville, TN 37214Off Market
- $303,3003 bd2 ba958 sqft2740 Penn Meade Dr, Nashville, TN 37214Off Market
- $260,6002 bd2 ba983 sqft2726 Penn Meade Dr, Nashville, TN 37214Off Market
- $263,7002 bd2 ba991 sqft2742 Penn Meade Dr, Nashville, TN 37214Off Market
A local agent can set up tours, give advice and negotiate with sellers.
Similar homes
- $306,0003 bd2 ba970 sqft3217 Penn Meade Way, Nashville, TN 37214For Sale
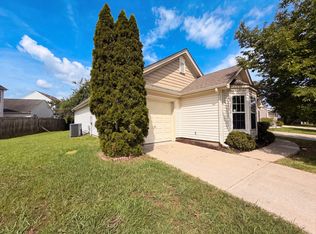
 MLS ID #3311607, Karen Albright. RealTracs MLS as distributed by MLS GRID
 - $289,9002 bd2 ba841 sqft1139 Alandee St, Nashville, TN 37214For Sale
 MLS ID #3246573, Kelly Easter. RealTracs MLS as distributed by MLS GRID
 - $228,4002 bd2 ba1k sqft1105 Waggoner Ct W, Nashville, TN 37214For Sale
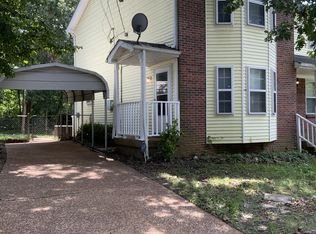 MLS ID #3336238, David Chandler Bush. RealTracs MLS as distributed by MLS GRID
 - $235,0003 bd2 ba1.2k sqft3229 Lakeford Dr, Nashville, TN 37214For Sale
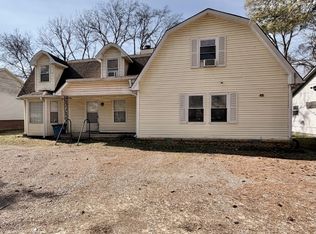 MLS ID #3136097, Marina Huskins. RealTracs MLS as distributed by MLS GRID
 - $269,0003 bd-- ba1k sqft4166 Ames Dr, Nashville, TN 37218For SaleMLS ID #3264093, Maulice R Calhoun. RealTracs MLS as distributed by MLS GRID
- $249,000-- bd-- ba1.2k sqft717 Drummond Dr, Nashville, TN 37211For SaleMLS ID #3297796, Laura Graham,. RealTracs MLS as distributed by MLS GRID
- $355,0003 bd2 ba1k sqft2232 Modena Ct, Nashville, TN 37214For SaleMLS ID #3231142, Maria Sanchez. RealTracs MLS as distributed by MLS GRID
- $229,0003 bd3 ba1.3k sqft1301 Neelys Bend Rd #29, Madison, TN 37115For SaleMLS ID #3251687, Danny McCall. RealTracs MLS as distributed by MLS GRID
- $280,9992 bd1 ba792 sqft113 Scenic View Rd, Old Hickory, TN 37138For SaleMLS ID #3312118, Bryan Ayers. RealTracs MLS as distributed by MLS GRID
- $314,9903 bd1 ba1k sqft221 Duling Ave, Madison, TN 37115For SaleMLS ID #3314782, Miguel Calvo. RealTracs MLS as distributed by MLS GRID
- $219,9002 bd2 ba1k sqft3225 Lakeford Dr, Nashville, TN 37214For SaleMLS ID #3234324, Tyler C. King. RealTracs MLS as distributed by MLS GRID
- $295,0002 bd2 ba960 sqft3106 Conviser Dr, Nashville, TN 37207For SaleMLS ID #3319067, Greg Tolbert. RealTracs MLS as distributed by MLS GRID
- $275,0003 bd1 ba1.1k sqft2714 Combs Dr, Nashville, TN 37207For SaleMLS ID #3153129, Maulice R Calhoun. RealTracs MLS as distributed by MLS GRID
- $219,9002 bd2 ba800 sqft3010 Conviser Dr, Nashville, TN 37207For SaleMLS ID #3228820, Tyler C. King. RealTracs MLS as distributed by MLS GRID
- $359,9003 bd2 ba1.2k sqft5032 Bonnameade Dr, Hermitage, TN 37076For SaleMLS ID #3335971, John C. Rochford. RealTracs MLS as distributed by MLS GRID
- $235,0002 bd2 ba1k sqft409 Derrick Ct, Antioch, TN 37013For SaleMLS ID #3309249, Jim Hodge. RealTracs MLS as distributed by MLS GRID
- $349,0003 bd1 ba1.2k sqft4109 Edwards Ave, Nashville, TN 37216For SaleMLS ID #3251737, Cleta Delois Paige-Cain. RealTracs MLS as distributed by MLS GRID
- $270,0003 bd3 ba1.2k sqft1306 Havenbrook Dr, Nashville, TN 37207For SaleMLS ID #3211253, Jamie Orozco. RealTracs MLS as distributed by MLS GRID
- $259,0002 bd2 ba1k sqft404 Laurel Hill Dr, Old Hickory, TN 37138For SaleMLS ID #3243987, Barbara Ann Schwartz. RealTracs MLS as distributed by MLS GRID
- $269,0003 bd1 ba1.2k sqft3289 Hinkle Dr, Nashville, TN 37218For SaleMLS ID #3165584, Maulice R Calhoun. RealTracs MLS as distributed by MLS GRID
