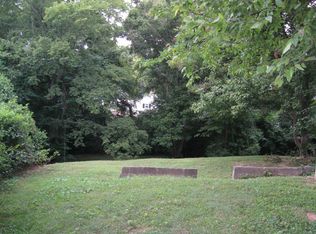
Home situated on nearly an acre. Updated in 2023, this 3-bedroom, 2-bath home offers comfortable living space with fresh finishes and a warm, inviting feel throughout. Enjoy relaxing or entertaining on the spacious wraparound deck overlooking the large backyard, perfect for gatherings, gardening, pets, or simply enjoying the extra outdoor space. With 0.920 acres, this property offers a rare combination of convenience, privacy, and room to make it your own.
A great opportunity for a primary residence, investment property, or Nashville retreat with plenty of outdoor charm.
Active
Price cut: $5K (7/25)
$355,000
2232 Modena Ct, Nashville, TN 37214
3beds
1,056sqft
Single Family Residence, Residential
Built in 1955
0.92 Acres Lot
$-- Zestimate®
$336/sqft
$-- HOA
What's special
Fresh finishesComfortable living spaceOverlooking the large backyardNearly an acreSpacious wraparound deckWarm inviting feel throughout
- 54 days |
- 1,041 |
- 94 |
Zillow last checked:
Listing updated:
Listed by:
Maria Sanchez 615-977-8548,
Benchmark Realty, LLC 615-432-2919
Source: RealTracs MLS as distributed by MLS GRID,MLS#: 3231142
Facts & features
Interior
Bedrooms & bathrooms
- Bedrooms: 3
- Bathrooms: 2
- Full bathrooms: 2
- Main level bedrooms: 3
Bedroom 2
- Area: 121 Square Feet
- Dimensions: 11x11
Bedroom 3
- Area: 154 Square Feet
- Dimensions: 14x11
Kitchen
- Area: 154 Square Feet
- Dimensions: 14x11
Living room
- Area: 176 Square Feet
- Dimensions: 16x11
Heating
- Central
Cooling
- Central Air
Appliances
- Included: Electric Oven, Microwave, Refrigerator
Features
- Flooring: Tile, Vinyl
- Basement: None
Interior area
- Total structure area: 1,056
- Total interior livable area: 1,056 sqft
- Finished area above ground: 1,056
Property
Features
- Levels: One
- Stories: 1
- Patio & porch: Porch
Lot
- Size: 0.92 Acres
- Dimensions: 40 x 390
Details
- Parcel number: 08411001600
- Special conditions: Standard
Construction
Type & style
- Home type: SingleFamily
- Property subtype: Single Family Residence, Residential
Materials
- Brick
- Roof: Asphalt
Condition
- New construction: No
- Year built: 1955
Utilities & green energy
- Sewer: Public Sewer
- Water: Public
- Utilities for property: Water Available
Community & HOA
Community
- Security: Fire Alarm, Smoke Detector(s)
- Subdivision: Maplecrest
HOA
- Has HOA: No
Location
- Region: Nashville
Financial & listing details
- Price per square foot: $336/sqft
- Tax assessed value: $336,200
- Annual tax amount: $2,365
- Date on market: 6/30/2026
Estimated market value
Not available
Estimated sales range
Not available
Not available
Price history
| Date | Event | Price |
|---|---|---|
| 7/25/2026 | Price change | $355,000-1.4%$336/sqft |
Source:  RealTracs MLS as distributed by MLS GRID #3231142 Report a problem RealTracs MLS as distributed by MLS GRID #3231142 Report a problem | ||
| 7/1/2026 | Listed for sale | $359,999$341/sqft |
Source: RealTracs MLS as distributed by MLS GRID #3231142 Report a problem | ||
| 6/16/2026 | Contingent | $359,999$341/sqft |
Source: RealTracs MLS as distributed by MLS GRID #3231142 Report a problem | ||
| 6/5/2026 | Listed for sale | $359,999+300%$341/sqft |
Source: RealTracs MLS as distributed by MLS GRID #3231142 Report a problem | ||
| 3/20/2007 | Sold | $90,000$85/sqft |
Source: Public Record Report a problem | ||
Public tax history
| Year | Property taxes | Tax assessment |
|---|---|---|
| 2025 | $2,365 +12.7% | $84,050 +30.3% |
| 2024 | $2,099 +25.1% | $64,500 +25.1% |
| 2023 | $1,678 | $51,575 |
| 2022 | $1,678 -1% | $51,575 |
| 2021 | $1,696 +7.5% | $51,575 +38% |
| 2020 | $1,578 +33.8% | $37,375 |
| 2019 | $1,179 | $37,375 |
| 2018 | $1,179 | $37,375 |
| 2017 | $1,179 | $37,375 +58.5% |
| 2016 | $1,179 +10.8% | $23,575 |
| 2015 | $1,065 | $23,575 |
| 2014 | $1,065 | $23,575 |
| 2013 | -- | $23,575 -2.5% |
| 2012 | -- | $24,175 |
| 2011 | -- | $24,175 |
| 2010 | -- | $24,175 |
| 2009 | -- | $24,175 +9.8% |
| 2008 | -- | $22,025 |
| 2007 | -- | $22,025 |
| 2006 | -- | -- |
| 2005 | -- | -- |
| 2004 | -- | -- |
| 2003 | -- | -- |
| 2002 | -- | -- |
| 2001 | -- | -- |
| 2000 | -- | -- |
Find assessor info on the county website
Monthly payment
Est. payment
Payment breakdown
Explore the cost of this home by adjusting the details. Changes won't be saved.Climate risks
Neighborhood: Maplecrest
Nearby schools
GreatSchools rating
- 4/10Pennington Elementary SchoolGrades: PK-5Distance: 1.7 mi
- 3/10Two Rivers Middle SchoolGrades: 6-8Distance: 1.3 mi
- 3/10McGavock High SchoolGrades: 9-12Distance: 0.8 mi
Schools provided by the listing agent
- Elementary: Pennington Elementary
- Middle: Two Rivers Middle
- High: McGavock Comp High School
Source: RealTracs MLS as distributed by MLS GRID. This data may not be complete. We recommend contacting the local school district to confirm school assignments for this home.
- $317,5002 bd1 ba925 sqft2233 Modena Ct, Nashville, TN 37214Off Market
- $469,4004 bd2 ba3.1k sqft2227 Aubrey Ct, Nashville, TN 37214Off Market
- $392,6002 bd1 ba1.4k sqft2234 Modena Ct, Nashville, TN 37214Off Market
- $265,7002 bd1 ba792 sqft2229 Aubrey Ct, Nashville, TN 37214Off Market
- $292,3002 bd1 ba792 sqft2231 Aubrey Ct, Nashville, TN 37214Off Market
- $282,4002 bd1 ba792 sqft2225 Aubrey Ct, Nashville, TN 37214Off Market
- $307,5002 bd1 ba1.2k sqft2233 Aubrey Ct, Nashville, TN 37214Off Market
- $279,7002 bd1 ba836 sqft414 Dennywood Dr, Nashville, TN 37214Off Market
A local agent can set up tours, give advice and negotiate with sellers.
Similar homes
- $370,0003 bd2 ba989 sqft207 Theodore Rd, Nashville, TN 37214For Sale
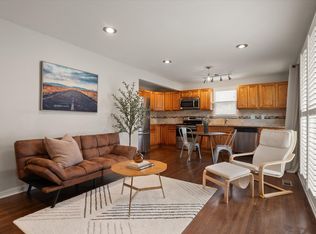
 MLS ID #3335275, Katie Herndon. RealTracs MLS as distributed by MLS GRID
 - $339,9002 bd1 ba822 sqft335 Tamworth Dr, Nashville, TN 37214For Sale
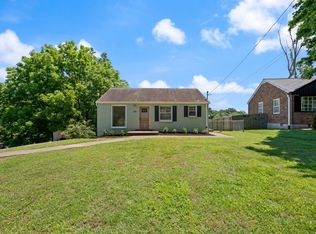 MLS ID #3314701, Seth Campbell. RealTracs MLS as distributed by MLS GRID
 - $419,5753 bd2 ba1.4k sqft809 Colfax Dr, Nashville, TN 37214For Sale
 MLS ID #3512399, Karen Dorroll. RealTracs MLS as distributed by MLS GRID
 - $374,5003 bd2 ba1.4k sqft3824 Lake Aire Ct, Nashville, TN 37217For Sale
 MLS ID #3260662, Chris Capitani. RealTracs MLS as distributed by MLS GRID
 - $344,9003 bd2 ba1k sqft3408 Bruner Ct, Nashville, TN 37211For SaleMLS ID #3508235, Gary Ashton. RealTracs MLS as distributed by MLS GRID
- $359,9003 bd1 ba977 sqft883 Carter St, Nashville, TN 37206For SaleMLS ID #3314599, Sherein Reddin. RealTracs MLS as distributed by MLS GRID
- $339,0003 bd2 ba1.5k sqft608 Hidden Hill Dr, Hermitage, TN 37076For SaleMLS ID #3272183, Lori Weiss. RealTracs MLS as distributed by MLS GRID
- $330,0003 bd2 ba1.3k sqft4121 Coleridge Dr, Antioch, TN 37013For SaleMLS ID #3509946, Miguel Calvo. RealTracs MLS as distributed by MLS GRID
- $287,0002 bd1 ba800 sqft2514 Sonar St, Nashville, TN 37214For SaleMLS ID #3513870, Lindsay Lowe. RealTracs MLS as distributed by MLS GRID
- $369,9003 bd2 ba1k sqft312 Elm St, Madison, TN 37115For SaleMLS ID #3242066, Philip Davis. RealTracs MLS as distributed by MLS GRID
- $318,0003 bd3 ba1.2k sqft318A Melvin Jones Dr, Nashville, TN 37217For SaleMLS ID #3244899, Lenore Gilbert. RealTracs MLS as distributed by MLS GRID
- $364,0003 bd2 ba1.2k sqft306 Belinda Pkwy, Mount Juliet, TN 37122For SaleMLS ID #3513502, Keandric Verge. RealTracs MLS as distributed by MLS GRID
- $420,0002 bd2 ba1k sqft1508 Litton Ave, Nashville, TN 37216For SaleMLS ID #3194006, Gary Ashton. RealTracs MLS as distributed by MLS GRID
- $379,9003 bd2 ba1.4k sqft1408 Rugosa Ct, Antioch, TN 37013For SaleMLS ID #3505895, Jeannine Chapman. RealTracs MLS as distributed by MLS GRID
- $265,0002 bd3 ba960 sqft3316 Niagara Dr, Nashville, TN 37214For SaleMLS ID #3519170, Jeff Munday. RealTracs MLS as distributed by MLS GRID
- $364,9003 bd3 ba1.2k sqft110 Bakertown Rd, Antioch, TN 37013For SaleMLS ID #3264148, Cindy Holmes. RealTracs MLS as distributed by MLS GRID
- $379,9003 bd2 ba1.1k sqft2617 Herman St, Nashville, TN 37208For SaleMLS ID #3314448, Mike Mekhail, Principal Broker, CRS, ABR. RealTracs MLS as distributed by MLS GRID
- $360,0002 bd1 ba576 sqft413 Toney Rd, Nashville, TN 37207For SaleMLS ID #3305290, Lamonte Floyd. RealTracs MLS as distributed by MLS GRID
- $364,9004 bd2 ba1.4k sqft1432 Bell Trace Dr, Antioch, TN 37013For SaleMLS ID #3501325, Abbas Yavari. RealTracs MLS as distributed by MLS GRID
- $394,9003 bd2 ba1.2k sqft407 Nathan Ct, Mount Juliet, TN 37122For SaleMLS ID #3251462, Ben Yousef. RealTracs MLS as distributed by MLS GRID
