Back on the Market!Motivated Seller!
Beautifully kept 2BR/2BA bungalow in East Nashville offering 1,070 sq ft of comfortable, turnkey living! This cottage is move-in ready, with all furnishings included by the sellers. The home features a functional layout with a dedicated laundry room off the kitchen, a primary suite with walk-in closet, fully equipped en-suite bath, and direct access to the back deck. Enjoy a fenced backyard with a firepit, perfect for guests or relaxed outdoor living. A great opportunity for investors, first-time buyers, or anyone seeking a move-in-ready furnished home in one of Nashville’s most popular areas. New Roof-May 2026!
Up to 1% lender credit on the loan amount when buyer uses Seller's Preferred Lender.
Active
Price cut: $10K (8/26)
$410,000
1508 Litton Ave, Nashville, TN 37216
2beds
1,070sqft
Single Family Residence, Residential
Built in 1940
9,147 Square Feet Lot
$-- Zestimate®
$383/sqft
$-- HOA
What's special
- 54 days
- 512
- 55
Zillow last checked:
Listing updated:
Listed by:
Gary Ashton 615-301-1650,
The Ashton Real Estate Group of RE/MAX Advantage 615-301-1631,
Jane Calvert 615-428-4078,
The Ashton Real Estate Group of RE/MAX Advantage
Source: RealTracs MLS as distributed by MLS GRID,MLS#: 3194006
Facts & features
Interior
Bedrooms & bathrooms
- Bedrooms: 2
- Bathrooms: 2
- Full bathrooms: 2
- Main level bedrooms: 2
Bedroom 1
- Features: Suite
- Level: Suite
- Area: 168 Square Feet
- Dimensions: 14x12
Bedroom 2
- Features: Extra Large Closet
- Level: Extra Large Closet
- Area: 165 Square Feet
- Dimensions: 11x15
Primary bathroom
- Features: Double Vanity
- Level: Double Vanity
Dining room
- Features: Combination
- Level: Combination
Kitchen
- Area: 210 Square Feet
- Dimensions: 15x14
Living room
- Features: Combination
- Level: Combination
- Area: 198 Square Feet
- Dimensions: 18x11
Other
- Features: Utility Room
- Level: Utility Room
- Area: 56 Square Feet
- Dimensions: 8x7
Heating
- Central, Electric
Cooling
- Central Air, Electric
Appliances
- Included: Electric Oven, Electric Range, Dishwasher, Disposal, Microwave, Refrigerator
- Laundry: Electric Dryer Hookup, Washer Hookup
Features
- Extra Closets, Kitchen Island
- Flooring: Carpet, Wood, Tile
- Basement: Crawl Space,None
Interior area
- Total structure area: 1,070
- Total interior livable area: 1,070 sqft
- Finished area above ground: 1,070
Video & virtual tour
Property
Parking
- Parking features: Gravel
Features
- Levels: One
- Stories: 1
- Patio & porch: Porch, Covered
- Fencing: Back Yard
Lot
- Size: 9,147 Square Feet
- Dimensions: 50 x 185
- Features: Level
- Topography: Level
Details
- Parcel number: 07211032600
- Special conditions: Standard
Construction
Type & style
- Home type: SingleFamily
- Architectural style: Cottage
- Property subtype: Single Family Residence, Residential
Materials
- Fiber Cement
- Roof: Shingle
Condition
- New construction: No
- Year built: 1940
Utilities & green energy
- Sewer: Public Sewer
- Water: Public
- Utilities for property: Electricity Available, Water Available
Community & HOA
Community
- Security: Fire Alarm, Security System, Smoke Detector(s)
- Subdivision: East Nashville
HOA
- Has HOA: No
Location
- Region: Nashville
Financial & listing details
- Price per square foot: $383/sqft
- Tax assessed value: $456,600
- Annual tax amount: $3,212
- Date on market: 7/16/2026
- Electric utility on property: Yes
Estimated market value
Not available
Estimated sales range
Not available
Not available
Price history
| Date | Event | Price |
|---|---|---|
| 8/26/2026 | Price change | $410,000-2.4%$383/sqft |
Source:  RealTracs MLS as distributed by MLS GRID #3194006 Report a problem RealTracs MLS as distributed by MLS GRID #3194006 Report a problem | ||
| 8/8/2026 | Price change | $420,000-3.4%$393/sqft |
Source: RealTracs MLS as distributed by MLS GRID #3194006 Report a problem | ||
| 7/16/2026 | Listed for sale | $435,000-3.3%$407/sqft |
Source: RealTracs MLS as distributed by MLS GRID #3194006 Report a problem | ||
| 6/27/2026 | Contingent | $450,000$421/sqft |
Source: RealTracs MLS as distributed by MLS GRID #3194006 Report a problem | ||
| 6/10/2026 | Price change | $450,000-8.2%$421/sqft |
Source: RealTracs MLS as distributed by MLS GRID #3194006 Report a problem | ||
| 5/12/2026 | Listed for sale | $489,999+60.7%$458/sqft |
Source: RealTracs MLS as distributed by MLS GRID #3194006 Report a problem | ||
| 7/28/2025 | Listing removed | $3,270$3/sqft |
Source: Zillow Rentals Report a problem | ||
| 7/14/2025 | Price change | $3,270+10.8%$3/sqft |
Source: Zillow Rentals Report a problem | ||
| 6/27/2025 | Listed for rent | $2,950$3/sqft |
Source: Zillow Rentals Report a problem | ||
| 4/2/2025 | Listing removed | $2,950$3/sqft |
Source: Zillow Rentals Report a problem | ||
| 3/6/2025 | Price change | $2,950-4.8%$3/sqft |
Source: Zillow Rentals Report a problem | ||
| 2/28/2025 | Price change | $3,100+10.7%$3/sqft |
Source: Zillow Rentals Report a problem | ||
| 2/16/2025 | Price change | $2,800-9.5%$3/sqft |
Source: Zillow Rentals Report a problem | ||
| 2/11/2025 | Listed for rent | $3,095+63.3%$3/sqft |
Source: Zillow Rentals Report a problem | ||
| 7/2/2020 | Sold | $305,000+13.4%$285/sqft |
Source: Public Record Report a problem | ||
| 7/21/2019 | Listing removed | $1,895$2/sqft |
Source: Elite Property Solutions, LLC #2061722 Report a problem | ||
| 7/16/2019 | Listed for rent | $1,895$2/sqft |
Source: Elite Property Solutions LLC Report a problem | ||
| 8/24/2018 | Listing removed | $1,895$2/sqft |
Source: The Ashton Real Estate Group of RE/MAX Advantage #1956570 Report a problem | ||
| 8/2/2018 | Listed for rent | $1,895$2/sqft |
Source: The Ashton Real Estate Group of RE/MAX Advantage #1956570 Report a problem | ||
| 12/28/2017 | Sold | $269,000$251/sqft |
Source: RealTracs MLS as distributed by MLS GRID #1881634 Report a problem | ||
| 11/17/2017 | Listed for sale | $269,000+39.4%$251/sqft |
Source: The Wilson Group Real Estate Services #1881634 Report a problem | ||
| 2/27/2015 | Sold | $193,000+1.6%$180/sqft |
Source: RealTracs MLS as distributed by MLS GRID #1604931 Report a problem | ||
| 1/29/2015 | Listed for sale | $189,900+75.8%$177/sqft |
Source: Reliant Realty #1604931 Report a problem | ||
| 5/16/2012 | Sold | $108,000-0.9%$101/sqft |
Source: Public Record Report a problem | ||
| 3/3/2012 | Price change | $109,000+626.7%$102/sqft |
Source: Keller Williams Realty #1322619 Report a problem | ||
| 6/30/2011 | Sold | $15,000-42.3%$14/sqft |
Source: Public Record Report a problem | ||
| 6/1/2004 | Sold | $26,000-13.3%$24/sqft |
Source: Public Record Report a problem | ||
| 4/1/2002 | Sold | $30,000+10.1%$28/sqft |
Source: Public Record Report a problem | ||
| 4/17/2000 | Sold | $27,250-44.3%$25/sqft |
Source: Public Record Report a problem | ||
| 10/12/1999 | Sold | $48,899$46/sqft |
Source: Public Record Report a problem | ||
Public tax history
| Year | Property taxes | Tax assessment |
|---|---|---|
| 2025 | $3,212 +29.6% | $114,150 +49.9% |
| 2024 | $2,479 | $76,175 |
| 2023 | $2,479 | $76,175 |
| 2022 | $2,479 -1% | $76,175 |
| 2021 | $2,505 +0.4% | $76,175 +28.9% |
| 2020 | $2,495 +33.8% | $59,100 |
| 2019 | $1,865 | $59,100 |
| 2018 | $1,865 | $59,100 |
| 2017 | $1,865 | $59,100 +100% |
| 2016 | $1,865 +39.7% | $29,550 |
| 2015 | $1,334 | $29,550 |
| 2014 | $1,334 | $29,550 |
| 2013 | -- | $29,550 +15.9% |
| 2012 | -- | $25,500 +53.2% |
| 2011 | -- | $16,650 |
| 2010 | -- | $16,650 |
| 2009 | -- | $16,650 +17.3% |
| 2008 | -- | $14,200 |
| 2007 | -- | $14,200 |
| 2006 | -- | -- |
| 2005 | -- | -- |
| 2004 | -- | -- |
| 2003 | -- | -- |
| 2002 | -- | -- |
| 2001 | -- | -- |
| 2000 | -- | -- |
Find assessor info on the county website
Monthly payment
Est. payment
Payment breakdown
Explore the cost of this home by adjusting the details. Changes won't be saved.Climate risks
Neighborhood: South Inglewood
Nearby schools
Schools provided by the listing agent
- Elementary: Inglewood Elementary
- Middle: Isaac Litton Middle
- High: Stratford STEM Magnet School Upper Campus
Source: RealTracs MLS as distributed by MLS GRID. This data may not be complete. We recommend contacting the local school district to confirm school assignments for this home.
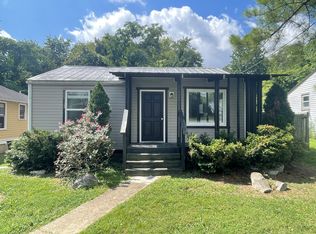
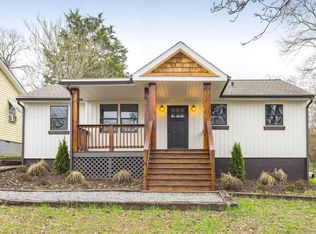
Similar homes
- $425,0002 bd2 ba1.3k sqft544 Maplewood Ln, Nashville, TN 37216For Sale
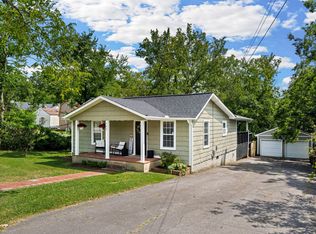
 MLS ID #3306352, Michele Mazzu. RealTracs MLS as distributed by MLS GRID
 - $385,0003 bd2 ba950 sqft2503 Allenwood Dr, Nashville, TN 37207For Sale
 MLS ID #3528945, Jaden Ismael Porto. RealTracs MLS as distributed by MLS GRID
 - $549,9003 bd3 ba1.4k sqft2219 Berrywood Rd, Nashville, TN 37216For Sale
 MLS ID #3262064, Whit Murray. RealTracs MLS as distributed by MLS GRID
 - $370,0003 bd2 ba989 sqft207 Theodore Rd, Nashville, TN 37214For Sale
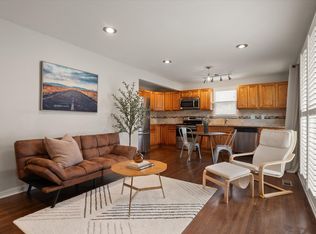 MLS ID #3335275, Katie Herndon. RealTracs MLS as distributed by MLS GRID
 - $425,0003 bd2 ba1.3k sqft457 Ewing Ln, Nashville, TN 37207For SaleMLS ID #3319846, Brian Milton Vance. RealTracs MLS as distributed by MLS GRID
- $365,0003 bd2 ba1.2k sqft2952 Hillhurst Dr, Nashville, TN 37207For SaleMLS ID #3528598, Melissa Parmer. RealTracs MLS as distributed by MLS GRID
- $525,0003 bd2 ba1.3k sqft1204B Keller Ave, Nashville, TN 37216For SaleMLS ID #3314595, Travis Canby. RealTracs MLS as distributed by MLS GRID
- $375,0003 bd2 ba1.2k sqft3109 Edgemont Dr, Nashville, TN 37214For SaleMLS ID #3514335, Mark Lewis. RealTracs MLS as distributed by MLS GRID
- $446,9003 bd2 ba1.5k sqft900 Vantrease Rd, Madison, TN 37115For SaleMLS ID #3520983, Karen Hoff. RealTracs MLS as distributed by MLS GRID
- $385,0002 bd1 ba700 sqft708A Benson St, Nashville, TN 37206For SaleMLS ID #3529212, Richard F Bryan. RealTracs MLS as distributed by MLS GRID
- $435,0003 bd2 ba1.3k sqft60 Jay St, Nashville, TN 37210For SaleMLS ID #3312670, Beth Oertel. RealTracs MLS as distributed by MLS GRID
- $389,9003 bd2 ba1.4k sqft1712 17th Ave N, Nashville, TN 37208For SaleMLS ID #3525756, Callie Southerland. RealTracs MLS as distributed by MLS GRID
- $399,0003 bd2 ba1.4k sqft2629 Paddle Wheel Dr, Nashville, TN 37214For SaleMLS ID #3224221, Justin Huggins. RealTracs MLS as distributed by MLS GRID
- $439,9003 bd2 ba1.5k sqft322 Wimpole Dr, Nashville, TN 37211For SaleMLS ID #3223063, Christian Wilson. RealTracs MLS as distributed by MLS GRID
- $409,9003 bd2 ba1.4k sqft5004 W Durrett Dr, Nashville, TN 37211For SaleMLS ID #3520303, J. Daniel Long. RealTracs MLS as distributed by MLS GRID
- $414,9003 bd2 ba1.3k sqft304 Leo Ct, Nashville, TN 37211For SaleMLS ID #3511206, Laurie Sheinkopf. RealTracs MLS as distributed by MLS GRID
- $414,9003 bd2 ba1.2k sqft4910 Raywood Ln, Nashville, TN 37211For SaleMLS ID #3264241, Tiffany Bippus. RealTracs MLS as distributed by MLS GRID
- $430,0003 bd3 ba1.3k sqft639 Lischey Ave, Nashville, TN 37207For SaleMLS ID #3526648, Robert Kelly. RealTracs MLS as distributed by MLS GRID
- $420,0003 bd2 ba1.3k sqft1804 Riverside Rd, Old Hickory, TN 37138For SaleMLS ID #3278157, Courtney Blalock. RealTracs MLS as distributed by MLS GRID
- $427,9992 bd1 ba825 sqft1119 Glenview Dr, Nashville, TN 37206For SaleMLS ID #3471393, Greg Struemph. RealTracs MLS as distributed by MLS GRID
