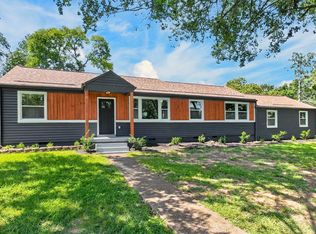
Charming and recently remodeled, all-brick cottage tucked into one of East Nashville's most coveted pockets. From the moment you pull up, the curb appeal sets the tone. Step inside to an open living and dining area filled with natural light and hardwood floors throughout. Toward the back of the home you'll find two large bedrooms, versatile enough for a guest room, home office, or recording studio, sharing a full bathroom between them. Through the thoughtfully updated kitchen, you'll make your way to the primary suite. Tucked away on its own end of the home, it offers the kind of privacy and separation that makes a real difference in everyday living, with a full ensuite bath attached. Out back is where this property really shines — relax or entertain on the elevated screened-in porch overlooking an expansive, fully fenced backyard sitting on just under half an acre. The location puts you less than five minutes from Shelby Bottoms Greenway, one of Nashville's most beloved green spaces, and just a stone's throw from Riverside Village, where you'll find Ladybird Taco, Sho Pizza, and Mitchell's Deli, along with Roy's Tavern and El Fuego on Gallatin nearby. A one-of-a-kind cottage in one of Nashville's most desired neighborhoods. Preferred lender offering $4,000 credit towards buyers closing costs!
Active
$525,000
2219 Berrywood Rd, Nashville, TN 37216
3beds
1,411sqft
Single Family Residence, Residential
Built in 1950
0.34 Acres Lot
$-- Zestimate®
$372/sqft
$-- HOA
What's special
Curb appealTwo large bedroomsAll-brick cottageThoughtfully updated kitchenElevated screened-in porchHardwood floors throughout
- 11 days
- 459
- 59
Likely to sell faster than
Zillow last checked:
Listing updated:
Listed by:
Whit Murray 615-337-4425,
Compass 615-383-6964
Source: RealTracs MLS as distributed by MLS GRID,MLS#: 3592525
Facts & features
Interior
Bedrooms & bathrooms
- Bedrooms: 3
- Bathrooms: 3
- Full bathrooms: 2
- 1/2 bathrooms: 1
- Main level bedrooms: 3
Bedroom 1
- Features: Full Bath
- Level: Full Bath
- Area: 143 Square Feet
- Dimensions: 13x11
Bedroom 2
- Area: 143 Square Feet
- Dimensions: 13x11
Bedroom 3
- Area: 143 Square Feet
- Dimensions: 13x11
Living room
- Features: Combination
- Level: Combination
- Area: 187 Square Feet
- Dimensions: 17x11
Heating
- Central, Electric
Cooling
- Central Air
Appliances
- Included: Electric Oven, Electric Range, Dryer, Washer
Features
- Flooring: Wood
- Basement: Crawl Space
Interior area
- Total structure area: 1,411
- Total interior livable area: 1,411 sqft
- Finished area above ground: 1,411
Property
Parking
- Total spaces: 1
- Parking features: Private
- Carport spaces: 1
Features
- Levels: One
- Stories: 1
- Patio & porch: Deck, Screened
Lot
- Size: 0.34 Acres
- Dimensions: 77 x 182
Details
- Parcel number: 07208024800
- Special conditions: Standard
Construction
Type & style
- Home type: SingleFamily
- Property subtype: Single Family Residence, Residential
Materials
- Brick
- Roof: Asphalt
Condition
- New construction: No
- Year built: 1950
Utilities & green energy
- Sewer: Public Sewer
- Water: Public
- Utilities for property: Electricity Available, Water Available
Community & HOA
Community
- Subdivision: Dalewood
HOA
- Has HOA: No
Location
- Region: Nashville
Financial & listing details
- Price per square foot: $372/sqft
- Tax assessed value: $437,900
- Annual tax amount: $3,081
- Date on market: 9/18/2026
- Electric utility on property: Yes
Estimated market value
Not available
Estimated sales range
Not available
Not available
Price history
| Date | Event | Price |
|---|---|---|
| 9/18/2026 | Listed for sale | $525,000-4.5%$372/sqft |
Source:  RealTracs MLS as distributed by MLS GRID #3592525 Report a problem RealTracs MLS as distributed by MLS GRID #3592525 Report a problem | ||
| 9/15/2026 | Listing removed | $549,900$390/sqft |
Source: RealTracs MLS as distributed by MLS GRID #3262064 Report a problem | ||
| 8/6/2026 | Price change | $549,900-4.4%$390/sqft |
Source: RealTracs MLS as distributed by MLS GRID #3262064 Report a problem | ||
| 7/10/2026 | Listed for sale | $575,000+25.3%$408/sqft |
Source: RealTracs MLS as distributed by MLS GRID #3262064 Report a problem | ||
| 11/18/2021 | Sold | $459,000$325/sqft |
Source: RealTracs MLS as distributed by MLS GRID #2300223 Report a problem | ||
| 10/20/2021 | Pending sale | $459,000$325/sqft |
Source: RealTracs MLS as distributed by MLS GRID #2300223 Report a problem | ||
| 10/14/2021 | Listed for sale | $459,000+113.5%$325/sqft |
Source: RealTracs MLS as distributed by MLS GRID #2300223 Report a problem | ||
| 11/2/2015 | Sold | $215,000-4.4%$152/sqft |
Source: RealTracs MLS as distributed by MLS GRID #1668243 Report a problem | ||
| 9/11/2015 | Listed for sale | $225,000$159/sqft |
Source: Fridrich and Clark Realty Report a problem | ||
Public tax history
| Year | Property taxes | Tax assessment |
|---|---|---|
| 2025 | $3,081 +22.4% | $109,475 +41.5% |
| 2024 | $2,518 | $77,375 |
| 2023 | $2,518 | $77,375 |
| 2022 | $2,518 -1% | $77,375 |
| 2021 | $2,544 -0.5% | $77,375 +27.7% |
| 2020 | $2,558 +33.8% | $60,600 |
| 2019 | $1,912 | $60,600 |
| 2018 | $1,912 | $60,600 |
| 2017 | $1,912 | $60,600 +59.7% |
| 2016 | $1,912 +42.4% | $37,950 |
| 2015 | $1,343 -21.7% | $37,950 |
| 2014 | $1,714 | $37,950 |
| 2013 | -- | $37,950 +14.1% |
| 2012 | -- | $33,250 |
| 2011 | -- | $33,250 |
| 2010 | -- | $33,250 |
| 2009 | -- | $33,250 +16.2% |
| 2008 | -- | $28,625 |
| 2007 | -- | $28,625 |
| 2006 | -- | -- |
| 2005 | -- | -- |
| 2004 | -- | -- |
| 2003 | -- | -- |
| 2002 | -- | -- |
| 2001 | -- | -- |
| 2000 | -- | -- |
Find assessor info on the county website
Monthly payment
Est. payment
Payment breakdown
Explore the cost of this home by adjusting the details. Changes won't be saved.Climate risks
Neighborhood: Inglewood (Riverwood)
Nearby schools
Schools provided by the listing agent
- Elementary: Inglewood Elementary
- Middle: Isaac Litton Middle
- High: Stratford STEM Magnet School Upper Campus
Source: RealTracs MLS as distributed by MLS GRID. This data may not be complete. We recommend contacting the local school district to confirm school assignments for this home.

Similar homes
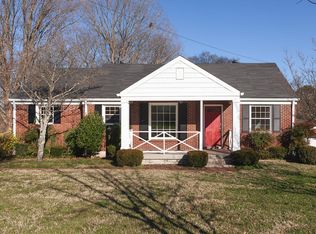
- $575,0003 bd3 ba1.6k sqft1712 Litton Ave, Nashville, TN 37216For Sale
 MLS ID #3528364, Chadd Bryant. RealTracs MLS as distributed by MLS GRID
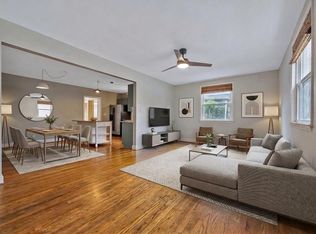
 - $599,0003 bd3 ba1.8k sqft2311 McGavock Pike, Nashville, TN 37216For Sale
 MLS ID #3283795, Becky Holtzclaw. RealTracs MLS as distributed by MLS GRID
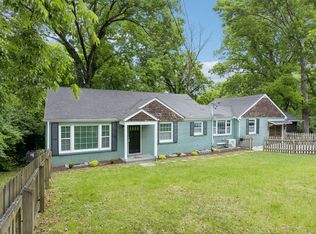
 - $585,0004 bd2 ba1.5k sqft204 Morganmeade Ct, Nashville, TN 37216For Sale
 MLS ID #3298133, Karla Mills. RealTracs MLS as distributed by MLS GRID
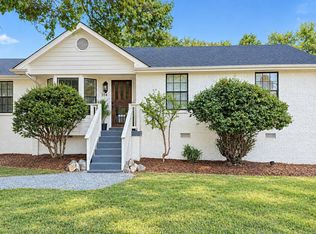
 - $445,0003 bd2 ba1.5k sqft900 Vantrease Rd, Madison, TN 37115For Sale
 MLS ID #3599211, Karen Hoff. RealTracs MLS as distributed by MLS GRID
 - $515,0003 bd2 ba1.3k sqft813 Chickasaw Ave, Nashville, TN 37207For SaleMLS ID #3530060, Jacob Jones. RealTracs MLS as distributed by MLS GRID
- $644,5004 bd3 ba1.9k sqft853 Rose Park Dr, Nashville, TN 37206For SaleMLS ID #3592080, Matt Kirkegaard. RealTracs MLS as distributed by MLS GRID
- $509,9003 bd2 ba1.5k sqft256 Blackman Rd, Nashville, TN 37211For SaleMLS ID #3592425, James Colton Reid. RealTracs MLS as distributed by MLS GRID
- $485,0003 bd2 ba1.2k sqft705 Drummond Dr, Nashville, TN 37211For SaleMLS ID #3262082, Gary Ashton. RealTracs MLS as distributed by MLS GRID
- $515,0004 bd2 ba1.5k sqft5017 Suter Dr, Nashville, TN 37211For SaleMLS ID #3545131, Lee Pfund | Broker. RealTracs MLS as distributed by MLS GRID
- $495,0003 bd2 ba1.5k sqft525 Elysian Fields Rd, Nashville, TN 37211For SaleMLS ID #3530739, Ryan Roller. RealTracs MLS as distributed by MLS GRID
- $509,9004 bd2 ba1.9k sqft608 Vinson Dr, Nashville, TN 37217For SaleMLS ID #3263962, Penny Tenpenny. RealTracs MLS as distributed by MLS GRID
- $525,0003 bd2 ba1.8k sqft4808 Overcrest Dr, Nashville, TN 37211For SaleMLS ID #3181254, Ashley Cline. RealTracs MLS as distributed by MLS GRID
- $549,0002 bd2 ba1.2k sqft1215 N 7th St, Nashville, TN 37207For SaleMLS ID #3309372, Michael Oliveira. RealTracs MLS as distributed by MLS GRID
- $354,9993 bd1 ba1.3k sqft2636 Woodberry Dr, Nashville, TN 37214For SaleMLS ID #3597472, Franky Rivera. RealTracs MLS as distributed by MLS GRID
- $484,9994 bd2 ba1.5k sqft822 Douglas Ave, Nashville, TN 37206For SaleMLS ID #3319987, Jaclyn Capozzolo. RealTracs MLS as distributed by MLS GRID
- $575,0003 bd2 ba1.4k sqft210 Wauford Dr, Nashville, TN 37211For SaleMLS ID #3544498, Diane Ralph. RealTracs MLS as distributed by MLS GRID
- $479,9003 bd2 ba1.9k sqft742 Currey Rd, Nashville, TN 37217For SaleMLS ID #3224297, Drew Hodges. RealTracs MLS as distributed by MLS GRID
- $515,9003 bd2 ba2k sqft569 McMurray Dr, Nashville, TN 37211For SaleMLS ID #3328519, Andrea Wall. RealTracs MLS as distributed by MLS GRID
- $450,0003 bd2 ba1.8k sqft2801 Capella Ct, Nashville, TN 37214For SaleMLS ID #3246558, Maggie Edwards. RealTracs MLS as distributed by MLS GRID
- $565,0004 bd2 ba1.8k sqft318 Binkley Dr, Nashville, TN 37211For SaleMLS ID #3528519, Gary Oakes. RealTracs MLS as distributed by MLS GRID
