Welcome to the one you've been waiting for in the heart of Inglewood! Tucked away on a quiet cul-de-sac and zoned for highly sought-after Dan Mills Elementary, this beautifully renovated home offers the perfect blend of modern style, everyday comfort, and incredible outdoor living.
From the moment you step inside, you'll love the light-filled, open spaces, fresh designer finishes, and inviting feel throughout. Thoughtfully updated from top to bottom, this is a house you will want to call home.
With 4 bedrooms, 2 beautifully renovated bathrooms, and flexible living spaces designed for today's lifestyle, this home offers room to grow, create, and truly make it your own. The fourth bedroom is a standout feature, offering an expansive layout with a unique loft above and endless possibilities for how you'll use the space. New stairs with deeper treads are currently being installed (see photos showing the previous staircase and room), creating a safer, more comfortable access to this flexible retreat. The additional bedrooms provide comfortable accommodations for family, guests, or a dedicated home office.
Step outside and discover your own private backyard oasis. Whether you're hosting friends on the deck, relaxing with your morning coffee, or spending endless summer days in the brand-new above-ground pool, this backyard was made for making memories.
Located just minutes from East Nashville favorites, Shelby Bottoms Greenway, local restaurants, coffee shops, and downtown Nashville, you'll enjoy the convenience of city living while coming home to the peace and privacy of a quiet neighborhood.
Active
$585,000
204 Morganmeade Ct, Nashville, TN 37216
4beds
1,584sqft
:
Get pre-qualified$3,532/mo
Single Family Residence, Residential
Built in 1987
0.3 Acres Lot
$-- Zestimate®
$369/sqft
$-- HOA
What's special
- 19 days |
- 945 |
- 106 |
Likely to sell faster than
Zillow last checked:
Listing updated:
Listed by:
Karla Mills 626-340-7441,
Parks Compass 615-369-3278
Source: RealTracs MLS as distributed by MLS GRID,MLS#: 3298133
Facts & features
Interior
Bedrooms & bathrooms
- Bedrooms: 4
- Bathrooms: 2
- Full bathrooms: 2
- Main level bedrooms: 4
Primary bathroom
- Features: Double Vanity
- Level: Double Vanity
Heating
- Central
Cooling
- Ceiling Fan(s), Central Air
Appliances
- Included: Built-In Electric Oven, Built-In Electric Range, Dishwasher, Dryer, Refrigerator, Stainless Steel Appliance(s), Washer
- Laundry: Electric Dryer Hookup, Washer Hookup
Features
- Ceiling Fan(s)
- Flooring: Wood, Tile
- Basement: Crawl Space
Interior area
- Total structure area: 1,584
- Total interior livable area: 1,584 sqft
- Finished area above ground: 1,584
Property
Features
- Levels: One
- Stories: 2
- Patio & porch: Deck, Patio
- Has private pool: Yes
- Pool features: Above Ground
- Fencing: Back Yard
Lot
- Size: 0.3 Acres
- Dimensions: 97 x 143
- Features: Cul-De-Sac, Level
- Topography: Cul-De-Sac,Level
Details
- Parcel number: 07310004500
- Special conditions: Standard
Construction
Type & style
- Home type: SingleFamily
- Property subtype: Single Family Residence, Residential
Materials
- Brick
- Roof: Shingle
Condition
- New construction: No
- Year built: 1987
Utilities & green energy
- Sewer: Public Sewer
- Water: Public
- Utilities for property: Water Available
Community & HOA
Community
- Security: Smoke Detector(s)
- Subdivision: Moss Rose Estates
HOA
- Has HOA: No
Location
- Region: Nashville
Financial & listing details
- Price per square foot: $369/sqft
- Tax assessed value: $547,500
- Annual tax amount: $3,852
- Date on market: 7/20/2026
Estimated market value
Not available
Estimated sales range
Not available
Not available
Price history
| Date | Event | Price |
|---|---|---|
| 8/1/2026 | Listed for sale | $585,000+41%$369/sqft |
Source:  RealTracs MLS as distributed by MLS GRID #3298133 Report a problem RealTracs MLS as distributed by MLS GRID #3298133 Report a problem | ||
| 6/10/2021 | Sold | $415,000+6.4%$262/sqft |
Source: Public Record Report a problem | ||
| 12/9/2020 | Sold | $390,000-9.1%$246/sqft |
Source: Public Record Report a problem | ||
| 9/10/2020 | Price change | $429,000-2.3%$271/sqft |
Source: The Ashton Real Estate Group of RE/MAX Advantage #2177811 Report a problem | ||
| 8/28/2020 | Price change | $439,000-4.6%$277/sqft |
Source: The Ashton Real Estate Group of RE/MAX Advantage #2177811 Report a problem | ||
| 8/19/2020 | Price change | $460,000-1.9%$290/sqft |
Source: The Ashton Real Estate Group of RE/MAX Advantage #2177811 Report a problem | ||
| 8/8/2020 | Listed for sale | $469,000+103.9%$296/sqft |
Source: The Ashton Real Estate Group of RE/MAX Advantage #2177811 Report a problem | ||
| 3/3/2020 | Sold | $230,000-3.4%$145/sqft |
Source: RealTracs MLS as distributed by MLS GRID #2091053 Report a problem | ||
| 2/18/2020 | Price change | $238,000-2.9%$150/sqft |
Source: VAM #2091053 Report a problem | ||
| 2/10/2020 | Price change | $245,000-5.8%$155/sqft |
Source: VAM #2091053 Report a problem | ||
| 12/30/2019 | Price change | $260,000-3.7%$164/sqft |
Source: VAM #2091053 Report a problem | ||
| 12/23/2019 | Price change | $270,000-6.2%$170/sqft |
Source: VAM #2091053 Report a problem | ||
| 10/16/2019 | Listed for sale | $287,900-8.6%$182/sqft |
Source: VAM #2091053 Report a problem | ||
| 6/3/2019 | Listing removed | $314,900$199/sqft |
Source: RE/MAX Legacy Properties #1999344 Report a problem | ||
| 4/6/2019 | Price change | $314,900-3.1%$199/sqft |
Source: RE/MAX Legacy Properties #1999344 Report a problem | ||
| 1/3/2019 | Listed for sale | $324,900$205/sqft |
Source: RE/MAX Legacy Properties #1999344 Report a problem | ||
Public tax history
| Year | Property taxes | Tax assessment |
|---|---|---|
| 2025 | $3,852 +20.3% | $136,875 +39.1% |
| 2024 | $3,202 | $98,400 |
| 2023 | $3,202 | $98,400 |
| 2022 | $3,202 -1% | $98,400 |
| 2021 | $3,235 +16% | $98,400 +48.9% |
| 2020 | $2,789 +33.8% | $66,075 |
| 2019 | $2,085 | $66,075 |
| 2018 | $2,085 | $66,075 |
| 2017 | $2,085 | $66,075 +103.9% |
| 2016 | $2,085 +42.5% | $32,400 |
| 2015 | $1,463 | $32,400 |
| 2014 | $1,463 | $32,400 |
| 2013 | -- | $32,400 -13% |
| 2012 | -- | $37,225 |
| 2011 | -- | $37,225 |
| 2010 | -- | $37,225 |
| 2009 | -- | $37,225 +17.2% |
| 2008 | -- | $31,775 |
| 2007 | -- | $31,775 |
| 2006 | -- | -- |
| 2005 | -- | -- |
| 2004 | -- | -- |
| 2003 | -- | -- |
| 2002 | -- | -- |
| 2001 | -- | -- |
| 2000 | -- | -- |
Find assessor info on the county website
Monthly payment
Est. payment
Payment breakdown
Explore the cost of this home by adjusting the details. Changes won't be saved.Climate risks
Neighborhood: Inglewood (Riverwood)
Nearby schools
GreatSchools rating
- 8/10Dan Mills Elementary SchoolGrades: PK-5Distance: 1.4 mi
- 3/10Stratford Comp High SchoolGrades: 6-12Distance: 1.1 mi
- 6/10Isaac Litton Middle SchoolGrades: 6-8Distance: 2.1 mi
Schools provided by the listing agent
- Elementary: Dan Mills Elementary
- Middle: Isaac Litton Middle
- High: Stratford STEM Magnet School Upper Campus
Source: RealTracs MLS as distributed by MLS GRID. This data may not be complete. We recommend contacting the local school district to confirm school assignments for this home.
- $481,6003 bd2 ba1.5k sqft200 Morganmeade Ct, Nashville, TN 37216Off Market
- $378,0004 bd2 ba1.5k sqft309 Moss Rose Ct, Nashville, TN 37216Sold

- $300,0000.3 acres208 Morganmeade Ct, Nashville, TN 37216Off Market
- $322,5002 bd1 ba800 sqft311 Moss Rose Ct, Nashville, TN 37216Off Market

- $497,9004 bd2 ba1.8k sqft2637 Morganmeade Dr, Nashville, TN 37216Off Market
- $260,2002 bd1 ba756 sqft307 Moss Rose Ct, Nashville, TN 37216Off Market
- $356,7002 bd1 ba756 sqft312 Moss Rose Ct, Nashville, TN 37216Off Market
- $1,5502 bd1 ba756 sqft314 Moss Rose Ct, Nashville, TN 37216For Rent
A local agent can set up tours, give advice and negotiate with sellers.
A local lender can help you make sure your offer is ready when you are.
Similar homes
- $549,9003 bd3 ba1.4k sqft2219 Berrywood Rd, Nashville, TN 37216For Sale
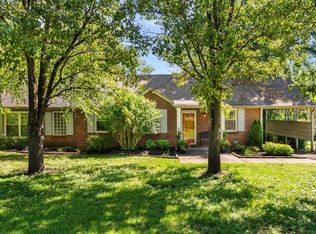
 MLS ID #3262064, Whit Murray. RealTracs MLS as distributed by MLS GRID
 - $525,0003 bd2 ba1.9k sqft3703 Burrus St, Nashville, TN 37216For Sale
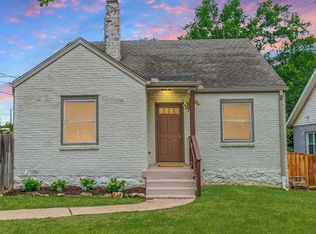 MLS ID #3190408, Kate McClarnon. RealTracs MLS as distributed by MLS GRID
 - $550,0004 bd3 ba1.5k sqft628 Maplewood Ln, Nashville, TN 37216For Sale
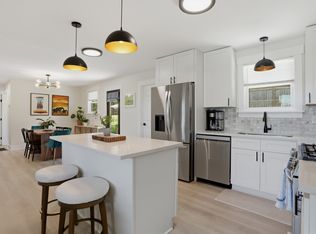 MLS ID #3242059, Emilee Warner. RealTracs MLS as distributed by MLS GRID
 - $595,0003 bd3 ba1.6k sqft1712 Litton Ave, Nashville, TN 37216For Sale
 MLS ID #3183884, Chadd Bryant. RealTracs MLS as distributed by MLS GRID
 - $549,9994 bd3 ba2.1k sqft317 Bonnavue Dr, Hermitage, TN 37076For SaleMLS ID #3341243, Caleb Gamblin. RealTracs MLS as distributed by MLS GRID
- $550,0003 bd2 ba1.6k sqft4515 Graycroft Ave, Nashville, TN 37216For SaleMLS ID #3256717, Brianna Morant. RealTracs MLS as distributed by MLS GRID
- $525,0003 bd2 ba1.3k sqft1204B Keller Ave, Nashville, TN 37216For SaleMLS ID #3314595, Travis Canby. RealTracs MLS as distributed by MLS GRID
- $625,0004 bd2 ba1.5k sqft31 Gerald St, Nashville, TN 37207For SaleMLS ID #3243131, Kali Vise. RealTracs MLS as distributed by MLS GRID
- $549,9004 bd3 ba1.9k sqft407 Seneca Ct, Nashville, TN 37214For SaleMLS ID #3286000, Jake Berisa. RealTracs MLS as distributed by MLS GRID
- $489,9004 bd3 ba1.9k sqft877 Kipling Dr, Nashville, TN 37217For SaleMLS ID #3335377, Brooke Seraphine. RealTracs MLS as distributed by MLS GRID
- $614,9003 bd2 ba2.2k sqft163 Dellway Dr, Nashville, TN 37207For SaleMLS ID #3304177, Morgan Schofield. RealTracs MLS as distributed by MLS GRID
- $--3 bd1 ba1k sqft608 S 11th St, Nashville, TN 37206AuctionMLS ID #3319131, David R. Hudgins. RealTracs MLS as distributed by MLS GRID
- $499,0004 bd2 ba1.5k sqft822 Douglas Ave, Nashville, TN 37206For SaleMLS ID #3319987, Jaclyn Capozzolo. RealTracs MLS as distributed by MLS GRID
- $589,9003 bd2 ba1.5k sqft204 Overcrest Ct, Nashville, TN 37211For SaleMLS ID #3302300, Ryan Boggs. RealTracs MLS as distributed by MLS GRID
- $845,0003 bd2 ba2.1k sqft4201 Burrus St, Nashville, TN 37216For SaleMLS ID #3301906, Jake Blount. RealTracs MLS as distributed by MLS GRID
- $549,0002 bd2 ba1.2k sqft1215 N 7th St, Nashville, TN 37207For SaleMLS ID #3309372, Michael Oliveira. RealTracs MLS as distributed by MLS GRID
- $499,9994 bd2 ba1.2k sqft871 Carter St, Nashville, TN 37206For SaleMLS ID #3312098, Grant Gaines. RealTracs MLS as distributed by MLS GRID
- $385,0003 bd2 ba1.5k sqft5018 Bonnahill Dr, Hermitage, TN 37076For SaleMLS ID #3335770, Kristin Sanchez. RealTracs MLS as distributed by MLS GRID
- $635,0004 bd3 ba2.2k sqft4828 Briarwood Dr, Nashville, TN 37211For SaleMLS ID #3312556, Laura Benge. RealTracs MLS as distributed by MLS GRID
- $529,9994 bd3 ba2.3k sqft1000 Fitzpatrick Rd, Nashville, TN 37214For SaleMLS ID #3184721, Michael Walker. RealTracs MLS as distributed by MLS GRID
