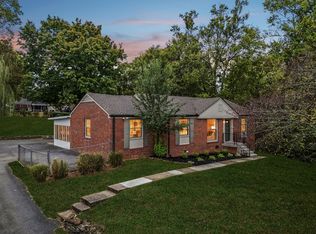
Fully renovated painted brick ranch on a 0.31-acre cul-de-sac lot, minutes from Brentwood. The expensive work is already done: newer roof, newer windows, fresh exterior paint, and a water heater replaced in 2022. Inside, original hardwoods run throughout the one-level floor plan. The kitchen features quartz counters, a farmhouse sink, subway tile, stainless appliances, reclaimed wood open shelving, and a peninsula with bar seating. The living room is anchored by a painted brick fireplace with a live edge mantel and exposed beam detail. Both baths have been fully redone, including a marble bath with brass fixtures. Out back, a spacious deck steps down to a fully fenced yard with raised garden beds, room to entertain, garden, or let the dog run. Quiet street, quick interstate access, and an easy drive to downtown Nashville.
Active
$589,900
204 Overcrest Ct, Nashville, TN 37211
3beds
1,500sqft
Single Family Residence, Residential
Built in 1963
0.31 Acres Lot
$-- Zestimate®
$393/sqft
$-- HOA
What's special
Newer windowsPeninsula with bar seatingNewer roofFresh exterior paintFarmhouse sinkReclaimed wood open shelvingSpacious deck
- 83 days
- 163
- 21
Zillow last checked:
Listing updated:
Listed by:
Ryan Boggs 615-579-7521,
Benchmark Realty, LLC 615-371-1544
Source: RealTracs MLS as distributed by MLS GRID,MLS#: 3302300
Facts & features
Interior
Bedrooms & bathrooms
- Bedrooms: 3
- Bathrooms: 2
- Full bathrooms: 2
- Main level bedrooms: 3
Bedroom 1
- Features: Full Bath
- Level: Full Bath
- Area: 168 Square Feet
- Dimensions: 14x12
Bedroom 2
- Area: 143 Square Feet
- Dimensions: 13x11
Bedroom 3
- Area: 140 Square Feet
- Dimensions: 14x10
Den
- Area: 144 Square Feet
- Dimensions: 12x12
Dining room
- Area: 121 Square Feet
- Dimensions: 11x11
Kitchen
- Features: Eat-in Kitchen
- Level: Eat-in Kitchen
- Area: 120 Square Feet
- Dimensions: 12x10
Living room
- Area: 264 Square Feet
- Dimensions: 22x12
Heating
- Central, Natural Gas
Cooling
- Central Air, Electric
Appliances
- Included: Double Oven, Cooktop, Refrigerator
Features
- Ceiling Fan(s)
- Flooring: Wood
- Basement: Crawl Space
- Number of fireplaces: 1
- Fireplace features: Den
Interior area
- Total structure area: 1,500
- Total interior livable area: 1,500 sqft
- Finished area above ground: 1,500
Property
Parking
- Total spaces: 3
- Parking features: Open
- Uncovered spaces: 3
Features
- Levels: One
- Stories: 1
- Fencing: Back Yard
Lot
- Size: 0.31 Acres
- Dimensions: 86 x 151
Details
- Parcel number: 14706008300
- Special conditions: Standard
Construction
Type & style
- Home type: SingleFamily
- Property subtype: Single Family Residence, Residential
Materials
- Brick, Wood Siding
- Roof: Asphalt
Condition
- New construction: No
- Year built: 1963
Utilities & green energy
- Sewer: Public Sewer
- Water: Public
- Utilities for property: Electricity Available, Natural Gas Available, Water Available
Community & HOA
Community
- Subdivision: Caldwell Hall
HOA
- Has HOA: No
Location
- Region: Nashville
Financial & listing details
- Price per square foot: $393/sqft
- Tax assessed value: $530,000
- Annual tax amount: $3,729
- Date on market: 7/23/2026
- Electric utility on property: Yes
Estimated market value
Not available
Estimated sales range
Not available
Not available
Price history
| Date | Event | Price |
|---|---|---|
| 7/23/2026 | Listed for sale | $589,900+59.4%$393/sqft |
Source:  RealTracs MLS as distributed by MLS GRID #3302300 Report a problem RealTracs MLS as distributed by MLS GRID #3302300 Report a problem | ||
| 6/5/2020 | Sold | $370,000+1.4%$247/sqft |
Source: RealTracs MLS as distributed by MLS GRID #2144618 Report a problem | ||
| 5/7/2020 | Price change | $365,000-3.7%$243/sqft |
Source: Compass RE #2144618 Report a problem | ||
| 4/30/2020 | Listed for sale | $379,000+50.4%$253/sqft |
Source: Compass RE #2144618 Report a problem | ||
| 4/23/2020 | Listing removed | $2,295$2/sqft |
Source: VILLAGE #2131684 Report a problem | ||
| 3/14/2020 | Listed for rent | $2,295+58.3%$2/sqft |
Source: VILLAGE #2131684 Report a problem | ||
| 8/4/2015 | Sold | $252,000+3.9%$168/sqft |
Source: RealTracs MLS as distributed by MLS GRID #1644209 Report a problem | ||
| 6/17/2015 | Listed for sale | $242,500+21.3%$162/sqft |
Source: TheDailyClassifieds.Com #1644209 Report a problem | ||
| 7/25/2012 | Listing removed | $1,450$1/sqft |
Source: Forest Hills REALTORS #1377175 Report a problem | ||
| 7/9/2012 | Listed for rent | $1,450+3.6%$1/sqft |
Source: TheDailyClassifieds.Com #1377175 Report a problem | ||
| 7/29/2011 | Listing removed | $1,400$1/sqft |
Source: Forest Hills REALTORS #1290807 Report a problem | ||
| 7/15/2011 | Listed for rent | $1,400$1/sqft |
Source: TheDailyClassifieds.Com #1290807 Report a problem | ||
| 8/14/2008 | Listing removed | $199,900$133/sqft |
Source: Homes & Land #962699 Report a problem | ||
| 5/24/2008 | Listed for sale | $199,900+28.3%$133/sqft |
Source: Homes & Land #962699 Report a problem | ||
| 9/8/2004 | Sold | $155,800+39.1%$104/sqft |
Source: Public Record Report a problem | ||
| 5/28/1999 | Sold | $112,000$75/sqft |
Source: Public Record Report a problem | ||
Public tax history
| Year | Property taxes | Tax assessment |
|---|---|---|
| 2025 | $3,729 +20.3% | $132,500 +39.1% |
| 2024 | $3,100 | $95,275 |
| 2023 | $3,100 | $95,275 |
| 2022 | $3,100 -1% | $95,275 |
| 2021 | $3,133 +5.6% | $95,275 +35.6% |
| 2020 | $2,965 +33.8% | $70,250 |
| 2019 | $2,216 | $70,250 |
| 2018 | $2,216 0% | $70,250 |
| 2017 | $2,216 | $70,250 +41.8% |
| 2016 | $2,216 -0.9% | $49,525 |
| 2015 | $2,237 | $49,525 |
| 2014 | $2,237 | $49,525 |
| 2013 | -- | $49,525 +8.2% |
| 2012 | -- | $45,775 |
| 2011 | -- | $45,775 |
| 2010 | -- | $45,775 |
| 2009 | -- | $45,775 +21.5% |
| 2008 | -- | $37,675 |
| 2007 | -- | $37,675 |
| 2006 | -- | -- |
| 2005 | -- | -- |
| 2004 | -- | -- |
| 2003 | -- | -- |
| 2002 | -- | -- |
| 2001 | -- | -- |
| 2000 | -- | -- |
Find assessor info on the county website
Monthly payment
Est. payment
Payment breakdown
Explore the cost of this home by adjusting the details. Changes won't be saved.Climate risks
Neighborhood: 37211
Nearby schools
Schools provided by the listing agent
- Elementary: Norman Binkley Elementary
- Middle: Croft Design Center
- High: John Overton Comp High School
Source: RealTracs MLS as distributed by MLS GRID. This data may not be complete. We recommend contacting the local school district to confirm school assignments for this home.

Similar homes
- $585,0003 bd2 ba1.7k sqft4840 Lynn Dr, Nashville, TN 37211For Sale
 MLS ID #3599470, Andy Hunt. RealTracs MLS as distributed by MLS GRID
 - $574,9994 bd2 ba2.1k sqft222 Blackman Rd, Nashville, TN 37211For Sale
 MLS ID #3499633, David Collyer. RealTracs MLS as distributed by MLS GRID
 - $550,0003 bd3 ba1.9k sqft201 Overcrest Ct, Nashville, TN 37211For Sale
 MLS ID #3320925, Sam Miller. RealTracs MLS as distributed by MLS GRID
 - $549,0004 bd2 ba1.8k sqft318 Binkley Dr, Nashville, TN 37211For Sale
 MLS ID #3528519, Gary Oakes. RealTracs MLS as distributed by MLS GRID
 - $549,0003 bd2 ba1.5k sqft4729 Danby Dr, Nashville, TN 37211For SaleMLS ID #3602066, Peyman Noman. RealTracs MLS as distributed by MLS GRID
- $509,9003 bd2 ba1.5k sqft256 Blackman Rd, Nashville, TN 37211For SaleMLS ID #3592425, James Colton Reid. RealTracs MLS as distributed by MLS GRID
- $584,9004 bd3 ba2.2k sqft634 Watsonwood Dr, Nashville, TN 37211For SaleMLS ID #3542735, Ashley W. Roberts. RealTracs MLS as distributed by MLS GRID
- $515,0003 bd2 ba1.5k sqft306 Wauford Dr, Nashville, TN 37211For SaleMLS ID #3594176, Bobby Hite. RealTracs MLS as distributed by MLS GRID
- $525,0003 bd2 ba1.8k sqft4808 Overcrest Dr, Nashville, TN 37211For SaleMLS ID #3181254, Ashley Cline. RealTracs MLS as distributed by MLS GRID
- $549,9003 bd2 ba1.7k sqft607 Elaine Dr, Nashville, TN 37211For SaleMLS ID #3531716, Sarah Wiley. RealTracs MLS as distributed by MLS GRID
- $549,9003 bd2 ba1.8k sqft535 Richmar Dr, Nashville, TN 37211For SaleMLS ID #3545048, Jacqueline (Jackie) Brown. RealTracs MLS as distributed by MLS GRID
- $480,0003 bd2 ba1.5k sqft525 Elysian Fields Rd, Nashville, TN 37211For SaleMLS ID #3530739, Ryan Roller. RealTracs MLS as distributed by MLS GRID
- $440,0002 bd2 ba1.2k sqft441 Coventry Dr, Nashville, TN 37211For SaleMLS ID #3309073, Brooks Spellings. RealTracs MLS as distributed by MLS GRID
- $399,9003 bd2 ba1.4k sqft5004 W Durrett Dr, Nashville, TN 37211For SaleMLS ID #3520303, J. Daniel Long. RealTracs MLS as distributed by MLS GRID
- $699,9993 bd3 ba1.8k sqft181 McCall St, Nashville, TN 37211For SaleMLS ID #3526874, Tim Creedon. RealTracs MLS as distributed by MLS GRID
- $414,9003 bd2 ba1.2k sqft4910 Raywood Ln, Nashville, TN 37211For SaleMLS ID #3264241, Tiffany Bippus. RealTracs MLS as distributed by MLS GRID
- $474,9003 bd3 ba1.6k sqft520 Fairhaven Ct, Nashville, TN 37211For SaleMLS ID #3595753, Courtney DeLozier. RealTracs MLS as distributed by MLS GRID
- $389,9003 bd2 ba1.3k sqft453 Tusculum Rd, Nashville, TN 37211For SaleMLS ID #3518210, Happy Fulk. RealTracs MLS as distributed by MLS GRID
- $589,0004 bd3 ba2.1k sqft413 Springview Dr, Nashville, TN 37214For SaleMLS ID #3531093, Ashley Exum. RealTracs MLS as distributed by MLS GRID
- $459,0003 bd1 ba1.3k sqft733 Greymont Dr, Nashville, TN 37217For SaleMLS ID #3612615, Erin Gillespie. RealTracs MLS as distributed by MLS GRID
