With a home inspection completed and a motivated seller ready to consider offers, now is the time to explore the possibilities! Outdoor living takes center stage at 4808 Overcrest Drive, with a large fenced backyard and expansive covered deck made for entertaining. Picture football Saturdays with the game on, friends gathered outside, food on the grill, and the fire pit ready for cooler evenings. Multiple outdoor areas offer space for cookouts, pets, gardening, play, or simply relaxing beneath the mature trees. A built-in slide adds a playful touch, while the storage shed keeps outdoor gear neatly tucked away. Inside, natural light, hardwood floors, and freshly painted interiors create a warm, welcoming feel. The spacious living room flows into a dedicated dining area and updated kitchen featuring two-tone cabinetry, modern finishes, and a kitchen island. The main level includes two bedrooms and a refreshed full bathroom. Downstairs, the finished walkout basement offers flexibility with a private bedroom suite, full bathroom, new luxury vinyl flooring, separate exterior entrance, and oversized bonus room ideal for a home office, gym, media room, guest space, or studio. The layout and location also create strong potential for short/mid/long-term rental use, whether as a future investment property, furnished rental, or flexible living arrangement. Located approximately 15 minutes from downtown Nashville and BNA, the home offers convenient access to major routes, restaurants, shopping, and everyday essentials. Major updates include basement flooring in 2026, water heater in 2025, windows and HVAC in 2020, roof in 2018, and a crawl space vapor barrier.
Active
Price cut: $10K (9/8)
$525,000
4808 Overcrest Dr, Nashville, TN 37211
3beds
1,864sqft
Single Family Residence, Residential
Built in 1963
0.33 Acres Lot
$-- Zestimate®
$282/sqft
$-- HOA
What's special
Large fenced backyardSeparate exterior entranceMature treesNatural lightHardwood floors
- 185 days
- 326
- 28
Zillow last checked:
Listing updated:
Listed by:
Ashley Cline 712-389-7924,
Benchmark Realty, LLC 615-432-2919
Source: RealTracs MLS as distributed by MLS GRID,MLS#: 3181254
Facts & features
Interior
Bedrooms & bathrooms
- Bedrooms: 3
- Bathrooms: 2
- Full bathrooms: 2
- Main level bedrooms: 2
Bedroom 1
- Features: Extra Large Closet
- Level: Extra Large Closet
- Area: 345 Square Feet
- Dimensions: 23x15
Bedroom 2
- Features: Extra Large Closet
- Level: Extra Large Closet
- Area: 150 Square Feet
- Dimensions: 15x10
Bedroom 3
- Features: Extra Large Closet
- Level: Extra Large Closet
- Area: 121 Square Feet
- Dimensions: 11x11
Dining room
- Features: Formal
- Level: Formal
- Area: 195 Square Feet
- Dimensions: 15x13
Kitchen
- Area: 120 Square Feet
- Dimensions: 12x10
Living room
- Features: Great Room
- Level: Great Room
- Area: 198 Square Feet
- Dimensions: 18x11
Recreation room
- Features: Basement Level
- Level: Basement Level
- Area: 209 Square Feet
- Dimensions: 19x11
Heating
- Central, Electric
Cooling
- Ceiling Fan(s), Central Air
Appliances
- Included: Electric Oven, Electric Range, Dishwasher, Disposal, Dryer, Microwave, Refrigerator, Washer
- Laundry: Electric Dryer Hookup, Washer Hookup
Features
- Ceiling Fan(s), Smart Thermostat, High Speed Internet, Kitchen Island
- Flooring: Carpet, Wood, Luxury Vinyl, Tile
- Basement: Apartment,Finished,Full
- Has fireplace: No
Interior area
- Total structure area: 1,864
- Total interior livable area: 1,864 sqft
- Finished area above ground: 1,052
- Finished area below ground: 812
Property
Parking
- Total spaces: 5
- Parking features: Garage Faces Side, Asphalt, Driveway
- Garage spaces: 1
- Uncovered spaces: 4
Features
- Levels: Two
- Stories: 1
- Patio & porch: Deck, Covered, Patio, Porch
- Fencing: Chain Link
- Has view: Yes
- View description: City
Lot
- Size: 0.33 Acres
- Dimensions: 90 x 209
- Features: Cleared, Private, Sloped
- Topography: Cleared,Private,Sloped
Details
- Parcel number: 14706009000
- Special conditions: Standard
Construction
Type & style
- Home type: SingleFamily
- Property subtype: Single Family Residence, Residential
Materials
- Brick
- Roof: Asphalt
Condition
- New construction: No
- Year built: 1963
Utilities & green energy
- Sewer: Public Sewer
- Water: Public
- Utilities for property: Electricity Available, Water Available
Green energy
- Energy efficient items: Attic Fan, Thermostat, Doors
Community & HOA
Community
- Security: Security System, Smoke Detector(s), Smart Camera(s)/Recording
- Subdivision: Battery Crest
HOA
- Has HOA: No
Location
- Region: Nashville
Financial & listing details
- Price per square foot: $282/sqft
- Tax assessed value: $532,700
- Annual tax amount: $3,748
- Date on market: 4/24/2026
- Electric utility on property: Yes
Estimated market value
Not available
Estimated sales range
Not available
Not available
Price history
| Date | Event | Price |
|---|---|---|
| 9/8/2026 | Price change | $525,000-1.9%$282/sqft |
Source:  RealTracs MLS as distributed by MLS GRID #3181254 Report a problem RealTracs MLS as distributed by MLS GRID #3181254 Report a problem | ||
| 6/29/2026 | Price change | $535,000-2.7%$287/sqft |
Source: RealTracs MLS as distributed by MLS GRID #3181254 Report a problem | ||
| 6/9/2026 | Price change | $549,999-2.7%$295/sqft |
Source: RealTracs MLS as distributed by MLS GRID #3181254 Report a problem | ||
| 5/20/2026 | Price change | $565,000-1.7%$303/sqft |
Source: RealTracs MLS as distributed by MLS GRID #3181254 Report a problem | ||
| 4/24/2026 | Listed for sale | $575,000+79.7%$308/sqft |
Source: RealTracs MLS as distributed by MLS GRID #3181254 Report a problem | ||
| 6/29/2018 | Sold | $320,000-1.4%$172/sqft |
Source: RealTracs MLS as distributed by MLS GRID #1926892 Report a problem | ||
| 5/4/2018 | Listed for sale | $324,500+47.6%$174/sqft |
Source: PARKS #1926892 Report a problem | ||
| 5/19/2014 | Sold | $219,900$118/sqft |
Source: RealTracs MLS as distributed by MLS GRID #1520935 Report a problem | ||
| 3/5/2014 | Listed for sale | $219,900+13.6%$118/sqft |
Source: Village Real Estate Services #1520935 Report a problem | ||
| 3/16/2010 | Sold | $193,500-3.2%$104/sqft |
Source: Public Record Report a problem | ||
| 11/8/2009 | Listed for sale | $199,900+99.9%$107/sqft |
Source: Pilkerton Realtors #1131059 Report a problem | ||
| 8/28/2009 | Sold | $100,000-9%$54/sqft |
Source: Public Record Report a problem | ||
| 8/7/2009 | Listed for sale | $109,900$59/sqft |
Source: Action Homes #1106354 Report a problem | ||
Public tax history
| Year | Property taxes | Tax assessment |
|---|---|---|
| 2025 | $3,748 +21% | $133,175 +39.9% |
| 2024 | $3,097 | $95,175 |
| 2023 | $3,097 | $95,175 |
| 2022 | $3,097 -1% | $95,175 |
| 2021 | $3,129 +4.9% | $95,175 +34.7% |
| 2020 | $2,982 +33.8% | $70,650 |
| 2019 | $2,229 | $70,650 |
| 2018 | $2,229 | $70,650 |
| 2017 | $2,229 | $70,650 +47.8% |
| 2016 | $2,229 +3.3% | $47,800 |
| 2015 | $2,159 | $47,800 |
| 2014 | $2,159 | $47,800 |
| 2013 | -- | $47,800 +11.9% |
| 2012 | -- | $42,725 |
| 2011 | -- | $42,725 |
| 2010 | -- | $42,725 |
| 2009 | -- | $42,725 +16.6% |
| 2008 | -- | $36,650 |
| 2007 | -- | $36,650 |
| 2006 | -- | -- |
| 2005 | -- | -- |
| 2004 | -- | -- |
| 2003 | -- | -- |
| 2002 | -- | -- |
| 2001 | -- | -- |
| 2000 | -- | -- |
Find assessor info on the county website
Monthly payment
Est. payment
Payment breakdown
Explore the cost of this home by adjusting the details. Changes won't be saved.Climate risks
Neighborhood: 37211
Nearby schools
Schools provided by the listing agent
- Elementary: Norman Binkley Elementary
- Middle: Croft Design Center
- High: John Overton Comp High School
Source: RealTracs MLS as distributed by MLS GRID. This data may not be complete. We recommend contacting the local school district to confirm school assignments for this home.

Similar homes
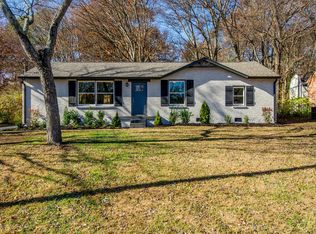
- $549,0003 bd2 ba1.5k sqft4729 Danby Dr, Nashville, TN 37211For Sale

 MLS ID #3602066, Peyman Noman. RealTracs MLS as distributed by MLS GRID
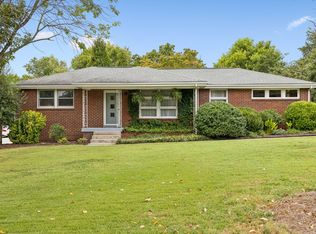
 - $559,9003 bd1 ba1.4k sqft5015 Montclair Dr, Nashville, TN 37211For Sale
 MLS ID #3622735, Jill Tidwell, Broker. RealTracs MLS as distributed by MLS GRID
 - $549,0004 bd2 ba1.8k sqft318 Binkley Dr, Nashville, TN 37211For Sale
 MLS ID #3528519, Gary Oakes. RealTracs MLS as distributed by MLS GRID
 - $499,9003 bd2 ba1.5k sqft256 Blackman Rd, Nashville, TN 37211For Sale
 MLS ID #3592425, James Colton Reid. RealTracs MLS as distributed by MLS GRID
 - $585,0003 bd2 ba1.7k sqft4840 Lynn Dr, Nashville, TN 37211For SaleMLS ID #3599470, Andy Hunt. RealTracs MLS as distributed by MLS GRID
- $499,9004 bd3 ba2.6k sqft338 Lynn Dr, Nashville, TN 37211For SaleMLS ID #3612324, Sam Mahtani. RealTracs MLS as distributed by MLS GRID
- $549,9003 bd2 ba1.8k sqft535 Richmar Dr, Nashville, TN 37211For SaleMLS ID #3545048, Jacqueline (Jackie) Brown. RealTracs MLS as distributed by MLS GRID
- $549,9993 bd2 ba2.1k sqft613 Tobylynn Dr, Nashville, TN 37211For SaleMLS ID #3610041, Sam Lovell. RealTracs MLS as distributed by MLS GRID
- $525,0003 bd3 ba2.3k sqft301 Browning Rd, Nashville, TN 37211For SaleMLS ID #3243677, Simon Kerr. RealTracs MLS as distributed by MLS GRID
- $583,9004 bd3 ba2.2k sqft634 Watsonwood Dr, Nashville, TN 37211For SaleMLS ID #3542735, Ashley W. Roberts. RealTracs MLS as distributed by MLS GRID
- $475,0003 bd2 ba1.2k sqft705 Drummond Dr, Nashville, TN 37211For SaleMLS ID #3611060, Gary Ashton. RealTracs MLS as distributed by MLS GRID
- $498,9003 bd3 ba2.3k sqft105 Holt Br, Nashville, TN 37211For SaleMLS ID #3336307, Bill Zufelt. RealTracs MLS as distributed by MLS GRID
- $510,0004 bd3 ba1.9k sqft1208 Dempsey Dr, Nashville, TN 37217For SaleMLS ID #3592787, David Martinez Cruz. RealTracs MLS as distributed by MLS GRID
- $569,9005 bd4 ba2.5k sqft4004 Hollis Hill Dr, Nashville, TN 37211For SaleMLS ID #3333579, Fo Abdullah. RealTracs MLS as distributed by MLS GRID
- $699,9993 bd3 ba1.8k sqft181 McCall St, Nashville, TN 37211For SaleMLS ID #3526874, Tim Creedon. RealTracs MLS as distributed by MLS GRID
- $624,9003 bd3 ba2.7k sqft8348 Saint Danasus Dr, Nashville, TN 37211For SaleMLS ID #3622158, Cody Crye. RealTracs MLS as distributed by MLS GRID
- $479,9006 bd4 ba2.7k sqft2937 Cherry Hills Dr, Antioch, TN 37013For SaleMLS ID #3624432, Maher Girgis. RealTracs MLS as distributed by MLS GRID
- $389,9003 bd2 ba1.3k sqft453 Tusculum Rd, Nashville, TN 37211For SaleMLS ID #3518210, Happy Fulk. RealTracs MLS as distributed by MLS GRID
- $525,0004 bd3 ba2k sqft2543 Woodberry Dr, Nashville, TN 37214For SaleMLS ID #3593746, Jamison Blackwell. RealTracs MLS as distributed by MLS GRID
- $525,0003 bd3 ba1.6k sqft1712 Litton Ave, Nashville, TN 37216For SaleMLS ID #3528364, Chadd Bryant. RealTracs MLS as distributed by MLS GRID
