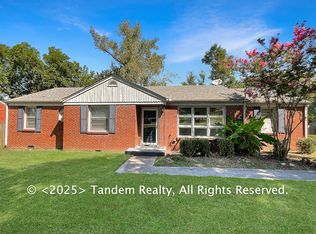
Welcome to 301 Browning Rd—an inviting mid-century ranch tucked away in the desirable Glengliff area, just minutes from downtown Nashville. Built in 1954, this 3-bedroom, 2.5-bath home offers 2,368 square feet of thoughtfully designed living space blending timeless character with modern updates. Inside, you’ll find an updated kitchen and a spacious den—currently used as the living room—featuring a stunning vaulted ceiling that creates an open, airy feel perfect for relaxing or entertaining. The private primary suite is generously sized, complete with an updated bathroom and direct access to the back porch for a quiet retreat. Each bedroom offers its own private door leading out to the expansive rear deck, seamlessly connecting indoor and outdoor living. Step outside to a peaceful and tranquil backyard, fully fenced and ideal for everything from morning coffee to evening cocktails or letting pups out. If there’s one word to describe this home and its setting, it’s tranquil. A true gem—you have to experience it in person to fully appreciate it. Come see your new home. :)
Active
Price cut: $10K (8/31)
$525,000
301 Browning Rd, Nashville, TN 37211
3beds
2,368sqft
Single Family Residence, Residential
Built in 1954
0.4 Acres Lot
$-- Zestimate®
$222/sqft
$-- HOA
What's special
Peaceful and tranquil backyardUpdated bathroomUpdated kitchenInviting mid-century ranch
- 102 days
- 467
- 76
Zillow last checked:
Listing updated:
Listed by:
Simon Kerr 615-482-5956,
French King Fine Properties 615-292-2622,
Deirdre Kerr 615-423-7604,
French King Fine Properties
Source: RealTracs MLS as distributed by MLS GRID,MLS#: 3243677
Facts & features
Interior
Bedrooms & bathrooms
- Bedrooms: 3
- Bathrooms: 3
- Full bathrooms: 2
- 1/2 bathrooms: 1
- Main level bedrooms: 3
Bedroom 1
- Features: Suite
- Level: Suite
- Area: 260 Square Feet
- Dimensions: 13x20
Bedroom 2
- Features: Extra Large Closet
- Level: Extra Large Closet
- Area: 132 Square Feet
- Dimensions: 11x12
Bedroom 3
- Area: 169 Square Feet
- Dimensions: 13x13
Primary bathroom
- Features: Suite
- Level: Suite
Den
- Features: Bookcases
- Level: Bookcases
- Area: 324 Square Feet
- Dimensions: 18x18
Dining room
- Area: 88 Square Feet
- Dimensions: 8x11
Kitchen
- Features: Eat-in Kitchen
- Level: Eat-in Kitchen
- Area: 242 Square Feet
- Dimensions: 11x22
Living room
- Features: Formal
- Level: Formal
- Area: 176 Square Feet
- Dimensions: 11x16
Heating
- Central
Cooling
- Central Air
Appliances
- Included: Built-In Electric Oven, Dishwasher, Microwave, Refrigerator
Features
- Bookcases, Entrance Foyer, Walk-In Closet(s)
- Flooring: Wood, Tile
- Basement: Crawl Space
- Number of fireplaces: 1
- Fireplace features: Wood Burning
Interior area
- Total structure area: 2,368
- Total interior livable area: 2,368 sqft
- Finished area above ground: 2,368
Property
Features
- Levels: One
- Stories: 1
- Patio & porch: Deck
- Fencing: Back Yard
Lot
- Size: 0.4 Acres
- Dimensions: 105 x 186
- Features: Level
- Topography: Level
Details
- Parcel number: 11904006400
- Special conditions: Standard
Construction
Type & style
- Home type: SingleFamily
- Architectural style: Ranch
- Property subtype: Single Family Residence, Residential
Materials
- Brick
Condition
- New construction: No
- Year built: 1954
Utilities & green energy
- Sewer: Public Sewer
- Water: Public
- Utilities for property: Water Available
Community & HOA
Community
- Subdivision: Glencliff Estates
HOA
- Has HOA: No
Location
- Region: Nashville
Financial & listing details
- Price per square foot: $222/sqft
- Tax assessed value: $532,500
- Annual tax amount: $3,746
- Date on market: 6/16/2026
Estimated market value
Not available
Estimated sales range
Not available
Not available
Price history
| Date | Event | Price |
|---|---|---|
| 8/31/2026 | Price change | $525,000-1.9%$222/sqft |
Source:  RealTracs MLS as distributed by MLS GRID #3243677 Report a problem RealTracs MLS as distributed by MLS GRID #3243677 Report a problem | ||
| 6/16/2026 | Listed for sale | $535,000-2.7%$226/sqft |
Source: RealTracs MLS as distributed by MLS GRID #3243677 Report a problem | ||
| 6/16/2026 | Listing removed | $550,000$232/sqft |
Source: RealTracs MLS as distributed by MLS GRID #3177565 Report a problem | ||
| 5/13/2026 | Price change | $550,000-4.3%$232/sqft |
Source: RealTracs MLS as distributed by MLS GRID #3177565 Report a problem | ||
| 4/21/2026 | Listed for sale | $575,000+15.2%$243/sqft |
Source: RealTracs MLS as distributed by MLS GRID #3177565 Report a problem | ||
| 10/26/2024 | Sold | $499,000$211/sqft |
Source: RealTracs MLS as distributed by MLS GRID #2701495 Report a problem | ||
| 9/18/2024 | Contingent | $499,000$211/sqft |
Source: RealTracs MLS as distributed by MLS GRID #2701495 Report a problem | ||
| 9/11/2024 | Listed for sale | $499,000$211/sqft |
Source: RealTracs MLS as distributed by MLS GRID #2701495 Report a problem | ||
Public tax history
| Year | Property taxes | Tax assessment |
|---|---|---|
| 2025 | $3,746 +16.3% | $133,125 +34.4% |
| 2024 | $3,222 | $99,025 |
| 2023 | $3,222 | $99,025 |
| 2022 | $3,222 -1% | $99,025 |
| 2021 | $3,256 +28.2% | $99,025 +64.6% |
| 2020 | $2,539 +33.8% | $60,150 |
| 2019 | $1,898 | $60,150 |
| 2018 | $1,898 0% | $60,150 |
| 2017 | $1,898 | $60,150 +18.5% |
| 2016 | $1,898 -17.2% | $50,775 |
| 2015 | $2,293 | $50,775 |
| 2014 | $2,293 | $50,775 |
| 2013 | -- | $50,775 -6.7% |
| 2012 | -- | $54,400 |
| 2011 | -- | $54,400 |
| 2010 | -- | $54,400 |
| 2009 | -- | $54,400 +16% |
| 2008 | -- | $46,900 |
| 2007 | -- | $46,900 |
| 2006 | -- | -- |
| 2005 | -- | -- |
| 2004 | -- | -- |
| 2003 | -- | -- |
| 2002 | -- | -- |
| 2001 | -- | -- |
| 2000 | -- | -- |
Find assessor info on the county website
Monthly payment
Est. payment
Payment breakdown
Explore the cost of this home by adjusting the details. Changes won't be saved.Climate risks
Neighborhood: Glencliff Estates
Nearby schools
Schools provided by the listing agent
- Elementary: Glengarry Elementary
- Middle: Wright Middle
- High: Glencliff High School
Source: RealTracs MLS as distributed by MLS GRID. This data may not be complete. We recommend contacting the local school district to confirm school assignments for this home.
Similar homes
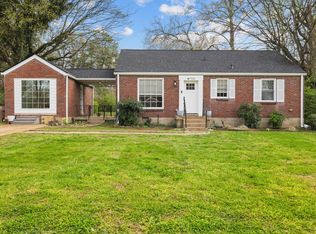
- $485,0003 bd2 ba1.2k sqft705 Drummond Dr, Nashville, TN 37211For Sale
 MLS ID #3262082, Gary Ashton. RealTracs MLS as distributed by MLS GRID
 - $525,0003 bd2 ba1.8k sqft4808 Overcrest Dr, Nashville, TN 37211For Sale
 MLS ID #3181254, Ashley Cline. RealTracs MLS as distributed by MLS GRID
 - $509,9003 bd2 ba1.5k sqft256 Blackman Rd, Nashville, TN 37211For Sale
 MLS ID #3592425, James Colton Reid. RealTracs MLS as distributed by MLS GRID
 - $515,0004 bd2 ba1.5k sqft5017 Suter Dr, Nashville, TN 37211For Sale
 MLS ID #3545131, Lee Pfund | Broker. RealTracs MLS as distributed by MLS GRID
 - $549,9003 bd2 ba1.7k sqft607 Elaine Dr, Nashville, TN 37211For SaleMLS ID #3531716, Sarah Wiley. RealTracs MLS as distributed by MLS GRID
- $515,9003 bd2 ba2k sqft569 McMurray Dr, Nashville, TN 37211For SaleMLS ID #3328519, Andrea Wall. RealTracs MLS as distributed by MLS GRID
- $549,9003 bd2 ba1.8k sqft535 Richmar Dr, Nashville, TN 37211For SaleMLS ID #3545048, Jacqueline (Jackie) Brown. RealTracs MLS as distributed by MLS GRID
- $565,0004 bd2 ba1.8k sqft318 Binkley Dr, Nashville, TN 37211For SaleMLS ID #3528519, Gary Oakes. RealTracs MLS as distributed by MLS GRID
- $525,0003 bd3 ba1.4k sqft2219 Berrywood Rd, Nashville, TN 37216For SaleMLS ID #3592525, Whit Murray. RealTracs MLS as distributed by MLS GRID
- $499,9003 bd3 ba2.3k sqft105 Holt Br, Nashville, TN 37211For SaleMLS ID #3336307, Bill Zufelt. RealTracs MLS as distributed by MLS GRID
- $474,9003 bd3 ba1.6k sqft520 Fairhaven Ct, Nashville, TN 37211For SaleMLS ID #3595753, Courtney DeLozier. RealTracs MLS as distributed by MLS GRID
- $439,0003 bd2 ba1.6k sqft3118 Lake Park Dr, Nashville, TN 37211For SaleMLS ID #3527315, Lupe Lagunas. RealTracs MLS as distributed by MLS GRID
- $674,9004 bd3 ba2.8k sqft4824 Briarwood Dr, Nashville, TN 37211For SaleMLS ID #3285608, MacKenzie Strawn Hyde. RealTracs MLS as distributed by MLS GRID
- $519,9004 bd3 ba2.3k sqft4001 Windwood Ln, Nashville, TN 37214For SaleMLS ID #3531674, Ashlyne Herrera. RealTracs MLS as distributed by MLS GRID
- $449,9003 bd3 ba1.7k sqft306 Valeria St, Nashville, TN 37210For SaleMLS ID #3510286, Jacqueline McDonald. RealTracs MLS as distributed by MLS GRID
- $575,0003 bd3 ba1.6k sqft1712 Litton Ave, Nashville, TN 37216For SaleMLS ID #3528364, Chadd Bryant. RealTracs MLS as distributed by MLS GRID
- $419,9003 bd2 ba1.2k sqft4408 Taylor Rd, Nashville, TN 37211For SaleMLS ID #3318859, Abigail Hale. RealTracs MLS as distributed by MLS GRID
- $590,0003 bd2 ba1.4k sqft2605 Brittany Ct, Nashville, TN 37206For SaleMLS ID #3541459, Emily Twardowski. RealTracs MLS as distributed by MLS GRID
- $450,0003 bd2 ba1.8k sqft2801 Capella Ct, Nashville, TN 37214For SaleMLS ID #3246558, Maggie Edwards. RealTracs MLS as distributed by MLS GRID
- $445,0003 bd2 ba1.5k sqft900 Vantrease Rd, Madison, TN 37115For SaleMLS ID #3599211, Karen Hoff. RealTracs MLS as distributed by MLS GRID
