Crieve Hall is perfectly positioned just 5 minutes from Brentwood and 5 minutes to downtown, offering the ideal blend of convenience and charm. Known for its wide streets, spacious half-acre+ lots, and undeniable curb appeal, this sought-after neighborhood truly stands out.
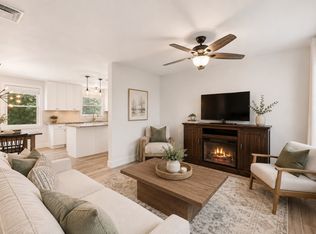
This home is a rare find, featuring four bedrooms and a stunning vaulted living room that enhances both space and natural light. The cozy kitchen includes a built-in banquette, perfect for gathering and meaningful conversation. Designed for everyday living and effortless entertaining, you’ll also find a mudroom off the two-car carport, generously sized rooms throughout, and a dedicated laundry room. All four bedrooms are thoughtfully located upstairs, providing privacy and functionality.
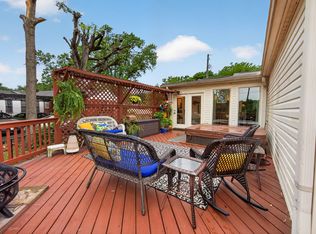
Step outside to a welcoming patio that invites you to enjoy the fresh air and seamlessly extends your living space outdoors.
Don’t miss this rare opportunity to call Crieve Hall home.
Active
$699,900
4824 Briarwood Dr, Nashville, TN 37211
4beds
2,874sqft
Single Family Residence, Residential
Built in 1963
0.59 Acres Lot
$-- Zestimate®
$244/sqft
$-- HOA
What's special
- 46 days
- 686
- 81
Zillow last checked:
Listing updated:
Listed by:
MacKenzie Strawn Hyde 615-335-1338,
Scout Realty 615-868-9000
Source: RealTracs MLS as distributed by MLS GRID,MLS#: 3285608
Facts & features
Interior
Bedrooms & bathrooms
- Bedrooms: 4
- Bathrooms: 3
- Full bathrooms: 2
- 1/2 bathrooms: 1
Bedroom 1
- Area: 198 Square Feet
- Dimensions: 18x11
Bedroom 2
- Area: 180 Square Feet
- Dimensions: 15x12
Bedroom 3
- Area: 180 Square Feet
- Dimensions: 15x12
Bedroom 4
- Area: 132 Square Feet
- Dimensions: 12x11
Den
- Area: 575 Square Feet
- Dimensions: 25x23
Dining room
- Area: 154 Square Feet
- Dimensions: 14x11
Kitchen
- Features: Eat-in Kitchen
- Level: Eat-in Kitchen
- Area: 187 Square Feet
- Dimensions: 17x11
Living room
- Area: 253 Square Feet
- Dimensions: 23x11
Other
- Features: Utility Room
- Level: Utility Room
- Area: 110 Square Feet
- Dimensions: 11x10
Heating
- Central
Cooling
- Central Air
Appliances
- Included: Double Oven, Cooktop
Features
- Flooring: Wood, Tile
- Basement: Crawl Space
Interior area
- Total structure area: 2,874
- Total interior livable area: 2,874 sqft
- Finished area above ground: 2,874
Property
Parking
- Total spaces: 2
- Parking features: Attached
- Carport spaces: 2
Features
- Levels: Two
- Stories: 2
Lot
- Size: 0.59 Acres
- Dimensions: 86 x 255
Details
- Parcel number: 14604008200
- Special conditions: Standard
Construction
Type & style
- Home type: SingleFamily
- Property subtype: Single Family Residence, Residential
Materials
- Brick
Condition
- New construction: No
- Year built: 1963
Utilities & green energy
- Sewer: Public Sewer
- Water: Public
- Utilities for property: Water Available
Community & HOA
Community
- Subdivision: Caldwell Hall
HOA
- Has HOA: No
Location
- Region: Nashville
Financial & listing details
- Price per square foot: $244/sqft
- Tax assessed value: $677,500
- Annual tax amount: $4,766
- Date on market: 7/16/2026
Estimated market value
Not available
Estimated sales range
Not available
Not available
Price history
| Date | Event | Price |
|---|---|---|
| 7/22/2026 | Listed for sale | $699,900-3.5%$244/sqft |
Source:  RealTracs MLS as distributed by MLS GRID #3285608 Report a problem RealTracs MLS as distributed by MLS GRID #3285608 Report a problem | ||
| 7/14/2026 | Listing removed | $725,000$252/sqft |
Source: RealTracs MLS as distributed by MLS GRID #3182850 Report a problem | ||
| 6/10/2026 | Price change | $725,000-1.4%$252/sqft |
Source: RealTracs MLS as distributed by MLS GRID #3182850 Report a problem | ||
| 5/21/2026 | Price change | $735,000-2%$256/sqft |
Source: RealTracs MLS as distributed by MLS GRID #3182850 Report a problem | ||
| 4/30/2026 | Listed for sale | $750,000+44.2%$261/sqft |
Source: RealTracs MLS as distributed by MLS GRID #3182850 Report a problem | ||
| 2/10/2021 | Sold | $520,000+2%$181/sqft |
Source: RealTracs MLS as distributed by MLS GRID #2218360 Report a problem | ||
| 1/7/2021 | Listed for sale | $509,916+27.5%$177/sqft |
Source: Pilkerton Realtors #2218360 Report a problem | ||
| 2/1/2016 | Sold | $400,000-2.4%$139/sqft |
Source: Public Record Report a problem | ||
| 11/21/2015 | Listed for sale | $410,000+258.9%$143/sqft |
Source: RE/MAX Elite #1686150 Report a problem | ||
| 4/27/1994 | Sold | $114,250$40/sqft |
Source: Public Record Report a problem | ||
Public tax history
| Year | Property taxes | Tax assessment |
|---|---|---|
| 2025 | $4,766 +29.4% | $169,375 +49.6% |
| 2024 | $3,684 | $113,200 |
| 2023 | $3,684 | $113,200 |
| 2022 | $3,684 +14.4% | $113,200 +15.6% |
| 2021 | $3,220 -24.1% | $97,925 -2.5% |
| 2020 | $4,241 +33.8% | $100,475 |
| 2019 | $3,170 | $100,475 |
| 2018 | $3,170 | $100,475 |
| 2017 | $3,170 | $100,475 +40.3% |
| 2016 | $3,170 -2% | $71,600 |
| 2015 | $3,233 | $71,600 |
| 2014 | $3,233 | $71,600 |
| 2013 | -- | $71,600 +2% |
| 2012 | -- | $70,200 |
| 2011 | -- | $70,200 |
| 2010 | -- | $70,200 |
| 2009 | -- | $70,200 +25.7% |
| 2008 | -- | $55,850 |
| 2007 | -- | $55,850 |
| 2006 | -- | -- |
| 2005 | -- | -- |
| 2004 | -- | -- |
| 2003 | -- | -- |
| 2002 | -- | -- |
| 2001 | -- | -- |
| 2000 | -- | -- |
Find assessor info on the county website
Monthly payment
Est. payment
Payment breakdown
Explore the cost of this home by adjusting the details. Changes won't be saved.Climate risks
Neighborhood: 37211
Nearby schools
Schools provided by the listing agent
- Elementary: Norman Binkley Elementary
- Middle: Croft Design Center
- High: John Overton Comp High School
Source: RealTracs MLS as distributed by MLS GRID. This data may not be complete. We recommend contacting the local school district to confirm school assignments for this home.


Similar homes
- $499,0004 bd3 ba2.6k sqft3210 Southlake Dr, Nashville, TN 37211For Sale
 MLS ID #3217212, Atin Lamsal. RealTracs MLS as distributed by MLS GRID
 - $525,0004 bd3 ba2.6k sqft338 Lynn Dr, Nashville, TN 37211For Sale
 MLS ID #3146378, Sam Mahtani. RealTracs MLS as distributed by MLS GRID
 - $699,0003 bd3 ba1.7k sqft510 Rochelle Dr, Nashville, TN 37220For Sale
 MLS ID #3315908, Lizzy Caldwell. RealTracs MLS as distributed by MLS GRID
 - $569,9003 bd3 ba1.9k sqft201 Overcrest Ct, Nashville, TN 37211For Sale
 MLS ID #3320925, Sam Miller. RealTracs MLS as distributed by MLS GRID
 - $589,9003 bd2 ba1.5k sqft204 Overcrest Ct, Nashville, TN 37211For SaleMLS ID #3302300, Ryan Boggs. RealTracs MLS as distributed by MLS GRID
- $699,9004 bd3 ba2.5k sqft297 Clovernook Dr, Nashville, TN 37210For SaleMLS ID #3207836, Lauren Kabbes. RealTracs MLS as distributed by MLS GRID
- $899,0006 bd4 ba4k sqft313 Timberdale Ct, Nashville, TN 37211For SaleMLS ID #3511051, Mary Brooke Bonadies. RealTracs MLS as distributed by MLS GRID
- $770,0003 bd3 ba2.7k sqft827 Redwood Dr, Nashville, TN 37220For SaleMLS ID #3245451, Adam Ouf. RealTracs MLS as distributed by MLS GRID
- $714,0004 bd4 ba3.1k sqft2831 Gaywinds Ct, Nashville, TN 37214For SaleMLS ID #3520631, Ashley Brummitt. RealTracs MLS as distributed by MLS GRID
- $549,9003 bd2 ba2k sqft569 McMurray Dr, Nashville, TN 37211For SaleMLS ID #3328519, Andrea Wall. RealTracs MLS as distributed by MLS GRID
- $639,9003 bd2 ba2k sqft5171 Regent Dr, Nashville, TN 37220For SaleMLS ID #3276765, Grayson Smith. RealTracs MLS as distributed by MLS GRID
- $650,0004 bd3 ba2.7k sqft2707 Jones Ave, Nashville, TN 37207For SaleMLS ID #3526051, Christian Boyd. RealTracs MLS as distributed by MLS GRID
- $775,0003 bd2 ba2k sqft2809 Lincoya Dr, Nashville, TN 37214For SaleMLS ID #3527873, Sharon Lanell Ford. RealTracs MLS as distributed by MLS GRID
- $825,0003 bd2 ba1.8k sqft1116 Belvidere Dr, Nashville, TN 37204For SaleMLS ID #3186989, Joni Miller. RealTracs MLS as distributed by MLS GRID
- $535,0003 bd2 ba1.8k sqft4808 Overcrest Dr, Nashville, TN 37211For SaleMLS ID #3181254, Ashley Cline. RealTracs MLS as distributed by MLS GRID
- $519,9003 bd3 ba2.3k sqft535 Huntington Pkwy, Nashville, TN 37211For SaleMLS ID #3304212, Kelli Bjork. RealTracs MLS as distributed by MLS GRID
- $439,0003 bd2 ba1.6k sqft3118 Lake Park Dr, Nashville, TN 37211For SaleMLS ID #3527315, Lupe Lagunas. RealTracs MLS as distributed by MLS GRID
- $525,0003 bd3 ba2k sqft600 Huntington Pkwy, Nashville, TN 37211For SaleMLS ID #3312553, Amanda Morris. RealTracs MLS as distributed by MLS GRID
- $525,0003 bd3 ba2.3k sqft301 Browning Rd, Nashville, TN 37211For SaleMLS ID #3243677, Simon Kerr. RealTracs MLS as distributed by MLS GRID
- $409,9003 bd2 ba1.4k sqft5004 W Durrett Dr, Nashville, TN 37211For SaleMLS ID #3520303, J. Daniel Long. RealTracs MLS as distributed by MLS GRID
