Exceptional opportunity in one of Nashville’s most sought-after locations. Situated on a prime 1.02 acre lot and surrounded by newly constructed luxury homes, this property offers endless potential for investors, builders, and end users alike.
The existing residence is in need of a significant renovation and is best suited for a buyer seeking a substantial remodel project. Alternatively, the property presents an outstanding teardown and new construction opportunity, allowing you to create a custom home in a neighborhood experiencing continued growth and redevelopment.
Whether you’re looking to restore, reimagine, or build from the ground up, this is a rare chance to secure a valuable homesite in an area where new luxury residences continue to elevate property values. Conveniently located near Green Hills, Brentwood, and downtown Nashville, with easy access to shopping, dining, and top local amenities.
Active
Price cut: $30K (8/4)
$770,000
827 Redwood Dr, Nashville, TN 37220
3beds
2,701sqft
Single Family Residence, Residential
Built in 1956
1.02 Acres Lot
$-- Zestimate®
$285/sqft
$-- HOA
What's special
- 61 days |
- 1,084 |
- 52 |
Zillow last checked:
Listing updated:
Listed by:
Adam Ouf 615-626-7788,
The Agency Nashville, LLC 615-678-9522
Source: RealTracs MLS as distributed by MLS GRID,MLS#: 3245451
Facts & features
Interior
Bedrooms & bathrooms
- Bedrooms: 3
- Bathrooms: 3
- Full bathrooms: 2
- 1/2 bathrooms: 1
- Main level bedrooms: 3
Heating
- Central
Cooling
- Central Air
Appliances
- Included: Gas Oven, Dishwasher, Disposal, Freezer, Microwave, Refrigerator
Features
- Flooring: Concrete, Wood, Other
- Basement: None
Interior area
- Total structure area: 2,701
- Total interior livable area: 2,701 sqft
- Finished area above ground: 2,701
Property
Parking
- Total spaces: 2
- Parking features: Attached
- Attached garage spaces: 2
Features
- Levels: One
- Stories: 2
Lot
- Size: 1.02 Acres
- Dimensions: 222 x 208
Details
- Parcel number: 16002001600
- Special conditions: Standard
Construction
Type & style
- Home type: SingleFamily
- Property subtype: Single Family Residence, Residential
Materials
- Frame, Brick
Condition
- New construction: No
- Year built: 1956
Utilities & green energy
- Sewer: Public Sewer
- Water: Public
- Utilities for property: Water Available
Community & HOA
Community
- Subdivision: Forest Acres
HOA
- Has HOA: No
Location
- Region: Nashville
Financial & listing details
- Price per square foot: $285/sqft
- Tax assessed value: $760,500
- Annual tax amount: $5,289
- Date on market: 6/18/2026
Estimated market value
Not available
Estimated sales range
Not available
Not available
Price history
| Date | Event | Price |
|---|---|---|
| 8/4/2026 | Price change | $770,000-3.8%$285/sqft |
Source:  RealTracs MLS as distributed by MLS GRID #3245462 Report a problem RealTracs MLS as distributed by MLS GRID #3245462 Report a problem | ||
| 6/18/2026 | Listed for sale | $800,000+28%$296/sqft |
Source: RealTracs MLS as distributed by MLS GRID #3245451 Report a problem | ||
| 1/12/2024 | Sold | $625,000-10.7%$231/sqft |
Source: RealTracs MLS as distributed by MLS GRID #2539881 Report a problem | ||
| 1/10/2024 | Pending sale | $699,900$259/sqft |
Source: RealTracs MLS as distributed by MLS GRID #2539881 Report a problem | ||
| 12/13/2023 | Contingent | $699,900$259/sqft |
Source: RealTracs MLS as distributed by MLS GRID #2539881 Report a problem | ||
| 12/9/2023 | Listed for sale | $699,900$259/sqft |
Source: RealTracs MLS as distributed by MLS GRID #2539881 Report a problem | ||
| 11/30/2023 | Contingent | $699,900$259/sqft |
Source: RealTracs MLS as distributed by MLS GRID #2539881 Report a problem | ||
| 8/25/2023 | Price change | $699,900-6.6%$259/sqft |
Source: RealTracs MLS as distributed by MLS GRID #2539881 Report a problem | ||
| 7/21/2023 | Price change | $749,000-1.3%$277/sqft |
Source: RealTracs MLS as distributed by MLS GRID #2539881 Report a problem | ||
| 6/22/2023 | Listed for sale | $759,000$281/sqft |
Source: RealTracs MLS as distributed by MLS GRID #2539881 Report a problem | ||
| 6/22/2023 | Listing removed | -- |
Source: RealTracs MLS as distributed by MLS GRID #2539273 Report a problem | ||
| 6/21/2023 | Listed for sale | $759,000-5%$281/sqft |
Source: RealTracs MLS as distributed by MLS GRID #2539273 Report a problem | ||
| 5/30/2023 | Listing removed | -- |
Source: RealTracs MLS as distributed by MLS GRID #2467725 Report a problem | ||
| 3/6/2023 | Listed for sale | $799,000$296/sqft |
Source: RealTracs MLS as distributed by MLS GRID #2467725 Report a problem | ||
| 2/27/2023 | Contingent | $799,000$296/sqft |
Source: RealTracs MLS as distributed by MLS GRID #2467725 Report a problem | ||
| 1/29/2023 | Price change | $799,000-6%$296/sqft |
Source: RealTracs MLS as distributed by MLS GRID #2467725 Report a problem | ||
| 12/10/2022 | Listed for sale | $850,000$315/sqft |
Source: RealTracs MLS as distributed by MLS GRID #2467725 Report a problem | ||
Public tax history
| Year | Property taxes | Tax assessment |
|---|---|---|
| 2025 | $5,289 | $190,125 |
Find assessor info on the county website
Monthly payment
Est. payment
Payment breakdown
Explore the cost of this home by adjusting the details. Changes won't be saved.Climate risks
Neighborhood: Oak Hill
Nearby schools
GreatSchools rating
- 9/10Percy Priest Elementary SchoolGrades: K-5Distance: 3 mi
- 8/10John T. Moore Middle SchoolGrades: 6-8Distance: 3 mi
- 6/10Hillsboro High SchoolGrades: 9-12Distance: 3.8 mi
Schools provided by the listing agent
- Elementary: Percy Priest Elementary
- Middle: John Trotwood Moore Middle
- High: Hillsboro Comp High School
Source: RealTracs MLS as distributed by MLS GRID. This data may not be complete. We recommend contacting the local school district to confirm school assignments for this home.
- $863,3003 bd3 ba2.6k sqft819 Redwood Dr, Nashville, TN 37220Off Market
- $913,5003 bd2 ba2.6k sqft831 Redwood Dr, Nashville, TN 37220Off Market
- $418,200-- bd-- ba-- sqft5304 Forest Acres Dr, Nashville, TN 37220Off Market
- $2,817,9004 bd5 ba6.5k sqft824 Redwood Dr, Nashville, TN 37220Off Market
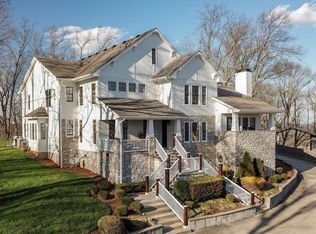
- $1,067,8004 bd3 ba2.6k sqft820 Redwood Dr, Nashville, TN 37220Off Market
- $2,171,3003 bd2 ba2.4k sqft826 Redwood Dr, Nashville, TN 37220Off Market
- $655,0003 bd3 ba2.4k sqft824 Forest Hills Dr, Nashville, TN 37220Sold
- $775,0004 bd3 ba2.2k sqft818 Redwood Dr, Nashville, TN 37220Sold
A local agent can set up tours, give advice and negotiate with sellers.
Similar homes
- $699,0003 bd3 ba1.7k sqft510 Rochelle Dr, Nashville, TN 37220For Sale

 MLS ID #3315908, Lizzy Caldwell. RealTracs MLS as distributed by MLS GRID
 - $639,9003 bd2 ba2k sqft5171 Regent Dr, Nashville, TN 37220For Sale
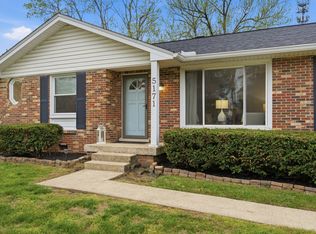 MLS ID #3276765, Grayson Smith. RealTracs MLS as distributed by MLS GRID
 - $699,0004 bd2 ba1.9k sqft461 Manley Dr, Nashville, TN 37220For Sale
 MLS ID #3239901, Debbie Ballard. RealTracs MLS as distributed by MLS GRID
 - $799,0003 bd3 ba1.9k sqft202 Harpeth Hills Dr, Franklin, TN 37069For Sale
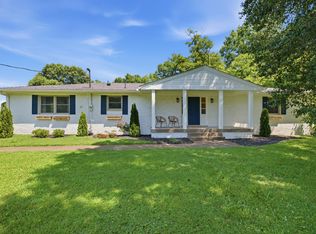 MLS ID #3510432, Wally Dabaghi. RealTracs MLS as distributed by MLS GRID
 - $699,9004 bd3 ba2.8k sqft4824 Briarwood Dr, Nashville, TN 37211For SaleMLS ID #3285608, MacKenzie Strawn Hyde. RealTracs MLS as distributed by MLS GRID
- $669,0003 bd2 ba1.5k sqft355 Barrywood Dr, Nashville, TN 37211For SaleMLS ID #3270096, Allyson Woosley. RealTracs MLS as distributed by MLS GRID
- $899,9004 bd3 ba2.9k sqft815 Rodney Dr, Nashville, TN 37205For SaleMLS ID #3514639, Caroline Dean. RealTracs MLS as distributed by MLS GRID
- $799,9993 bd3 ba2.4k sqft165 Blair Rd, La Vergne, TN 37086For SaleMLS ID #3512803, Troy Charlton. RealTracs MLS as distributed by MLS GRID
- $797,0003 bd3 ba2.7k sqft134 Spring Valley Rd, Nashville, TN 37214For SaleMLS ID #3248358, John C. Rochford. RealTracs MLS as distributed by MLS GRID
- $565,0003 bd2 ba2k sqft569 McMurray Dr, Nashville, TN 37211For SaleMLS ID #3328519, Andrea Wall. RealTracs MLS as distributed by MLS GRID
- $799,9993 bd3 ba2k sqft475 Franklin Rd, Franklin, TN 37069For SaleMLS ID #2898371, Mark Lewis. RealTracs MLS as distributed by MLS GRID
- $990,0004 bd3 ba2.1k sqft4425 Prescott Rd, Nashville, TN 37204For SaleMLS ID #3231435, Ron Hodges. RealTracs MLS as distributed by MLS GRID
- $699,5003 bd3 ba2.8k sqft8005 Montcastle Dr, Nashville, TN 37221For SaleMLS ID #3306137, Lynn A. McAlister. RealTracs MLS as distributed by MLS GRID
- $719,9005 bd3 ba2.5k sqft2632 Windemere Dr, Nashville, TN 37214For SaleMLS ID #3231318, Jennifer Moss. RealTracs MLS as distributed by MLS GRID
- $799,9904 bd3 ba3.4k sqft5052 John Hagar Rd, Hermitage, TN 37076For SaleMLS ID #3502102, Gary Rabideau. RealTracs MLS as distributed by MLS GRID
- $569,9003 bd3 ba1.9k sqft201 Overcrest Ct, Nashville, TN 37211For SaleMLS ID #3320925, Sam Miller. RealTracs MLS as distributed by MLS GRID
- $659,9003 bd2 ba2.6k sqft3262 McGavock Pike, Nashville, TN 37214For SaleMLS ID #3305529, Maggie Edwards. RealTracs MLS as distributed by MLS GRID
- $699,9004 bd3 ba2.5k sqft297 Clovernook Dr, Nashville, TN 37210For SaleMLS ID #3207836, Lauren Kabbes. RealTracs MLS as distributed by MLS GRID
- $579,0003 bd2 ba1.5k sqft4729 Danby Dr, Nashville, TN 37211For SaleMLS ID #3231028, Peyman Noman. RealTracs MLS as distributed by MLS GRID
- $574,9003 bd3 ba2.6k sqft736 Carlyle Pl, Nashville, TN 37211For SaleMLS ID #3245453, Cody Hollister. RealTracs MLS as distributed by MLS GRID
