EXCEPTIONAL VALUE in this fully renovated 3-bedroom, 3-bath home on a private half-acre lot, offering the perfect blend of modern updates, flexible living space, and an unbeatable location. Featuring a main-level primary suite and main-level guest bedroom, this thoughtfully designed home is ideal for families, guests, or multigenerational living.
Step inside to a stunning open-concept great room with dramatic vaulted ceilings, abundant natural light, and an impressive open staircase leading to a loft overlooking the living area—perfect for a home office, reading nook, or workspace. Beyond the loft is an additional flex room ideal for a hobby room, workout space, playroom, or climate-controlled storage.
The beautifully updated kitchen features quartz countertops, a large island, designer lighting, modern fixtures, stainless steel appliances, and direct access to the spacious rear deck, creating seamless indoor-outdoor living. The deck overlooks the oversized backyard with a fire pit, offering plenty of space to entertain, relax, or garden.
The finished lower level features a private exterior entrance, spacious bonus living area, third bedroom, full bathroom, a brand-new mini-split system, and direct access to the attached garage, providing excellent flexibility for extended guests, a private retreat, recreation room, or home office.
Extensive renovations include a brand-new roof, all-new plumbing, updated electrical, new flooring throughout, beautifully renovated tile bathrooms, quartz countertops, designer finishes, and modern fixtures. Conveniently located just 10 minutes from BNA Airport and minutes to Downtown Nashville, East Nashville, shopping, dining, parks, and I-40, I-24, and Briley Parkway, this move-in-ready home offers exceptional value in one of Nashville’s most convenient locations.
Active
Price cut: $15K (8/28)
$549,900
736 Carlyle Pl, Nashville, TN 37211
3beds
2,663sqft
Single Family Residence, Residential
Built in 1952
0.57 Acres Lot
$-- Zestimate®
$206/sqft
$-- HOA
What's special
Large islandPrivate half-acre lotOversized backyardMain-level primary suiteMain-level guest bedroomAdditional flex roomBrand-new roof
- 81 days
- 1,069
- 150
Zillow last checked:
Listing updated:
Listed by:
Cody Hollister 615-472-8961,
Luxury Homes of Tennessee 615-472-8961
Source: RealTracs MLS as distributed by MLS GRID,MLS#: 3245453
Facts & features
Interior
Bedrooms & bathrooms
- Bedrooms: 3
- Bathrooms: 3
- Full bathrooms: 3
- Main level bedrooms: 2
Heating
- Central
Cooling
- Central Air
Appliances
- Included: Electric Range, Dishwasher
- Laundry: Electric Dryer Hookup, Washer Hookup
Features
- Flooring: Luxury Vinyl
- Basement: Exterior Entry,Finished
Interior area
- Total structure area: 2,663
- Total interior livable area: 2,663 sqft
- Finished area above ground: 2,217
- Finished area below ground: 446
Property
Parking
- Total spaces: 1
- Parking features: Attached
- Attached garage spaces: 1
Features
- Levels: Three Or More
- Stories: 1
Lot
- Size: 0.57 Acres
- Dimensions: 143 x 186
Details
- Parcel number: 11912009400
- Special conditions: Standard,Owner Agent
Construction
Type & style
- Home type: SingleFamily
- Property subtype: Single Family Residence, Residential
Materials
- Brick
Condition
- New construction: No
- Year built: 1952
Utilities & green energy
- Sewer: Public Sewer
- Water: Public
- Utilities for property: Water Available
Community & HOA
Community
- Subdivision: Battlewood
HOA
- Has HOA: No
Location
- Region: Nashville
Financial & listing details
- Price per square foot: $206/sqft
- Tax assessed value: $404,200
- Annual tax amount: $2,844
- Date on market: 6/18/2026
Estimated market value
Not available
Estimated sales range
Not available
Not available
Price history
| Date | Event | Price |
|---|---|---|
| 8/28/2026 | Price change | $549,900-2.7%$206/sqft |
Source:  RealTracs MLS as distributed by MLS GRID #3245453 Report a problem RealTracs MLS as distributed by MLS GRID #3245453 Report a problem | ||
| 8/24/2026 | Price change | $564,900-1.7%$212/sqft |
Source: RealTracs MLS as distributed by MLS GRID #3245453 Report a problem | ||
| 8/9/2026 | Price change | $574,900-1.7%$216/sqft |
Source: RealTracs MLS as distributed by MLS GRID #3245453 Report a problem | ||
| 7/24/2026 | Price change | $584,900-0.8%$220/sqft |
Source: RealTracs MLS as distributed by MLS GRID #3245453 Report a problem | ||
| 7/7/2026 | Price change | $589,900-1.7%$222/sqft |
Source: RealTracs MLS as distributed by MLS GRID #3245453 Report a problem | ||
| 6/18/2026 | Listed for sale | $599,900-2.4%$225/sqft |
Source: RealTracs MLS as distributed by MLS GRID #3245453 Report a problem | ||
| 6/12/2026 | Listing removed | $614,900$231/sqft |
Source: RealTracs MLS as distributed by MLS GRID #3202766 Report a problem | ||
| 6/10/2026 | Price change | $614,900-0.8%$231/sqft |
Source: RealTracs MLS as distributed by MLS GRID #3202766 Report a problem | ||
| 5/22/2026 | Price change | $619,900-0.8%$233/sqft |
Source: RealTracs MLS as distributed by MLS GRID #3202766 Report a problem | ||
| 5/13/2026 | Price change | $624,900-3.8%$235/sqft |
Source: RealTracs MLS as distributed by MLS GRID #3202766 Report a problem | ||
| 5/8/2026 | Listed for sale | $649,900+128%$244/sqft |
Source: RealTracs MLS as distributed by MLS GRID #3202766 Report a problem | ||
| 5/14/2025 | Sold | $285,000+142.6%$107/sqft |
Source: Public Record Report a problem | ||
| 2/3/2004 | Sold | $117,500+68.1%$44/sqft |
Source: Public Record Report a problem | ||
| 6/16/1997 | Sold | $69,900$26/sqft |
Source: Public Record Report a problem | ||
Public tax history
| Year | Property taxes | Tax assessment |
|---|---|---|
| 2025 | $2,844 +15.6% | $101,050 +33.7% |
| 2024 | $2,460 | $75,600 |
| 2023 | $2,460 | $75,600 |
| 2022 | $2,460 -1% | $75,600 |
| 2021 | $2,486 +16.7% | $75,600 +49.9% |
| 2020 | $2,129 +33.8% | $50,450 |
| 2019 | $1,592 | $50,450 |
| 2018 | $1,592 0% | $50,450 |
| 2017 | $1,592 | $50,450 +54% |
| 2016 | $1,592 +7.6% | $32,750 |
| 2015 | $1,479 | $32,750 |
| 2014 | $1,479 | $32,750 |
| 2013 | -- | $32,750 -4.3% |
| 2012 | -- | $34,225 |
| 2011 | -- | $34,225 |
| 2010 | -- | $34,225 |
| 2009 | -- | $34,225 +3.6% |
| 2008 | -- | $33,050 |
| 2007 | -- | $33,050 |
| 2006 | -- | -- |
| 2005 | -- | -- |
| 2004 | -- | -- |
| 2003 | -- | -- |
| 2002 | -- | -- |
| 2001 | -- | -- |
| 2000 | -- | -- |
Find assessor info on the county website
Monthly payment
Est. payment
Payment breakdown
Explore the cost of this home by adjusting the details. Changes won't be saved.Climate risks
Neighborhood: Carlyle Palce - Battlewood
Nearby schools
Schools provided by the listing agent
- Elementary: Glengarry Elementary
- Middle: Wright Middle
- High: Glencliff High School
Source: RealTracs MLS as distributed by MLS GRID. This data may not be complete. We recommend contacting the local school district to confirm school assignments for this home.

Similar homes
- $550,0005 bd2 ba2.2k sqft387 Ocala Dr, Nashville, TN 37211For Sale
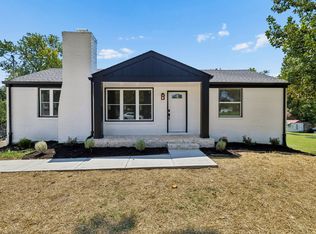
 MLS ID #3525651, Jesus Pena. RealTracs MLS as distributed by MLS GRID
 - $549,9004 bd2 ba2k sqft515 Catalina Dr, Nashville, TN 37217For Sale
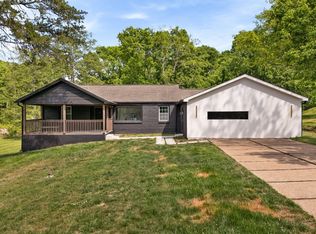 MLS ID #3182444, Fiorella Villarruel. RealTracs MLS as distributed by MLS GRID
 - $569,9003 bd3 ba1.9k sqft201 Overcrest Ct, Nashville, TN 37211For Sale
 MLS ID #3320925, Sam Miller. RealTracs MLS as distributed by MLS GRID
 - $535,0003 bd2 ba1.8k sqft4808 Overcrest Dr, Nashville, TN 37211For Sale
 MLS ID #3181254, Ashley Cline. RealTracs MLS as distributed by MLS GRID
 - $579,0003 bd2 ba1.5k sqft4729 Danby Dr, Nashville, TN 37211For SaleMLS ID #3231028, Peyman Noman. RealTracs MLS as distributed by MLS GRID
- $525,0003 bd3 ba2k sqft600 Huntington Pkwy, Nashville, TN 37211For SaleMLS ID #3312553, Amanda Morris. RealTracs MLS as distributed by MLS GRID
- $639,9003 bd3 ba2.7k sqft344 Lynn Dr, Nashville, TN 37211For SaleMLS ID #3336148, Ian Ratliff. RealTracs MLS as distributed by MLS GRID
- $474,9004 bd3 ba1.9k sqft877 Kipling Dr, Nashville, TN 37217For SaleMLS ID #3335377, Brooke Seraphine. RealTracs MLS as distributed by MLS GRID
- $629,9004 bd3 ba2.2k sqft438 Patterson St, Nashville, TN 37211For SaleMLS ID #3541334, Austin Neel. RealTracs MLS as distributed by MLS GRID
- $675,0004 bd3 ba2.2k sqft714 Harding Pl, Nashville, TN 37211For SaleMLS ID #3527005, Kirklyn Powell. RealTracs MLS as distributed by MLS GRID
- $439,9003 bd2 ba1.5k sqft3731 Valley Ridge Dr, Nashville, TN 37211For SaleMLS ID #3224603, Lacee Fitch. RealTracs MLS as distributed by MLS GRID
- $499,5003 bd2 ba1.3k sqft2125 Crystal Dr, Nashville, TN 37210For SaleMLS ID #3314539, Francisco Javier Melgar. RealTracs MLS as distributed by MLS GRID
- $475,0003 bd2 ba1.5k sqft305 Randy Rd, Madison, TN 37115For SaleMLS ID #3541356, Lindsay Smith. RealTracs MLS as distributed by MLS GRID
- $495,0003 bd3 ba1.7k sqft306 Valeria St, Nashville, TN 37210For SaleMLS ID #3510286, Jacqueline McDonald. RealTracs MLS as distributed by MLS GRID
- $749,0004 bd4 ba2.9k sqft5133 Hilson Rd, Nashville, TN 37211For SaleMLS ID #3304789, Jason L. Powell. RealTracs MLS as distributed by MLS GRID
- $550,0004 bd3 ba1.5k sqft628 Maplewood Ln, Nashville, TN 37216For SaleMLS ID #3242059, Emilee Warner. RealTracs MLS as distributed by MLS GRID
- $489,9005 bd3 ba1.6k sqft246 Barker Rd, Nashville, TN 37214For SaleMLS ID #3527900, Adrianna Morehouse. RealTracs MLS as distributed by MLS GRID
- $449,0003 bd2 ba1.3k sqft93 Jay St, Nashville, TN 37210For SaleMLS ID #3234195, Kristee Dickson. RealTracs MLS as distributed by MLS GRID
- $519,9005 bd3 ba2.4k sqft321 Deep Woods Cir, Nashville, TN 37214For SaleMLS ID #3318499, Catherine Hawkins. RealTracs MLS as distributed by MLS GRID
- $482,5004 bd2 ba1.4k sqft2117 Scott Ave, Nashville, TN 37216For SaleMLS ID #3112706, Dean Nelson. RealTracs MLS as distributed by MLS GRID
