Motivated seller - Owner financing options available! First showings this weekend! Stunningly Renovated just north of Crieve Hall! This expansive all brick ranch home has everything your heart could desire. Your new home features custom cabinetry and quartz countertops, luxury LVP flooring throughout, custom tile showers, and a potential in-law suite downstairs with flex 4th bedroom/office space. Conveniently located just minutes from interstate access, Berry Hill, Crieve Hall, and many of Nashville's hot spots. Plenty of room for a growing family or multigenerational living. Expansive backyard, massive bonus room perfect for movie nights, an at home yoga studio, or kids playroom. Your custom deck is the perfect spot for summer grill outs and enjoying fun in the sun. If you've been looking for a home to entertain for years to come this is it!
Active
$639,900
344 Lynn Dr, Nashville, TN 37211
3beds
2,764sqft
:
Get pre-qualified$3,864/mo
Single Family Residence, Residential
Built in 1961
0.28 Acres Lot
$-- Zestimate®
$232/sqft
$-- HOA
What's special
All brick ranch homeCustom tile showersExpansive backyardLuxury lvp flooring throughoutQuartz countertopsCustom cabinetry
- 1 day |
- 97 |
- 10 |
Likely to sell faster than
Zillow last checked:
Listing updated:
Listed by:
Ian Ratliff 615-483-4042,
Ratliff 615-483-4042
Source: RealTracs MLS as distributed by MLS GRID,MLS#: 3336148
Facts & features
Interior
Bedrooms & bathrooms
- Bedrooms: 3
- Bathrooms: 3
- Full bathrooms: 3
- Main level bedrooms: 3
Bedroom 1
- Features: Full Bath
- Level: Full Bath
Den
- Features: Separate
- Level: Separate
Recreation room
- Features: Basement Level
- Level: Basement Level
Heating
- Central
Cooling
- Central Air
Appliances
- Included: Electric Range, Dishwasher, Microwave, Refrigerator
Features
- Kitchen Island
- Flooring: Luxury Vinyl, Tile
- Basement: Finished,Full
- Number of fireplaces: 1
- Fireplace features: Electric, Living Room
Interior area
- Total structure area: 2,764
- Total interior livable area: 2,764 sqft
- Finished area above ground: 2,764
Property
Parking
- Total spaces: 2
- Parking features: Attached
- Carport spaces: 2
Features
- Levels: One
- Stories: 2
Lot
- Size: 0.28 Acres
- Dimensions: 80 x 149
Details
- Parcel number: 14701001600
- Special conditions: Standard
Construction
Type & style
- Home type: SingleFamily
- Property subtype: Single Family Residence, Residential
Materials
- Brick
Condition
- New construction: No
- Year built: 1961
Utilities & green energy
- Sewer: Public Sewer
- Water: Public
- Utilities for property: Water Available
Community & HOA
Community
- Subdivision: Caldwell Hall
HOA
- Has HOA: No
Location
- Region: Nashville
Financial & listing details
- Price per square foot: $232/sqft
- Tax assessed value: $564,800
- Annual tax amount: $3,973
- Date on market: 8/7/2026
Estimated market value
Not available
Estimated sales range
Not available
Not available
Price history
| Date | Event | Price |
|---|---|---|
| 8/7/2026 | Listed for sale | $639,900$232/sqft |
Source:  RealTracs MLS as distributed by MLS GRID #3336148 Report a problem RealTracs MLS as distributed by MLS GRID #3336148 Report a problem | ||
| 7/30/2026 | Listing removed | $639,900$232/sqft |
Source: RealTracs MLS as distributed by MLS GRID #3193063 Report a problem | ||
| 6/19/2026 | Price change | $639,900-3%$232/sqft |
Source: RealTracs MLS as distributed by MLS GRID #3193063 Report a problem | ||
| 5/16/2026 | Listed for sale | $659,900-4.2%$239/sqft |
Source: RealTracs MLS as distributed by MLS GRID #3193063 Report a problem | ||
| 4/29/2026 | Listing removed | $689,000$249/sqft |
Source: RealTracs MLS as distributed by MLS GRID #3145536 Report a problem | ||
| 4/10/2026 | Price change | $689,000-1.4%$249/sqft |
Source: RealTracs MLS as distributed by MLS GRID #3145536 Report a problem | ||
| 3/7/2026 | Listed for sale | $699,000+70.5%$253/sqft |
Source: RealTracs MLS as distributed by MLS GRID #3145536 Report a problem | ||
| 5/15/2025 | Sold | $410,000-10.9%$148/sqft |
Source: RealTracs MLS as distributed by MLS GRID #2801529 Report a problem | ||
| 5/2/2025 | Contingent | $459,900$166/sqft |
Source: RealTracs MLS as distributed by MLS GRID #2801529 Report a problem | ||
| 4/22/2025 | Listed for sale | $459,900$166/sqft |
Source: RealTracs MLS as distributed by MLS GRID #2801529 Report a problem | ||
| 3/25/2025 | Contingent | $459,900$166/sqft |
Source: RealTracs MLS as distributed by MLS GRID #2801529 Report a problem | ||
| 3/7/2025 | Listed for sale | $459,900+27.8%$166/sqft |
Source: RealTracs MLS as distributed by MLS GRID #2801529 Report a problem | ||
| 3/6/2025 | Sold | $360,000$130/sqft |
Source: RealTracs MLS as distributed by MLS GRID #2800773 Report a problem | ||
Public tax history
| Year | Property taxes | Tax assessment |
|---|---|---|
| 2025 | $3,973 +26.3% | $141,200 +46.1% |
| 2024 | $3,145 | $96,650 |
| 2023 | $3,145 | $96,650 |
| 2022 | $3,145 -1% | $96,650 |
| 2021 | $3,178 -9.6% | $96,650 +16.1% |
| 2020 | $3,514 +33.8% | $83,250 |
| 2019 | $2,627 | $83,250 |
| 2018 | $2,627 0% | $83,250 |
| 2017 | $2,627 | $83,250 +37.3% |
| 2016 | $2,627 -4.1% | $60,625 |
| 2015 | $2,738 | $60,625 |
| 2014 | $2,738 | $60,625 |
| 2013 | -- | $60,625 +9.9% |
| 2012 | -- | $55,150 |
| 2011 | -- | $55,150 |
| 2010 | -- | $55,150 |
| 2009 | -- | $55,150 +20.3% |
| 2008 | -- | $45,825 |
| 2007 | -- | $45,825 |
| 2006 | -- | -- |
| 2005 | -- | -- |
| 2004 | -- | -- |
| 2003 | -- | -- |
| 2002 | -- | -- |
| 2001 | -- | -- |
| 2000 | -- | -- |
Find assessor info on the county website
Monthly payment
Est. payment
Payment breakdown
Explore the cost of this home by adjusting the details. Changes won't be saved.Climate risks
Neighborhood: 37211
Nearby schools
GreatSchools rating
- 6/10Norman Binkley Elementary SchoolGrades: PK-5Distance: 0.3 mi
- 6/10Croft Design Center Middle PrepGrades: 6-8Distance: 0.8 mi
- 4/10John Overton High SchoolGrades: 9-12Distance: 1.3 mi
Schools provided by the listing agent
- Elementary: Norman Binkley Elementary
- Middle: Croft Design Center
- High: John Overton Comp High School
Source: RealTracs MLS as distributed by MLS GRID. This data may not be complete. We recommend contacting the local school district to confirm school assignments for this home.
- $523,9004 bd3 ba2.2k sqft346 Lynn Dr, Nashville, TN 37211Off Market

- $442,0003 bd2 ba2k sqft342 Lynn Dr, Nashville, TN 37211Off Market
- $496,4004 bd3 ba2.4k sqft348 Lynn Dr, Nashville, TN 37211Off Market

- $447,4003 bd2 ba1.8k sqft340 Lynn Dr, Nashville, TN 37211Off Market
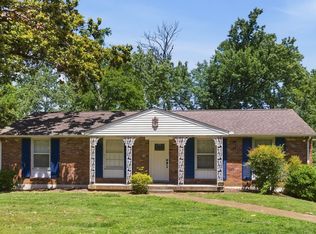
- $753,2003 bd3 ba3.6k sqft551 Elaine Dr, Nashville, TN 37211Off Market
- $434,2003 bd2 ba1.4k sqft549 Elaine Dr, Nashville, TN 37211Off Market
- $551,2003 bd2 ba1.4k sqft547 Elaine Dr, Nashville, TN 37211Off Market
- $353,1003 bd1 ba1.2k sqft553 Elaine Dr, Nashville, TN 37211Off Market
A local agent can set up tours, give advice and negotiate with sellers.
Similar homes
- $569,9003 bd3 ba1.9k sqft201 Overcrest Ct, Nashville, TN 37211For Sale

 MLS ID #3320925, Sam Miller. RealTracs MLS as distributed by MLS GRID
 - $579,0003 bd2 ba1.5k sqft4729 Danby Dr, Nashville, TN 37211For Sale
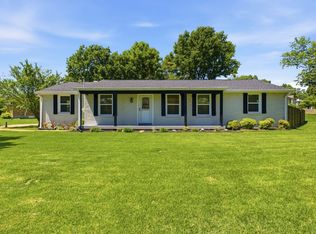 MLS ID #3231028, Peyman Noman. RealTracs MLS as distributed by MLS GRID
 - $525,0004 bd3 ba2.6k sqft338 Lynn Dr, Nashville, TN 37211For Sale
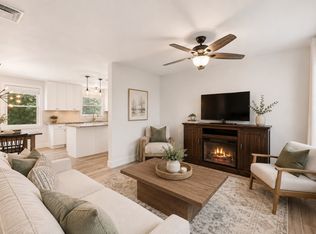 MLS ID #3146378, Sam Mahtani. RealTracs MLS as distributed by MLS GRID
 - $584,9003 bd3 ba2.6k sqft736 Carlyle Pl, Nashville, TN 37211For Sale
 MLS ID #3245453, Cody Hollister. RealTracs MLS as distributed by MLS GRID
 - $525,0003 bd3 ba2k sqft600 Huntington Pkwy, Nashville, TN 37211For SaleMLS ID #3312553, Amanda Morris. RealTracs MLS as distributed by MLS GRID
- $629,0004 bd2 ba1.7k sqft5919 Old Harding Pike, Nashville, TN 37205For SaleMLS ID #3393846, Whitney Musser. RealTracs MLS as distributed by MLS GRID
- $525,0004 bd2 ba1.9k sqft608 Vinson Dr, Nashville, TN 37217For SaleMLS ID #3263962, Penny Tenpenny. RealTracs MLS as distributed by MLS GRID
- $749,0003 bd3 ba1.6k sqft4421 Belmont Park Ter, Nashville, TN 37215For SaleMLS ID #3336069, Clint Atkins. RealTracs MLS as distributed by MLS GRID
- $489,9004 bd3 ba1.9k sqft877 Kipling Dr, Nashville, TN 37217For SaleMLS ID #3335377, Brooke Seraphine. RealTracs MLS as distributed by MLS GRID
- $459,0003 bd2 ba1.7k sqft3115 Southlake Dr, Nashville, TN 37211For SaleMLS ID #3303392, Abby Murphy. RealTracs MLS as distributed by MLS GRID
- $765,0004 bd3 ba3k sqft1113 Berwick Trl, Madison, TN 37115For SaleMLS ID #3264307, Rachel Gallaher. RealTracs MLS as distributed by MLS GRID
- $439,0003 bd2 ba2k sqft3607 Sabre Dr, Nashville, TN 37211For SaleMLS ID #3233884, Arlena Clausi, ABR,SRS,ASP®. RealTracs MLS as distributed by MLS GRID
- $549,9004 bd2 ba2k sqft515 Catalina Dr, Nashville, TN 37217For SaleMLS ID #3182444, Fiorella Villarruel. RealTracs MLS as distributed by MLS GRID
- $444,4003 bd2 ba1.5k sqft3731 Valley Ridge Dr, Nashville, TN 37211For SaleMLS ID #3224603, Lacee Fitch. RealTracs MLS as distributed by MLS GRID
- $699,9004 bd3 ba2.5k sqft297 Clovernook Dr, Nashville, TN 37210For SaleMLS ID #3207836, Lauren Kabbes. RealTracs MLS as distributed by MLS GRID
- $619,9003 bd3 ba1.8k sqft2311 McGavock Pike, Nashville, TN 37216For SaleMLS ID #3283795, Becky Holtzclaw. RealTracs MLS as distributed by MLS GRID
- $555,0003 bd2 ba1.6k sqft1523A Dugger Dr, Nashville, TN 37206For SaleMLS ID #3336308, Dean Nelson. RealTracs MLS as distributed by MLS GRID
- $490,0003 bd2 ba1.7k sqft601 Huntington Pkwy, Nashville, TN 37211For SaleMLS ID #3180554, Mayra Franco. RealTracs MLS as distributed by MLS GRID
- $649,9003 bd3 ba2.2k sqft540 River Rouge Dr, Nashville, TN 37209For SaleMLS ID #3232028, Mary Elcan May. RealTracs MLS as distributed by MLS GRID
- $619,9004 bd3 ba2.4k sqft922 Crescent Hill Rd Unit B, Nashville, TN 37206For SaleMLS ID #3336306, Dean Nelson. RealTracs MLS as distributed by MLS GRID
