OPEN SUNDAY OCT 11 2pm-4pm~Charming Charlotte Park Home in West Nashville with a new price!
Welcome to this beautifully maintained all brick 3-bedroom, 3-full-bath home in desirable Charlotte Park, offering a wonderful blend of comfort, style, and outdoor living.
The main level features beautiful hardwood floors, a remodeled kitchen, and a cozy fireplace with gas logs. The finished daylight basement provides flexible additional living space, perfect for a family room, home office, guest area, or recreation space.
Step outside and discover an exceptional backyard retreat. The large, fully fenced backyard includes a stunning screened porch, a patio with a built-in firepit, and plenty of room for entertaining, relaxing, or enjoying the outdoors.
Additional highlights include an oversized two-car garage and ample storage.
Conveniently located near Costco, Nashville West shopping center, restaurants, and I-40, this home offers easy access to shopping, dining, & entertainment.
Active
Price cut: $21K (9/27)
$598,900
540 River Rouge Dr, Nashville, TN 37209
3beds
2,242sqft
Single Family Residence, Residential
Built in 1960
0.39 Acres Lot
$-- Zestimate®
$267/sqft
$-- HOA
What's special
Large fully fenced backyardOversized two-car garageRemodeled kitchenStunning screened porchBeautiful hardwood floors
- 129 days
- 644
- 67
Zillow last checked:
Listing updated:
Listed by:
Mary Elcan May 615-347-3581,
Fridrich & Clark Realty 615-327-4800
Source: RealTracs MLS as distributed by MLS GRID,MLS#: 3232028
Facts & features
Interior
Bedrooms & bathrooms
- Bedrooms: 3
- Bathrooms: 3
- Full bathrooms: 3
- Main level bedrooms: 3
Bedroom 1
- Features: Full Bath
- Level: Full Bath
- Area: 120 Square Feet
- Dimensions: 10x12
Bedroom 2
- Area: 121 Square Feet
- Dimensions: 11x11
Bedroom 3
- Area: 121 Square Feet
- Dimensions: 11x11
Primary bathroom
- Features: Ceramic
- Level: Ceramic
Den
- Area: 187 Square Feet
- Dimensions: 11x17
Dining room
- Features: Combination
- Level: Combination
- Area: 110 Square Feet
- Dimensions: 10x11
Kitchen
- Area: 160 Square Feet
- Dimensions: 10x16
Living room
- Features: Combination
- Level: Combination
- Area: 176 Square Feet
- Dimensions: 11x16
Recreation room
- Features: Basement Level
- Level: Basement Level
- Area: 513 Square Feet
- Dimensions: 19x27
Heating
- Central
Cooling
- Central Air, Electric
Appliances
- Included: Gas Range, Dishwasher, Microwave, Refrigerator, Stainless Steel Appliance(s)
- Laundry: Electric Dryer Hookup, Washer Hookup
Features
- Kitchen Island
- Flooring: Wood, Tile
- Basement: Partially Finished
- Number of fireplaces: 1
Interior area
- Total structure area: 2,242
- Total interior livable area: 2,242 sqft
- Finished area above ground: 1,530
- Finished area below ground: 712
Video & virtual tour
Property
Parking
- Total spaces: 4
- Parking features: Garage Faces Rear
- Attached garage spaces: 2
- Uncovered spaces: 2
Features
- Levels: Two
- Stories: 2
- Patio & porch: Deck, Screened
- Fencing: Back Yard
Lot
- Size: 0.39 Acres
- Dimensions: 70 x 245
Details
- Parcel number: 09016016700
- Special conditions: Standard
Construction
Type & style
- Home type: SingleFamily
- Property subtype: Single Family Residence, Residential
Materials
- Brick
Condition
- New construction: No
- Year built: 1960
Utilities & green energy
- Sewer: Public Sewer
- Water: Public
- Utilities for property: Electricity Available, Water Available
Community & HOA
Community
- Subdivision: Charlotte Park
HOA
- Has HOA: No
Location
- Region: Nashville
Financial & listing details
- Price per square foot: $267/sqft
- Tax assessed value: $492,100
- Annual tax amount: $3,462
- Date on market: 6/7/2026
- Electric utility on property: Yes
Estimated market value
Not available
Estimated sales range
Not available
Not available
Price history
| Date | Event | Price |
|---|---|---|
| 9/27/2026 | Price change | $598,900-3.4%$267/sqft |
Source:  RealTracs MLS as distributed by MLS GRID #3232028 Report a problem RealTracs MLS as distributed by MLS GRID #3232028 Report a problem | ||
| 8/28/2026 | Price change | $619,900-2.4%$276/sqft |
Source: RealTracs MLS as distributed by MLS GRID #3232028 Report a problem | ||
| 8/8/2026 | Price change | $634,900-2.3%$283/sqft |
Source: RealTracs MLS as distributed by MLS GRID #3232028 Report a problem | ||
| 7/28/2026 | Price change | $649,900-1.5%$290/sqft |
Source: RealTracs MLS as distributed by MLS GRID #3232028 Report a problem | ||
| 7/8/2026 | Price change | $659,900-0.8%$294/sqft |
Source: RealTracs MLS as distributed by MLS GRID #3232028 Report a problem | ||
| 6/21/2026 | Price change | $664,900-1.5%$297/sqft |
Source: RealTracs MLS as distributed by MLS GRID #3232028 Report a problem | ||
| 6/7/2026 | Listed for sale | $675,000+93.7%$301/sqft |
Source: RealTracs MLS as distributed by MLS GRID #3232028 Report a problem | ||
| 5/28/2018 | Sold | $348,500$155/sqft |
Source: RealTracs MLS as distributed by MLS GRID #1923699 Report a problem | ||
Public tax history
| Year | Property taxes | Tax assessment |
|---|---|---|
| 2025 | $3,462 | $123,025 |
Find assessor info on the county website
Monthly payment
Est. payment
Payment breakdown
Explore the cost of this home by adjusting the details. Changes won't be saved.Climate risks
Neighborhood: Charlotte Park
Nearby schools
Schools provided by the listing agent
- Elementary: Charlotte Park Elementary
- Middle: H. G. Hill Middle
- High: James Lawson High School
Source: RealTracs MLS as distributed by MLS GRID. This data may not be complete. We recommend contacting the local school district to confirm school assignments for this home.

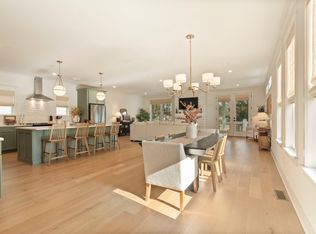
Similar homes
- $629,0003 bd3 ba3k sqft6469 Fleetwood Dr, Nashville, TN 37209For Sale
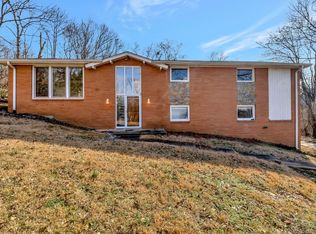
 MLS ID #3594606, Molly Mason. RealTracs MLS as distributed by MLS GRID
 - $549,9004 bd2 ba1.8k sqft473 Sunliner Dr, Nashville, TN 37209For Sale
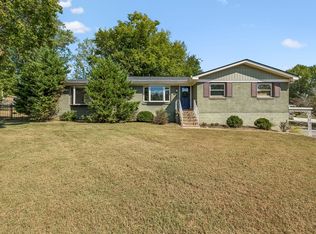 MLS ID #3305523, Laron Pendergrass. RealTracs MLS as distributed by MLS GRID
 - $505,0004 bd2 ba2.2k sqft6523 Cougar Dr, Nashville, TN 37209For Sale
 MLS ID #3592646, Paul Sek. RealTracs MLS as distributed by MLS GRID
 - $495,0003 bd2 ba1.7k sqft6656 Beacon Ln, Nashville, TN 37209For Sale
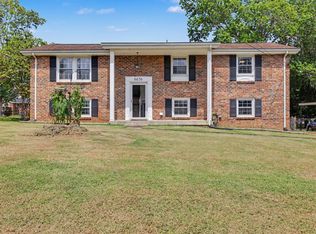 MLS ID #3511244, Gary Ashton. RealTracs MLS as distributed by MLS GRID
 - $475,0004 bd2 ba1.4k sqft6628 Cabot Dr, Nashville, TN 37209For SaleMLS ID #3520555, Debbie DeLoach. RealTracs MLS as distributed by MLS GRID
- $568,8004 bd4 ba2.6k sqft1503 21st Ave N, Nashville, TN 37208For SaleMLS ID #3255929, Robert Underwood. RealTracs MLS as distributed by MLS GRID
- $589,0004 bd3 ba2.6k sqft1175 Old Hickory Blvd, Nashville, TN 37207For SaleMLS ID #3193759, Amanda Knox. RealTracs MLS as distributed by MLS GRID
- $499,9003 bd3 ba2.1k sqft2403 Underwood St, Nashville, TN 37208For SaleMLS ID #3512493, Ron Hodges. RealTracs MLS as distributed by MLS GRID
- $589,0004 bd3 ba2.1k sqft413 Springview Dr, Nashville, TN 37214For SaleMLS ID #3531093, Ashley Exum. RealTracs MLS as distributed by MLS GRID
- $499,9003 bd3 ba2.1k sqft206 New Sawyer Brown Rd, Nashville, TN 37221For SaleMLS ID #3612371, Katie Brooks Boone. RealTracs MLS as distributed by MLS GRID
- $574,9004 bd3 ba1.5k sqft918 Phillips St, Nashville, TN 37208For SaleMLS ID #3500952, Ruanda Lee Quay. RealTracs MLS as distributed by MLS GRID
- $699,9993 bd3 ba2k sqft407 Lynn Dr, Nashville, TN 37211For SaleMLS ID #3610878, Peyman Noman. RealTracs MLS as distributed by MLS GRID
- $549,0003 bd2 ba1.5k sqft4729 Danby Dr, Nashville, TN 37211For SaleMLS ID #3602066, Peyman Noman. RealTracs MLS as distributed by MLS GRID
- $629,9003 bd2 ba1.6k sqft117 Stable Rd, Franklin, TN 37069For SaleMLS ID #3547191, Dennis King. RealTracs MLS as distributed by MLS GRID
- $549,0004 bd2 ba1.8k sqft318 Binkley Dr, Nashville, TN 37211For SaleMLS ID #3528519, Gary Oakes. RealTracs MLS as distributed by MLS GRID
- $449,9004 bd2 ba1.9k sqft2840 Blue Brick Dr, Nashville, TN 37214For SaleMLS ID #3546709, Mary Elcan May. RealTracs MLS as distributed by MLS GRID
- $643,5003 bd3 ba3k sqft2429 Maplecrest Dr, Nashville, TN 37214For SaleMLS ID #3528190, Cherie Ham. RealTracs MLS as distributed by MLS GRID
- $550,0003 bd3 ba1.9k sqft201 Overcrest Ct, Nashville, TN 37211For SaleMLS ID #3320925, Sam Miller. RealTracs MLS as distributed by MLS GRID
- $524,9994 bd3 ba2.1k sqft317 Bonnavue Dr, Hermitage, TN 37076For SaleMLS ID #3611876, Caleb Gamblin. RealTracs MLS as distributed by MLS GRID
