Welcome to a beautifully renovated home in the heart of Bellevue, where every detail has been thoughtfully redesigned to offer the feel of new construction with timeless style and exceptional craftsmanship. This top-to-bottom renovation showcases high-end finishes, quality materials, and thoughtful design. The stunning kitchen serves as the centerpiece, featuring quartz countertops and a full-height quartz backsplash, soft-close cabinetry, stainless steel appliances, and an oversized island with seating and built-in storage. The open-concept floor plan flows seamlessly into bright, inviting living and dining spaces, while wide-plank luxury vinyl flooring, designer lighting, and updated fixtures create a warm, sophisticated atmosphere throughout. The spacious primary suite offers a peaceful retreat with a large walk-in closet and a beautifully appointed ensuite bath complete with a tiled walk-in shower, rain shower head, and modern finishes. All three bathrooms have been completely renovated, creating a cohesive, upscale feel throughout the home. The expansive walk-out lower level is a true bonus, offering incredible flexibility with its own full bath. Whether you're envisioning a second living area, guest suite, home office, media room, gym, or playroom, this space adapts to fit your lifestyle.Step outside to enjoy a fully fenced backyard and a brand-new Trex deck, providing the perfect setting for relaxing, dining, or entertaining with minimal maintenance. Additional upgrades include a new roof, new HVAC system, and updated ductwork. Ideally located in the heart of Bellevue, you will enjoy quick access to shopping, dining, and entertainment at One Bellevue Place, miles of scenic trails at Percy and Edwin Warner Parks, and convenient access to I-40 for an easy commute to downtown Nashville.
Active
$499,900
206 New Sawyer Brown Rd, Nashville, TN 37221
3beds
2,140sqft
Single Family Residence, Residential
Built in 1971
9,583 Square Feet Lot
$-- Zestimate®
$234/sqft
$-- HOA
What's special
Fully fenced backyardBeautifully appointed ensuite bathNew roofOpen-concept floor planStainless steel appliancesModern finishesWarm sophisticated atmosphere
- 43 days
- 1,121
- 193
Zillow last checked:
Listing updated:
Listed by:
Katie Brooks Boone 205-789-6915,
Realty Of America, LLC 615-279-5310
Source: RealTracs MLS as distributed by MLS GRID,MLS#: 3612371
Facts & features
Interior
Bedrooms & bathrooms
- Bedrooms: 3
- Bathrooms: 3
- Full bathrooms: 3
- Main level bedrooms: 2
Bedroom 1
- Features: Suite
- Area: 168 Square Feet
- Dimensions: 14x12
Bedroom 2
- Area: 120 Square Feet
- Dimensions: 12x10
Bedroom 3
- Features: Bath
- Area: 143 Square Feet
- Dimensions: 13x11
Primary bathroom
- Features: Double Vanity
Kitchen
- Area: 143 Square Feet
- Dimensions: 13x11
Living room
- Features: Combination
- Area: 204 Square Feet
- Dimensions: 17x12
Recreation room
- Features: Basement Level
- Level: Basement
- Area: 920 Square Feet
- Dimensions: 40x23
Heating
- Central
Cooling
- Central Air
Appliances
- Included: Oven, Dishwasher, Disposal, Dryer, Microwave, Stainless Steel Appliance(s), Washer
Features
- High Speed Internet, Kitchen Island
- Flooring: Tile, Vinyl
- Basement: Finished,Full
Interior area
- Total structure area: 2,140
- Total interior livable area: 2,140 sqft
- Finished area above ground: 1,070
- Finished area below ground: 1,070
Property
Parking
- Total spaces: 1
- Parking features: Driveway
- Uncovered spaces: 1
Features
- Levels: Two
- Stories: 2
- Patio & porch: Deck, Porch
Lot
- Size: 9,583 Square Feet
- Dimensions: 69 x 160
Details
- Parcel number: 12810004900
- Special conditions: Standard
Construction
Type & style
- Home type: SingleFamily
- Property subtype: Single Family Residence, Residential
Materials
- Brick
Condition
- New construction: No
- Year built: 1971
Utilities & green energy
- Sewer: Public Sewer
- Water: Public
- Utilities for property: Water Available
Community & HOA
Community
- Subdivision: Stacy Square
HOA
- Has HOA: No
Location
- Region: Nashville
Financial & listing details
- Price per square foot: $234/sqft
- Tax assessed value: $321,900
- Annual tax amount: $2,239
- Date on market: 10/8/2026
Estimated market value
Not available
Estimated sales range
Not available
Not available
Price history
| Date | Event | Price |
|---|---|---|
| 10/8/2026 | Listed for sale | $499,900$234/sqft |
Source:  RealTracs MLS as distributed by MLS GRID #3612371 Report a problem | ||
| 8/12/2026 | Listing removed | $499,900$234/sqft |
Source: RealTracs MLS as distributed by MLS GRID #3267442 Report a problem | ||
| 7/10/2026 | Listed for sale | $499,900$234/sqft |
Source: RealTracs MLS as distributed by MLS GRID #3267442 Report a problem | ||
| 4/6/2026 | Sold | $499,900$234/sqft |
Source: RealTracs MLS as distributed by MLS GRID #3166132 Report a problem | ||
| 4/1/2026 | Pending sale | $499,900$234/sqft |
Source: RealTracs MLS as distributed by MLS GRID #3166132 Report a problem | ||
| 3/2/2026 | Listing removed | $499,900$234/sqft |
Source: RealTracs MLS as distributed by MLS GRID #3099000 Report a problem | ||
| 2/12/2026 | Listed for sale | $499,900$234/sqft |
Source: RealTracs MLS as distributed by MLS GRID #3099000 Report a problem | ||
| 2/1/2026 | Contingent | $499,900$234/sqft |
Source: RealTracs MLS as distributed by MLS GRID #3099000 Report a problem | ||
| 1/19/2026 | Listed for sale | $499,900-4.8%$234/sqft |
Source: RealTracs MLS as distributed by MLS GRID #3099000 Report a problem | ||
| 1/13/2026 | Listing removed | $525,000$245/sqft |
Source: RealTracs MLS as distributed by MLS GRID #3066473 Report a problem | ||
| 12/19/2025 | Listed for sale | $525,000+200%$245/sqft |
Source: RealTracs MLS as distributed by MLS GRID #3066473 Report a problem | ||
| 8/20/2025 | Sold | $175,000$82/sqft |
Source: Public Record Report a problem | ||
Public tax history
| Year | Property taxes | Tax assessment |
|---|---|---|
| 2025 | $2,239 +29.4% | $80,475 +35.9% |
| 2024 | $1,731 | $59,225 |
| 2023 | $1,731 | $59,225 |
| 2022 | $1,731 -1% | $59,225 |
| 2021 | $1,749 -8.7% | $59,225 +17.2% |
| 2020 | $1,915 +37.5% | $50,550 |
| 2019 | $1,393 | $50,550 |
| 2018 | $1,393 | $50,550 |
| 2017 | $1,393 | $50,550 +46.8% |
| 2016 | $1,393 +3.1% | $34,425 |
| 2015 | $1,351 | $34,425 |
| 2014 | $1,351 | $34,425 |
| 2013 | -- | $34,425 -7.3% |
| 2012 | -- | $37,125 |
| 2011 | -- | $37,125 |
| 2010 | -- | $37,125 |
| 2009 | -- | $37,125 +8.4% |
| 2008 | -- | $34,250 |
| 2007 | -- | $34,250 |
| 2006 | -- | -- |
| 2005 | -- | -- |
| 2004 | -- | -- |
| 2003 | -- | -- |
| 2002 | -- | -- |
| 2001 | -- | -- |
| 2000 | -- | -- |
Find assessor info on the county website
Monthly payment
Est. payment
Payment breakdown
Explore the cost of this home by adjusting the details. Changes won't be saved.Climate risks
Neighborhood: Stacy Square
Nearby schools
Schools provided by the listing agent
- Elementary: Gower Elementary
- Middle: H. G. Hill Middle
- High: James Lawson High School
Source: RealTracs MLS as distributed by MLS GRID. This data may not be complete. We recommend contacting the local school district to confirm school assignments for this home.
- $315,4003 bd2 ba1k sqft208 New Sawyer Brown Rd, Nashville, TN 37221Off Market
- $321,9003 bd1 ba1.3k sqft204 New Sawyer Brown Rd, Nashville, TN 37221Off Market
- $308,7003 bd1 ba1k sqft215 New Sawyer Brown Rd, Nashville, TN 37221Off Market
- $321,9003 bd1 ba1.3k sqft7937 Sawyer Brown Rd, Nashville, TN 37221Off Market
Similar homes
- $499,9004 bd3 ba2.6k sqft338 Lynn Dr, Nashville, TN 37211For Sale

 MLS ID #3612324, Sam Mahtani. RealTracs MLS as distributed by MLS GRID
- $499,9003 bd3 ba2.6k sqft736 Carlyle Pl, Nashville, TN 37211For Sale
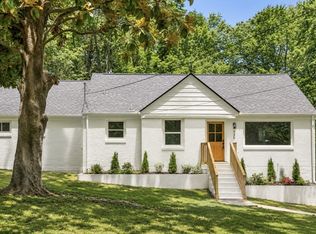 MLS ID #3621979, Cody Hollister. RealTracs MLS as distributed by MLS GRID
- $499,9994 bd3 ba2k sqft2543 Woodberry Dr, Nashville, TN 37214For Sale
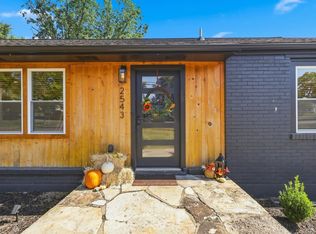 MLS ID #3628594, Jamison Blackwell. RealTracs MLS as distributed by MLS GRID
- $474,9003 bd3 ba2k sqft1112 Copper Still Cir, Kingston Springs, TN 37082For Sale
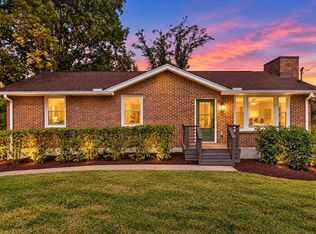 MLS ID #3602362, Jack Mahoney. RealTracs MLS as distributed by MLS GRID
- $479,9004 bd2 ba1.8k sqft6247 Pettus Rd, Antioch, TN 37013For SaleMLS ID #3631474, Sarah Evans. RealTracs MLS as distributed by MLS GRID
- $549,0003 bd2 ba1.7k sqft4840 Lynn Dr, Nashville, TN 37211For SaleMLS ID #3599470, Andy Hunt. RealTracs MLS as distributed by MLS GRID
- $525,0003 bd3 ba2.1k sqft436 Heney Dr, Nashville, TN 37214For SaleMLS ID #3626511, Jaden Ismael Porto. RealTracs MLS as distributed by MLS GRID
- $549,0003 bd2 ba1.5k sqft4729 Danby Dr, Nashville, TN 37211For SaleMLS ID #3602066, Peyman Noman. RealTracs MLS as distributed by MLS GRID
- $464,9994 bd3 ba2.5k sqft4116 Coleridge Dr, Antioch, TN 37013For SaleMLS ID #3630035, Gabriela Fletcher. RealTracs MLS as distributed by MLS GRID
- $514,9003 bd3 ba1.8k sqft5412 Hunters Rdg, Nashville, TN 37211For SaleMLS ID #3626293, Heather Smith. RealTracs MLS as distributed by MLS GRID
- $449,0004 bd3 ba2.3k sqft4049 Grays Point Rd, Joelton, TN 37080For SaleMLS ID #3261938, Quenn N. Crum. RealTracs MLS as distributed by MLS GRID
- $450,0004 bd3 ba1.7k sqft501 Rural Hill Rd, Nashville, TN 37217For SaleMLS ID #3632717, Charissa Izzard. RealTracs MLS as distributed by MLS GRID
- $514,9004 bd3 ba2.7k sqft3036 Vistavalley Ct, Nashville, TN 37218For SaleMLS ID #3147287, Scott L. Klein. RealTracs MLS as distributed by MLS GRID
- $724,9004 bd4 ba2.5k sqft401 Cedar Forest Dr, Nashville, TN 37221New ConstructionMLS ID #3499562, Annie Walters. RealTracs MLS as distributed by MLS GRID
- $525,0004 bd3 ba1.5k sqft628 Maplewood Ln, Nashville, TN 37216For SaleMLS ID #3615123, Emilee Warner. RealTracs MLS as distributed by MLS GRID
- $449,0003 bd2 ba1.2k sqft2725 Herman St, Nashville, TN 37208For SaleMLS ID #3636538, Toshia L. Portis. RealTracs MLS as distributed by MLS GRID
- $465,0003 bd2 ba1.9k sqft3703 Burrus St, Nashville, TN 37216For SaleMLS ID #3634485, Kate McClarnon. RealTracs MLS as distributed by MLS GRID
- $510,0003 bd3 ba1.8k sqft1904B 3rd Ave N, Nashville, TN 37208For SaleMLS ID #3602258, Bryan Motycka. RealTracs MLS as distributed by MLS GRID
- $679,0004 bd3 ba2.4k sqft2512 Lincoya Ct, Nashville, TN 37214For SaleMLS ID #3630860, Nick Mancini. RealTracs MLS as distributed by MLS GRID
- $449,9003 bd2 ba1.7k sqft601 Huntington Pkwy, Nashville, TN 37211For SaleMLS ID #3526564, Mayra Franco. RealTracs MLS as distributed by MLS GRID
