Completely reimagined from top to bottom, this 4-bedroom, 2-bath Bellevue home brings thoughtful design and serious style to one of Nashville’s most established neighborhoods. The renovation goes well beyond a simple refresh, pairing a warm, modern aesthetic with an open and functional floor plan that feels equally suited for everyday living and entertaining. Step inside to vaulted ceilings, wide-plank flooring, abundant natural light and architectural details that immediately set this home apart — from the arched openings to the statement fireplace and curated lighting throughout. The kitchen is a showstopper, featuring a large waterfall-style stone island, warm wood cabinetry, brass fixtures, stainless appliances and a dramatic stone backsplash, all opening directly into the main living space. The primary suite feels like its own retreat with a custom walk-in closet and beautifully designed ensuite bath featuring a double vanity, rich wood tones, black stone countertops, oversized tiled shower and elevated finishes. A second renovated bath brings its own personality with graphic tile and clean, modern details, while three additional bedrooms provide plenty of flexibility for family, guests or a home office. Outside, enjoy a covered front porch, new rear deck and a large fenced backyard surrounded by mature trees — complete with plenty of room to entertain, play, garden or simply enjoy having actual outdoor space in Nashville. All of it is tucked into Bellevue, giving you the charm and space of an established neighborhood with easy access to shopping, dining, parks and everything Nashville has to offer.
Active
$499,000
217 New Sawyer Brown Rd, Nashville, TN 37221
4beds
1,450sqft
Single Family Residence, Residential
Built in 1971
10,018 Square Feet Lot
$-- Zestimate®
$344/sqft
$-- HOA
What's special
Large waterfall-style stone islandLarge fenced backyardCovered front porchArchitectural detailsThree additional bedroomsBrass fixturesAbundant natural light
- 11 days
- 1,334
- 219
Zillow last checked:
Listing updated:
Listed by:
Jaden Ismael Porto 615-579-5376,
William Wilson Homes 615-267-3922
Source: RealTracs MLS as distributed by MLS GRID,MLS#: 3541014
Facts & features
Interior
Bedrooms & bathrooms
- Bedrooms: 4
- Bathrooms: 2
- Full bathrooms: 2
- Main level bedrooms: 4
Heating
- Central
Cooling
- Central Air
Appliances
- Included: Oven, Range, Dishwasher, Microwave, Refrigerator, Stainless Steel Appliance(s)
Features
- Flooring: Tile, Vinyl
- Basement: Crawl Space
Interior area
- Total structure area: 1,450
- Total interior livable area: 1,450 sqft
- Finished area above ground: 1,450
Property
Features
- Levels: One
- Stories: 1
Lot
- Size: 10,018 Square Feet
- Dimensions: 88 x 155
Details
- Parcel number: 12810010800
- Special conditions: Standard
Construction
Type & style
- Home type: SingleFamily
- Property subtype: Single Family Residence, Residential
Materials
- Brick
Condition
- New construction: No
- Year built: 1971
Utilities & green energy
- Sewer: Public Sewer
- Water: Public
- Utilities for property: Water Available
Community & HOA
Community
- Subdivision: Stacy Square
HOA
- Has HOA: No
Location
- Region: Nashville
Financial & listing details
- Price per square foot: $344/sqft
- Tax assessed value: $369,600
- Annual tax amount: $2,571
- Date on market: 9/24/2026
Estimated market value
Not available
Estimated sales range
Not available
Not available
Price history
| Date | Event | Price |
|---|---|---|
| 9/24/2026 | Listed for sale | $499,000$344/sqft |
Source:  RealTracs MLS as distributed by MLS GRID #3541014 Report a problem RealTracs MLS as distributed by MLS GRID #3541014 Report a problem | ||
| 9/7/2026 | Contingent | $499,000+117%$344/sqft |
Source: RealTracs MLS as distributed by MLS GRID #3541014 Report a problem | ||
| 5/20/2026 | Sold | $230,000$159/sqft |
Source: Public Record Report a problem | ||
Public tax history
| Year | Property taxes | Tax assessment |
|---|---|---|
| 2025 | $2,571 +33.4% | $92,400 +40.1% |
| 2024 | $1,927 | $65,950 |
| 2023 | $1,927 | $65,950 |
| 2022 | $1,927 -1% | $65,950 |
| 2021 | $1,948 +13.1% | $65,950 +45.1% |
| 2020 | $1,722 +37.5% | $45,450 |
| 2019 | $1,252 | $45,450 |
| 2018 | $1,252 0% | $45,450 |
| 2017 | $1,252 | $45,450 +45.8% |
| 2016 | $1,252 +2.4% | $31,175 |
| 2015 | $1,223 | $31,175 |
| 2014 | $1,223 | $31,175 |
| 2013 | -- | $31,175 -10.7% |
| 2012 | -- | $34,900 |
| 2011 | -- | $34,900 |
| 2010 | -- | $34,900 |
| 2009 | -- | $34,900 +4.3% |
| 2008 | -- | $33,450 |
| 2007 | -- | $33,450 |
| 2006 | -- | -- |
| 2005 | -- | -- |
| 2004 | -- | -- |
| 2003 | -- | -- |
| 2002 | -- | -- |
| 2001 | -- | -- |
| 2000 | -- | -- |
Find assessor info on the county website
Monthly payment
Est. payment
Payment breakdown
Explore the cost of this home by adjusting the details. Changes won't be saved.Climate risks
Neighborhood: Stacy Square
Nearby schools
Schools provided by the listing agent
- Elementary: Gower Elementary
- Middle: H. G. Hill Middle
- High: James Lawson High School
Source: RealTracs MLS as distributed by MLS GRID. This data may not be complete. We recommend contacting the local school district to confirm school assignments for this home.
- $356,8003 bd1 ba1.3k sqft219 New Sawyer Brown Rd, Nashville, TN 37221Off Market
- $308,8003 bd1 ba1k sqft215 New Sawyer Brown Rd, Nashville, TN 37221Off Market
- $365,8003 bd2 ba1.1k sqft213 Sawyer Brown Ct, Nashville, TN 37221Off Market
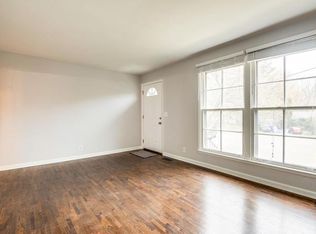
- $329,0003 bd1 ba1.3k sqft221 New Sawyer Brown Rd, Nashville, TN 37221Off Market
Similar homes
- $549,9005 bd4 ba2.1k sqft5954 Temple Rd, Nashville, TN 37221For Sale

 MLS ID #3312167, Jonathan Buntin. RealTracs MLS as distributed by MLS GRID
 - $489,9003 bd3 ba1.8k sqft721 Harpeth Trace Dr, Nashville, TN 37221For Sale
 MLS ID #3276570, David Romagna. RealTracs MLS as distributed by MLS GRID
 - $525,0003 bd3 ba1.7k sqft3218 Curtis St, Nashville, TN 37218For Sale
 MLS ID #3601333, Georgia Murphy. RealTracs MLS as distributed by MLS GRID
 - $412,9503 bd2 ba1.6k sqft848 General George Patton Rd, Nashville, TN 37221For Sale
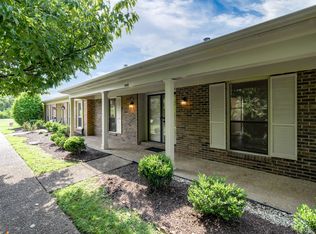 MLS ID #3335943, Zeeshan Swaleh. RealTracs MLS as distributed by MLS GRID
 - $465,0004 bd3 ba1.6k sqft2222 Albion St, Nashville, TN 37208For SaleMLS ID #3527289, Matt Kirkegaard. RealTracs MLS as distributed by MLS GRID
- $624,9994 bd2 ba1.9k sqft729 Woodland Way, Nashville, TN 37209For SaleMLS ID #3255684, Erin Holloway. RealTracs MLS as distributed by MLS GRID
- $399,9003 bd2 ba1.7k sqft209 Pebble Brk, Nashville, TN 37221For SaleMLS ID #3298480, Laura Stewart. RealTracs MLS as distributed by MLS GRID
- $415,0004 bd3 ba1.3k sqft3113 Albion St, Nashville, TN 37209For SaleMLS ID #3602074, Ed Moreno. RealTracs MLS as distributed by MLS GRID
- $465,0003 bd3 ba2.1k sqft1326 Saturn Dr, Nashville, TN 37217For SaleMLS ID #3531915, Jaden Ismael Porto. RealTracs MLS as distributed by MLS GRID
- $479,9003 bd2 ba1.2k sqft910 Ward St, Nashville, TN 37207For SaleMLS ID #3518891, Joe Garrido. RealTracs MLS as distributed by MLS GRID
- $495,0003 bd3 ba1.5k sqft600A 41st Ave N, Nashville, TN 37209For SaleMLS ID #3529500, Grace Wagenman. RealTracs MLS as distributed by MLS GRID
- $574,9994 bd2 ba2.1k sqft222 Blackman Rd, Nashville, TN 37211For SaleMLS ID #3499633, David Collyer. RealTracs MLS as distributed by MLS GRID
- $499,9003 bd2 ba1.9k sqft3703 Burrus St, Nashville, TN 37216For SaleMLS ID #3190408, Kate McClarnon. RealTracs MLS as distributed by MLS GRID
- $450,0003 bd4 ba1.5k sqft2513 Bethwood Dr, Nashville, TN 37207For SaleMLS ID #3546978, Tyriek Cooper. RealTracs MLS as distributed by MLS GRID
- $675,0004 bd3 ba2.1k sqft3703 Brush Hill Rd, Nashville, TN 37216For SaleMLS ID #3611107, Annie (Hayes) Stokes. RealTracs MLS as distributed by MLS GRID
- $660,0003 bd2 ba1.4k sqft2316 Riverside Dr, Nashville, TN 37216For SaleMLS ID #3530514, Jessica Ligon. RealTracs MLS as distributed by MLS GRID
- $414,9003 bd2 ba1.2k sqft4910 Raywood Ln, Nashville, TN 37211For SaleMLS ID #3264241, Tiffany Bippus. RealTracs MLS as distributed by MLS GRID
- $460,0003 bd2 ba1.5k sqft2809 Surrey Rd, Nashville, TN 37214For SaleMLS ID #3219693, Allison (Ali) Noel. RealTracs MLS as distributed by MLS GRID
- $635,0003 bd2 ba1.4k sqft5021 Churchill Dr, Nashville, TN 37211For SaleMLS ID #3530185, Jonathan Buntin. RealTracs MLS as distributed by MLS GRID
- $549,9003 bd2 ba1.9k sqft913 S Woodstone Ln, Nashville, TN 37211For SaleMLS ID #3530690, Stevie Brock. RealTracs MLS as distributed by MLS GRID
