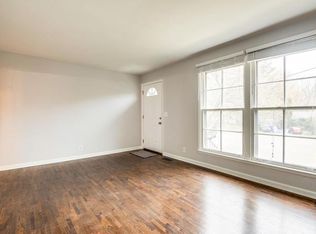
Great Home in the Heart of Bellevue Under $600,000 * Hardwoods * Check out the view from the Front Window * Great Deck * Walk-In Shower * Private Backyard * Home is close to Shopping, Restaurants, Predators Ford Ice Center, Red Caboose Park, and Interstate Access * 20 Minutes to Downtown Nashville * Garage has drywall and HVAC if you want to expand the living area
Active
Price cut: $50K (8/14)
$500,000
211 Sawyer Brown Ct, Nashville, TN 37221
3beds
1,600sqft
Single Family Residence, Residential
Built in 1971
0.25 Acres Lot
$-- Zestimate®
$313/sqft
$-- HOA
What's special
Private backyardGreat deckWalk-in shower
- 45 days |
- 209 |
- 2 |
Zillow last checked:
Listing updated:
Listed by:
Jeff Bartlett 615-390-8824,
American Heritage Inc. 615-298-9200
Source: RealTracs MLS as distributed by MLS GRID,MLS#: 3260206
Facts & features
Interior
Bedrooms & bathrooms
- Bedrooms: 3
- Bathrooms: 2
- Full bathrooms: 2
- Main level bedrooms: 2
Bedroom 1
- Area: 117 Square Feet
- Dimensions: 13x9
Bedroom 2
- Area: 110 Square Feet
- Dimensions: 11x10
Bedroom 3
- Features: Bath
- Level: Bath
- Area: 260 Square Feet
- Dimensions: 20x13
Primary bathroom
- Features: Ceramic
- Level: Ceramic
Dining room
- Features: Separate
- Level: Separate
- Area: 108 Square Feet
- Dimensions: 12x9
Kitchen
- Area: 144 Square Feet
- Dimensions: 12x12
Living room
- Area: 154 Square Feet
- Dimensions: 14x11
Heating
- Central
Cooling
- Central Air
Appliances
- Included: None
- Laundry: Electric Dryer Hookup, Washer Hookup
Features
- Ceiling Fan(s)
- Flooring: Wood, Laminate, Tile
- Basement: Partially Finished
Interior area
- Total structure area: 1,600
- Total interior livable area: 1,600 sqft
- Finished area above ground: 1,000
- Finished area below ground: 600
Property
Parking
- Total spaces: 1
- Parking features: Garage Faces Front
- Attached garage spaces: 1
Features
- Levels: Two
- Stories: 2
- Patio & porch: Deck
- Fencing: Chain Link
Lot
- Size: 0.25 Acres
- Dimensions: 41 x 155
Details
- Parcel number: 12810011100
- Special conditions: Standard
Construction
Type & style
- Home type: SingleFamily
- Architectural style: Raised Ranch
- Property subtype: Single Family Residence, Residential
Materials
- Brick
- Roof: Metal
Condition
- New construction: No
- Year built: 1971
Utilities & green energy
- Sewer: Public Sewer
- Water: Private
- Utilities for property: Water Available
Community & HOA
Community
- Subdivision: Stacy Square
HOA
- Has HOA: No
Location
- Region: Nashville
Financial & listing details
- Price per square foot: $313/sqft
- Tax assessed value: $384,000
- Annual tax amount: $2,671
- Date on market: 7/3/2026
Estimated market value
Not available
Estimated sales range
Not available
Not available
Price history
| Date | Event | Price |
|---|---|---|
| 8/14/2026 | Price change | $500,000-9.1%$313/sqft |
Source:  RealTracs MLS as distributed by MLS GRID #3260206 Report a problem RealTracs MLS as distributed by MLS GRID #3260206 Report a problem | ||
| 7/3/2026 | Listed for sale | $550,000+305.9%$344/sqft |
Source: RealTracs MLS as distributed by MLS GRID #3260206 Report a problem | ||
| 9/9/2004 | Sold | $135,500+0.4%$85/sqft |
Source: Public Record Report a problem | ||
| 8/28/2003 | Sold | $135,000+29.2%$84/sqft |
Source: Public Record Report a problem | ||
| 8/15/1996 | Sold | $104,500$65/sqft |
Source: Public Record Report a problem | ||
Public tax history
| Year | Property taxes | Tax assessment |
|---|---|---|
| 2025 | $2,671 +32.8% | $96,000 +39.4% |
| 2024 | $2,012 | $68,850 |
| 2023 | $2,012 | $68,850 |
| 2022 | $2,012 -1% | $68,850 |
| 2021 | $2,033 -3.6% | $68,850 +23.7% |
| 2020 | $2,109 +37.5% | $55,675 |
| 2019 | $1,534 | $55,675 |
| 2018 | $1,534 +0% | $55,675 |
| 2017 | $1,534 | $55,675 +66.8% |
| 2016 | $1,534 +17.1% | $33,375 |
| 2015 | $1,310 | $33,375 |
| 2014 | $1,310 | $33,375 |
| 2013 | -- | $33,375 -14.4% |
| 2012 | -- | $38,975 |
| 2011 | -- | $38,975 |
| 2010 | -- | $38,975 |
| 2009 | -- | $38,975 +12.2% |
| 2008 | -- | $34,750 |
| 2007 | -- | $34,750 |
| 2006 | -- | -- |
| 2005 | -- | -- |
| 2004 | -- | -- |
| 2003 | -- | -- |
| 2002 | -- | -- |
| 2001 | -- | -- |
| 2000 | -- | -- |
Find assessor info on the county website
Monthly payment
Est. payment
Payment breakdown
Explore the cost of this home by adjusting the details. Changes won't be saved.Climate risks
Neighborhood: Stacy Square
Nearby schools
GreatSchools rating
- 6/10Gower Elementary SchoolGrades: PK-5Distance: 2 mi
- 5/10H G Hill Middle SchoolGrades: 6-8Distance: 4.3 mi
- 5/10James Lawson High SchoolGrades: 9-12Distance: 2.5 mi
Schools provided by the listing agent
- Elementary: Gower Elementary
- Middle: H. G. Hill Middle
- High: James Lawson High School
Source: RealTracs MLS as distributed by MLS GRID. This data may not be complete. We recommend contacting the local school district to confirm school assignments for this home.
- $370,2003 bd2 ba1.1k sqft213 Sawyer Brown Ct, Nashville, TN 37221Off Market
- $342,1003 bd2 ba2k sqft209 Sawyer Brown Ct, Nashville, TN 37221Off Market

- $302,5003 bd1 ba1.1k sqft207 Sawyer Brown Ct, Nashville, TN 37221Off Market
- $145,0002.46 acres630 Hicks Rd, Nashville, TN 37221Sold

- $404,6003 bd2 ba1.8k sqft205 New Sawyer Brown Rd, Nashville, TN 37221Off Market
- $230,0003 bd1 ba1.3k sqft217 New Sawyer Brown Rd, Nashville, TN 37221Sold
- $336,1003 bd2 ba1k sqft203 New Sawyer Brown Rd, Nashville, TN 37221Off Market
- $365,1003 bd1 ba1.3k sqft219 New Sawyer Brown Rd, Nashville, TN 37221Off Market
A local agent can set up tours, give advice and negotiate with sellers.
Similar homes
- $499,9003 bd2 ba2k sqft604 Meadow Lane Dr, Nashville, TN 37221For Sale

 MLS ID #3499763, Jay Toms. RealTracs MLS as distributed by MLS GRID
 - $474,9003 bd2 ba1.7k sqft1417 Bending River Dr, Nashville, TN 37221For Sale
 MLS ID #3305999, Tim Pennington, Broker, CCIM. RealTracs MLS as distributed by MLS GRID
 - $499,9004 bd3 ba2k sqft4028 Yoest Dr, Nashville, TN 37207For Sale
 MLS ID #3243797, Phil Hopewell. RealTracs MLS as distributed by MLS GRID
 - $499,0003 bd2 ba1.9k sqft3819 Sam Boney Dr, Nashville, TN 37211For Sale
 MLS ID #3224290, DJ Cline. RealTracs MLS as distributed by MLS GRID
 - $539,9003 bd2 ba1.4k sqft308 Ash Dr, Franklin, TN 37064For SaleMLS ID #3513849, Brian Hoang. RealTracs MLS as distributed by MLS GRID
- $460,0003 bd3 ba1.9k sqft106 Elkmont Pl, Pegram, TN 37143For SaleMLS ID #3250879, Shelley Johnson. RealTracs MLS as distributed by MLS GRID
- $499,0003 bd3 ba1.8k sqft4487 Post Pl APT 126, Nashville, TN 37205For SaleMLS ID #3336216, Elaina Vanders Anderson. RealTracs MLS as distributed by MLS GRID
- $525,0003 bd2 ba1.7k sqft2838 Brunswick Dr, Nashville, TN 37207For SaleMLS ID #3278588, Debbie Gerfin. RealTracs MLS as distributed by MLS GRID
- $429,9003 bd2 ba1.5k sqft1051 Green Valley Dr, Ashland City, TN 37015For SaleMLS ID #3263363, Gina Davis Bush. RealTracs MLS as distributed by MLS GRID
- $375,0003 bd3 ba1.2k sqft208 Errol Ln, Nashville, TN 37209For SaleMLS ID #3513843, Karen Hoff. RealTracs MLS as distributed by MLS GRID
- $499,9003 bd2 ba2.2k sqft1225 Meeks Cemetery Rd, Burns, TN 37029For SaleMLS ID #3262635, Jessica Watkins. RealTracs MLS as distributed by MLS GRID
- $450,0004 bd3 ba2.3k sqft312 Bristol Mountain Ct, Antioch, TN 37013For SaleMLS ID #3319253, Ironelly Mora. RealTracs MLS as distributed by MLS GRID
- $495,0004 bd2 ba1.7k sqft425 Ezell Pike, Nashville, TN 37217For SaleMLS ID #3246536, Holly Neumaier. RealTracs MLS as distributed by MLS GRID
- $439,9004 bd3 ba2k sqft504 McDonald Dr, Nashville, TN 37217For SaleMLS ID #3271972, Jimmy DeLoach. RealTracs MLS as distributed by MLS GRID
- $537,0004 bd2 ba1.7k sqft5124 Brucewood Dr, Nashville, TN 37211For SaleMLS ID #3220324, Tim D. Smith. RealTracs MLS as distributed by MLS GRID
- $510,0004 bd3 ba2k sqft1726 Underwood St, Nashville, TN 37208For SaleMLS ID #3246040, Katherine Campbell-Orde. RealTracs MLS as distributed by MLS GRID
- $419,5753 bd2 ba1.4k sqft809 Colfax Dr, Nashville, TN 37214For SaleMLS ID #3512399, Karen Dorroll. RealTracs MLS as distributed by MLS GRID
- $439,9993 bd2 ba1.8k sqft456 Ewing Ln, Nashville, TN 37207For SaleMLS ID #3288371, Steven Forrest Hamblen. RealTracs MLS as distributed by MLS GRID
- $289,9002 bd2 ba1k sqft7316 Weston Way, Nashville, TN 37221For SaleMLS ID #3256483, Andrew Dicker. RealTracs MLS as distributed by MLS GRID
- $335,0002 bd2 ba1.3k sqft317 Plantation Ct, Nashville, TN 37221For SaleMLS ID #3167377, Justin Gunter. RealTracs MLS as distributed by MLS GRID
