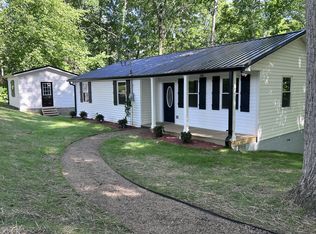
Wonderful New Property Listing That offers Quiet Country Living Just 15 Minutes Outside of Nashville! Situated on 2.5 heavily wooded acres with rolling hills, the property features a nice, level, fenced in front yard and gentle creek running behind the home. Plus 2 Storage Units. Key update features include New updated Kitchen cabinets with quartz contertops, new appliances. Updates in 2023, new windows and doors, new water heater and water line plus new wiring throughout. New HVAC system, freshly painted exterior and NO HOA! Additionally the property is zoned for Kingston Spring Schools.
Active
$429,900
1051 Green Valley Dr, Ashland City, TN 37015
3beds
1,584sqft
Single Family Residence, Residential
Built in 1978
2.5 Acres Lot
$-- Zestimate®
$271/sqft
$-- HOA
What's special
- 52 days
- 664
- 45
Likely to sell faster than
Zillow last checked:
Listing updated:
Listed by:
Gina Davis Bush 615-566-4691,
Found It, LLC 615-415-7653
Source: RealTracs MLS as distributed by MLS GRID,MLS#: 3263363
Facts & features
Interior
Bedrooms & bathrooms
- Bedrooms: 3
- Bathrooms: 2
- Full bathrooms: 2
- Main level bedrooms: 1
Dining room
- Features: Combination
- Level: Combination
Living room
- Features: Combination
- Level: Combination
Other
- Features: Office
- Level: Office
Heating
- Central
Cooling
- Central Air
Appliances
- Included: Electric Oven, Electric Range, Dishwasher, Refrigerator, Stainless Steel Appliance(s)
- Laundry: Electric Dryer Hookup, Washer Hookup
Features
- Ceiling Fan(s), High Ceilings, Pantry
- Flooring: Laminate, Vinyl
- Basement: Crawl Space
- Number of fireplaces: 1
- Fireplace features: Living Room, Wood Burning
Interior area
- Total structure area: 1,584
- Total interior livable area: 1,584 sqft
- Finished area above ground: 1,584
Property
Parking
- Total spaces: 4
- Parking features: Gravel
- Uncovered spaces: 4
Features
- Levels: One
- Stories: 2
- Patio & porch: Deck, Covered, Porch
- Exterior features: Balcony
- Fencing: Front Yard
- Has view: Yes
- Waterfront features: Creek
Lot
- Size: 2.5 Acres
- Features: Rolling Slope
- Topography: Rolling Slope
Details
- Additional structures: Storage
- Parcel number: 074 02600 000
- Special conditions: Standard
Construction
Type & style
- Home type: SingleFamily
- Architectural style: Cape Cod
- Property subtype: Single Family Residence, Residential
Materials
- Wood Siding
- Roof: Shingle
Condition
- New construction: No
- Year built: 1978
Utilities & green energy
- Sewer: Septic Tank
- Water: Public
- Utilities for property: Water Available
Community & HOA
Community
- Security: Smoke Detector(s)
- Subdivision: Rustic Hills
HOA
- Has HOA: No
Location
- Region: Ashland City
Financial & listing details
- Price per square foot: $271/sqft
- Tax assessed value: $340,600
- Annual tax amount: $1,642
- Date on market: 7/8/2026
Estimated market value
Not available
Estimated sales range
Not available
Not available
Price history
| Date | Event | Price |
|---|---|---|
| 7/8/2026 | Listed for sale | $429,900+7.5%$271/sqft |
Source:  RealTracs MLS as distributed by MLS GRID #3263363 Report a problem RealTracs MLS as distributed by MLS GRID #3263363 Report a problem | ||
| 9/27/2023 | Sold | $400,000$253/sqft |
Source: RealTracs MLS as distributed by MLS GRID #2503072 Report a problem | ||
| 8/29/2023 | Contingent | $400,000$253/sqft |
Source: RealTracs MLS as distributed by MLS GRID #2503072 Report a problem | ||
| 6/12/2023 | Listed for sale | $400,000+38%$253/sqft |
Source: RealTracs MLS as distributed by MLS GRID #2503072 Report a problem | ||
| 5/27/2023 | Contingent | $289,900$183/sqft |
Source: RealTracs MLS as distributed by MLS GRID #2503072 Report a problem | ||
| 5/18/2023 | Price change | $289,900-3.3%$183/sqft |
Source: RealTracs MLS as distributed by MLS GRID #2503072 Report a problem | ||
| 5/9/2023 | Listed for sale | $299,900$189/sqft |
Source: RealTracs MLS as distributed by MLS GRID #2503072 Report a problem | ||
| 4/11/2023 | Contingent | $299,900$189/sqft |
Source: RealTracs MLS as distributed by MLS GRID #2503072 Report a problem | ||
| 4/11/2023 | Listed for sale | $299,900-1.7%$189/sqft |
Source: RealTracs MLS as distributed by MLS GRID #2503072 Report a problem | ||
| 4/4/2023 | Contingent | $305,000$193/sqft |
Source: RealTracs MLS as distributed by MLS GRID #2503072 Report a problem | ||
| 3/29/2023 | Listed for sale | $305,000-7.6%$193/sqft |
Source: RealTracs MLS as distributed by MLS GRID #2503072 Report a problem | ||
| 3/22/2023 | Listing removed | -- |
Source: RealTracs MLS as distributed by MLS GRID #2473782 Report a problem | ||
| 3/13/2023 | Listed for sale | $330,000$208/sqft |
Source: RealTracs MLS as distributed by MLS GRID #2473782 Report a problem | ||
| 2/15/2023 | Contingent | $330,000$208/sqft |
Source: RealTracs MLS as distributed by MLS GRID #2473782 Report a problem | ||
| 1/21/2023 | Listed for sale | $330,000-1.5%$208/sqft |
Source: RealTracs MLS as distributed by MLS GRID #2473782 Report a problem | ||
| 1/17/2023 | Contingent | $335,000$211/sqft |
Source: RealTracs MLS as distributed by MLS GRID #2473782 Report a problem | ||
| 1/7/2023 | Listed for sale | $335,000-0.3%$211/sqft |
Source: RealTracs MLS as distributed by MLS GRID #2473782 Report a problem | ||
| 12/10/2022 | Listing removed | -- |
Source: RealTracs MLS as distributed by MLS GRID #2451247 Report a problem | ||
| 11/28/2022 | Price change | $335,900-1.2%$212/sqft |
Source: RealTracs MLS as distributed by MLS GRID #2451247 Report a problem | ||
| 10/21/2022 | Listed for sale | $340,000-1.4%$215/sqft |
Source: RealTracs MLS as distributed by MLS GRID #2451247 Report a problem | ||
| 10/13/2022 | Listing removed | -- |
Source: RealTracs MLS as distributed by MLS GRID #2396327 Report a problem | ||
| 7/28/2022 | Listed for sale | $344,900-1.4%$218/sqft |
Source: RealTracs MLS as distributed by MLS GRID #2396327 Report a problem | ||
| 7/20/2022 | Contingent | $349,900$221/sqft |
Source: RealTracs MLS as distributed by MLS GRID #2396327 Report a problem | ||
| 6/10/2022 | Listed for sale | $349,900+153.6%$221/sqft |
Source: RealTracs MLS as distributed by MLS GRID #2396327 Report a problem | ||
| 7/14/2006 | Sold | $138,000$87/sqft |
Source: Public Record Report a problem | ||
Public tax history
| Year | Property taxes | Tax assessment |
|---|---|---|
| 2025 | $1,642 +11.4% | $85,150 |
| 2024 | $1,474 +11.5% | $85,150 +83.4% |
| 2023 | $1,322 +4.6% | $46,425 |
| 2022 | $1,264 | $46,425 |
| 2021 | $1,264 +1.1% | $46,425 |
| 2020 | $1,250 | $46,425 |
| 2019 | $1,250 +20.4% | $46,425 +38.5% |
| 2018 | $1,038 +0.1% | $33,525 |
| 2017 | $1,037 +11.3% | $33,525 |
| 2016 | $932 +5.2% | $33,525 +12% |
| 2015 | $886 | $29,925 |
| 2014 | $886 | $29,925 |
| 2013 | -- | $29,925 -0.3% |
| 2012 | $889 +6.6% | $30,000 |
| 2011 | $834 | $30,000 |
| 2010 | $834 | $30,000 |
| 2009 | $834 -13% | $30,000 -13% |
| 2008 | $959 | $34,500 |
| 2007 | $959 -11.2% | $34,500 |
| 2006 | $1,080 +73.6% | $34,500 +73.6% |
| 2005 | $622 | $19,875 |
| 2004 | $622 +1.3% | $19,875 |
| 2003 | $614 | $19,875 |
| 2001 | -- | $19,875 -75.1% |
| 2000 | -- | $79,900 |
Find assessor info on the county website
Monthly payment
Est. payment
Payment breakdown
Explore the cost of this home by adjusting the details. Changes won't be saved.Climate risks
Neighborhood: 37015
Nearby schools
Schools provided by the listing agent
- Elementary: Pegram Elementary Fine Arts Magnet School
- Middle: Harpeth Middle School
- High: Harpeth High School
Source: RealTracs MLS as distributed by MLS GRID. This data may not be complete. We recommend contacting the local school district to confirm school assignments for this home.
- $390,0003 bd2 ba1.8k sqft1045 Green Valley Dr, Ashland City, TN 37015Sold

- $492,0003 bd2 ba2.2k sqft1061 Green Valley Dr, Ashland City, TN 37015Sold

- $411,000-- bd2 ba1.7k sqft1037 Green Valley Dr, Ashland City, TN 37015Off Market
- $629,9003 bd4 ba3.8k sqft1040 Rustic Hills Dr, Ashland City, TN 37015For Sale

Similar homes
- $329,0002 bd2 ba1.9k sqft124 Joyce Ln, Ashland City, TN 37015For Sale

 MLS ID #3502056, Melody Derossett. RealTracs MLS as distributed by MLS GRID
 - $350,0003 bd2 ba1.2k sqft726 Cherrywood Ct, Ashland City, TN 37015For Sale
 MLS ID #3205155, Shawn Fleet. RealTracs MLS as distributed by MLS GRID
 - $409,0003 bd2 ba2.3k sqft4321 Setters Rd, Nashville, TN 37218For Sale
 MLS ID #3519010, Keisha Felton. RealTracs MLS as distributed by MLS GRID
 - $399,9992 bd2 ba1.1k sqft2835 Mosley Ferry Rd, Ashland City, TN 37015For Sale
 MLS ID #3309183, Allie Parker. RealTracs MLS as distributed by MLS GRID
 - $439,9993 bd2 ba1.8k sqft456 Ewing Ln, Nashville, TN 37207For SaleMLS ID #3288371, Steven Forrest Hamblen. RealTracs MLS as distributed by MLS GRID
- $465,0003 bd2 ba1.3k sqft1660 Leatherwood Rd, White Bluff, TN 37187For SaleMLS ID #3260360, Jacqueline Green. RealTracs MLS as distributed by MLS GRID
- $268,0001 bd1 ba1k sqft5360 Pond Creek Rd, Pegram, TN 37143For SaleMLS ID #3510928, Melissa McMillan. RealTracs MLS as distributed by MLS GRID
- $249,9004 bd2 ba1.4k sqft1121 Lockertsville Rd, Ashland City, TN 37015For SaleMLS ID #3179661, David (Blake) Ferguson, CPM. RealTracs MLS as distributed by MLS GRID
- $454,0003 bd3 ba2.2k sqft7541 Greer Rd, Goodlettsville, TN 37072For SaleMLS ID #3336021, Karen Heavener. RealTracs MLS as distributed by MLS GRID
- $344,9003 bd2 ba2k sqft117 Keri Dr, Pleasant View, TN 37146For SaleMLS ID #3500777, Patty F. Kennedy. RealTracs MLS as distributed by MLS GRID
- $349,9003 bd2 ba1.6k sqft3023 Lyndale Dr, Nashville, TN 37207For SaleMLS ID #3523763, Sharon Miles. RealTracs MLS as distributed by MLS GRID
- $457,0003 bd3 ba1.9k sqft106 Elkmont Pl, Pegram, TN 37143For SaleMLS ID #3250879, Shelley Johnson. RealTracs MLS as distributed by MLS GRID
- $449,0003 bd3 ba2.2k sqft1109 Ellis Ct, Chapmansboro, TN 37035For SaleMLS ID #3164264, Jonathan Atkinson. RealTracs MLS as distributed by MLS GRID
- $445,0003 bd3 ba1.6k sqft525 Holt Valley Rd, Nashville, TN 37221For SaleMLS ID #3312147, Gary Ashton. RealTracs MLS as distributed by MLS GRID
- $434,0003 bd2 ba1.1k sqft2525 Slaydon Dr, Nashville, TN 37207For SaleMLS ID #3253569, Steve Koleno. RealTracs MLS as distributed by MLS GRID
- $474,9003 bd2 ba1.7k sqft1417 Bending River Dr, Nashville, TN 37221For SaleMLS ID #3305999, Tim Pennington, Broker, CCIM. RealTracs MLS as distributed by MLS GRID
- $350,0003 bd2 ba1.4k sqft1204 Bellshire Terrace Dr, Nashville, TN 37207For SaleMLS ID #3520951, Grant Carey. RealTracs MLS as distributed by MLS GRID
- $429,0004 bd3 ba2k sqft504 McDonald Dr, Nashville, TN 37217For SaleMLS ID #3271972, Jimmy DeLoach. RealTracs MLS as distributed by MLS GRID
- $439,9003 bd3 ba1.8k sqft1821 Underwood St, Nashville, TN 37208For SaleMLS ID #3283659, Jennifer Bowers. RealTracs MLS as distributed by MLS GRID
- $389,5004 bd2 ba2k sqft555 Eastside Rd, White Bluff, TN 37187For SaleMLS ID #3149304, Rhonda Porter. RealTracs MLS as distributed by MLS GRID
