Enjoy the homey atmosphere of this three bedroom, two bath brick home in an attractive established neighborhood. Sit by the fireplace in the living room on the cold winter nights, and on the rear deck on the pleasant mornings and evenings. Arrange your furniture on the wood floors throughout most of the home. A huge den can accommodate about any activity or gathering. The whole-house water purification system will give you peace of mind. New insulation in attic to lower those electric bills! Park your car/toys in the one car garage or under the rear carport and avoid the rain and snow as you enter your home. The one acre lot, most of which is behind the house, affords you plenty of outdoor space for a variety of uses. Bring your imagination and make this house personally yours. The home does need some cosmetic TLC. This is an estate sale and is being sold AS IS.
Under contract - showing
Price cut: $15K (9/14)
$329,900
117 Keri Dr, Pleasant View, TN 37146
3beds
2,093sqft
Single Family Residence, Residential
Built in 1986
1.04 Acres Lot
$-- Zestimate®
$158/sqft
$-- HOA
What's special
- 61 days
- 1,182
- 104
Likely to sell faster than
Zillow last checked:
Listing updated:
Listed by:
Patty F. Kennedy 615-406-9494,
Goldstar Realty 615-792-1910
Source: RealTracs MLS as distributed by MLS GRID,MLS#: 3500777
Facts & features
Interior
Bedrooms & bathrooms
- Bedrooms: 3
- Bathrooms: 2
- Full bathrooms: 2
- Main level bedrooms: 3
Bedroom 1
- Features: Full Bath
- Level: Full Bath
- Area: 180 Square Feet
- Dimensions: 15x12
Bedroom 2
- Area: 121 Square Feet
- Dimensions: 11x11
Bedroom 3
- Area: 121 Square Feet
- Dimensions: 11x11
Primary bathroom
- Features: Double Vanity
- Level: Double Vanity
Den
- Features: Separate
- Level: Separate
- Area: 483 Square Feet
- Dimensions: 23x21
Dining room
- Area: 121 Square Feet
- Dimensions: 11x11
Kitchen
- Area: 192 Square Feet
- Dimensions: 16x12
Living room
- Features: Separate
- Level: Separate
- Area: 300 Square Feet
- Dimensions: 20x15
Heating
- Central, Electric
Cooling
- Ceiling Fan(s), Central Air, Electric
Appliances
- Included: Range, Dishwasher, Refrigerator
- Laundry: Electric Dryer Hookup, Washer Hookup
Features
- Ceiling Fan(s), Central Vacuum, High Speed Internet
- Flooring: Wood
- Basement: Crawl Space
- Number of fireplaces: 1
- Fireplace features: Living Room
Interior area
- Total structure area: 2,093
- Total interior livable area: 2,093 sqft
- Finished area above ground: 2,093
Property
Parking
- Total spaces: 1
- Parking features: Detached
- Garage spaces: 1
Features
- Levels: One
- Stories: 1
- Patio & porch: Deck, Covered
Lot
- Size: 1.04 Acres
Details
- Parcel number: 020 11900 000
- Special conditions: Standard
Construction
Type & style
- Home type: SingleFamily
- Property subtype: Single Family Residence, Residential
Materials
- Brick
Condition
- New construction: No
- Year built: 1986
Utilities & green energy
- Sewer: Septic Tank
- Water: Public
- Utilities for property: Electricity Available, Water Available, Cable Connected
Community & HOA
Community
- Subdivision: Marquiss Estates
HOA
- Has HOA: No
Location
- Region: Pleasant View
Financial & listing details
- Price per square foot: $158/sqft
- Tax assessed value: $374,300
- Annual tax amount: $1,640
- Date on market: 8/7/2026
- Electric utility on property: Yes
Estimated market value
Not available
Estimated sales range
Not available
Not available
Price history
| Date | Event | Price |
|---|---|---|
| 9/30/2026 | Contingent | $329,900$158/sqft |
Source:  RealTracs MLS as distributed by MLS GRID #3500777 Report a problem RealTracs MLS as distributed by MLS GRID #3500777 Report a problem | ||
| 9/14/2026 | Price change | $329,900-4.3%$158/sqft |
Source: RealTracs MLS as distributed by MLS GRID #3500777 Report a problem | ||
| 8/7/2026 | Listed for sale | $344,900-5.5%$165/sqft |
Source: RealTracs MLS as distributed by MLS GRID #3500777 Report a problem | ||
| 10/12/2024 | Listing removed | $365,000$174/sqft |
Source: RealTracs MLS as distributed by MLS GRID #2702919 Report a problem | ||
| 9/12/2024 | Listed for sale | $365,000+185.2%$174/sqft |
Source: RealTracs MLS as distributed by MLS GRID #2702919 Report a problem | ||
| 8/7/2000 | Sold | $128,000$61/sqft |
Source: Agent Provided Report a problem | ||
Public tax history
| Year | Property taxes | Tax assessment |
|---|---|---|
| 2025 | $1,640 +10.1% | $93,575 |
| 2024 | $1,489 -4% | $93,575 +56.7% |
| 2023 | $1,551 +4.9% | $59,725 |
| 2022 | $1,479 | $59,725 |
| 2021 | $1,479 | $59,725 |
| 2020 | $1,479 | $59,725 |
| 2019 | $1,479 +12.2% | $59,725 +32.6% |
| 2018 | $1,319 0% | $45,050 |
| 2017 | $1,319 +12.1% | $45,050 |
| 2016 | $1,177 +11.1% | $45,050 +18.2% |
| 2015 | $1,060 | $38,125 |
| 2014 | $1,060 | $38,125 |
| 2013 | -- | $38,125 +1.7% |
| 2012 | $1,043 +0% | $37,500 |
| 2011 | $1,043 | $37,500 |
| 2010 | $1,043 | $37,500 |
| 2009 | $1,043 | $37,500 |
| 2008 | $1,043 | $37,500 |
| 2007 | $1,043 -11.2% | $37,500 |
| 2006 | $1,174 +16.4% | $37,500 +16.4% |
| 2005 | $1,009 | $32,225 |
| 2004 | $1,009 +1.3% | $32,225 |
| 2003 | $996 | $32,225 0% |
| 2001 | -- | $32,234 -75% |
| 2000 | -- | $128,936 |
Find assessor info on the county website
Monthly payment
Est. payment
Payment breakdown
Explore the cost of this home by adjusting the details. Changes won't be saved.Climate risks
Neighborhood: 37146
Nearby schools
Schools provided by the listing agent
- Elementary: Pleasant View Elementary
- Middle: Sycamore Middle School
- High: Sycamore High School
Source: RealTracs MLS as distributed by MLS GRID. This data may not be complete. We recommend contacting the local school district to confirm school assignments for this home.
Similar homes
- $310,0004 bd2 ba2.1k sqft4014 Trevor Ct, Pleasant View, TN 37146For Sale
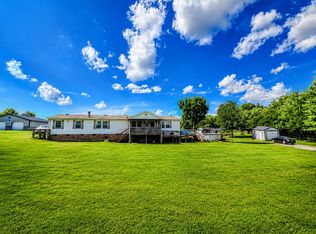
 MLS ID #3285548, Shannon L. Lee. RealTracs MLS as distributed by MLS GRID
 - $274,9003 bd1 ba1.6k sqft2540 Spring St, Pleasant View, TN 37146For Sale
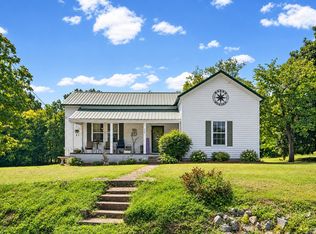 MLS ID #3529960, Tish Jenkins. RealTracs MLS as distributed by MLS GRID
 - $324,0002 bd2 ba1.9k sqft124 Joyce Ln, Ashland City, TN 37015For Sale
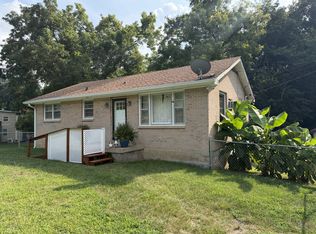 MLS ID #3502056, Melody Derossett. RealTracs MLS as distributed by MLS GRID
 - $409,9003 bd2 ba2.7k sqft1387 Old Clarksville Pike, Pleasant View, TN 37146For Sale
 MLS ID #3249018, Jeremy Rash. RealTracs MLS as distributed by MLS GRID
 - $339,8503 bd2 ba2k sqft1052 Boston Hollow Rd, Ashland City, TN 37015For SaleMLS ID #3597957, Rachel Bellamy. RealTracs MLS as distributed by MLS GRID
- $250,0003 bd2 ba1.2k sqft110 Tabb Dr, Joelton, TN 37080For SaleMLS ID #3610655, Amanda L. Bell. RealTracs MLS as distributed by MLS GRID
- $345,0003 bd2 ba1.2k sqft726 Cherrywood Ct, Ashland City, TN 37015For SaleMLS ID #3205155, Shawn Fleet. RealTracs MLS as distributed by MLS GRID
- $345,9004 bd2 ba1.8k sqft1251 Porter Morris Rd, Chapmansboro, TN 37035For SaleMLS ID #3544941, Jeremy Rash. RealTracs MLS as distributed by MLS GRID
- $350,0003 bd2 ba1.3k sqft150 Lizzie Rd, Ashland City, TN 37015For SaleMLS ID #3601946, Amanda L. Bell. RealTracs MLS as distributed by MLS GRID
- $349,9003 bd2 ba1.2k sqft3785 Lunn Dr, Nashville, TN 37218For SaleMLS ID #3545144, Omar Anthony Barreda. RealTracs MLS as distributed by MLS GRID
- $359,9003 bd2 ba1.2k sqft315 Peggy Dr, Cedar Hill, TN 37032For SaleMLS ID #2792015, Marcia G. Reynolds. RealTracs MLS as distributed by MLS GRID
- $315,0003 bd1 ba1.2k sqft1551 Springfield Hwy, Goodlettsville, TN 37072For SaleMLS ID #3520823, David A. Watson. RealTracs MLS as distributed by MLS GRID
- $299,9003 bd1 ba1.2k sqft7628 Gerald Dr, Joelton, TN 37080For SaleMLS ID #3529798, Joe Sosh. RealTracs MLS as distributed by MLS GRID
- $329,9003 bd2 ba1.3k sqft122 Bluff View St, Ashland City, TN 37015For SaleMLS ID #3261416, Melissa Langley-Eslick. RealTracs MLS as distributed by MLS GRID
- $409,0003 bd2 ba2.3k sqft4321 Setters Rd, Nashville, TN 37218For SaleMLS ID #3519010, Keisha Felton. RealTracs MLS as distributed by MLS GRID
- $325,0003 bd2 ba1.3k sqft2099 Webster St, Greenbrier, TN 37073For SaleMLS ID #3526856, Andy Knifley. RealTracs MLS as distributed by MLS GRID
- $330,0003 bd2 ba1.7k sqft606 Chris St, Nashville, TN 37207For SaleMLS ID #3530057, Leneiva Head,Principal Broker. RealTracs MLS as distributed by MLS GRID
- $339,0003 bd2 ba1.3k sqft222 Hillview Way, Springfield, TN 37172For SaleMLS ID #3319744, Oscar Garcia. RealTracs MLS as distributed by MLS GRID
- $349,9003 bd2 ba1.2k sqft205 Rose St, Greenbrier, TN 37073For SaleMLS ID #3546941, Phil Hopewell. RealTracs MLS as distributed by MLS GRID
- $432,5003 bd2 ba2.1k sqft4413 Taylor Hall Ln, Adams, TN 37010For SaleMLS ID #3610923, Tiffany DePriest. RealTracs MLS as distributed by MLS GRID
