ALL BRICK, 3 Bedroom, 2 Bath Home on .6 ac Lot * Split Bedroom Floorplan * Primary Bedroom with Private Bathroom and Walk-In Closet * Hardwood/Carpet /Tile Flooring * Separate Utility Room * Deck on Back
Active
$359,900
315 Peggy Dr, Cedar Hill, TN 37032
3beds
1,248sqft
Single Family Residence, Residential
Built in 2005
0.6 Acres Lot
$-- Zestimate®
$288/sqft
$-- HOA
What's special
Walk-in closetSplit bedroom floorplanSeparate utility roomTile flooringDeck on back
- 541 days |
- 163 |
- 6 |
Zillow last checked:
Listing updated:
Listed by:
Marcia G. Reynolds 615-533-6107,
Century 21 Landmark Realty 615-746-5102
Source: RealTracs MLS as distributed by MLS GRID,MLS#: 2792015
Facts & features
Interior
Bedrooms & bathrooms
- Bedrooms: 3
- Bathrooms: 2
- Full bathrooms: 2
- Main level bedrooms: 3
Bedroom 1
- Features: Walk-In Closet(s)
- Level: Walk-In Closet(s)
- Area: 180 Square Feet
- Dimensions: 12x15
Bedroom 2
- Area: 132 Square Feet
- Dimensions: 11x12
Bedroom 3
- Features: Walk-In Closet(s)
- Level: Walk-In Closet(s)
- Area: 110 Square Feet
- Dimensions: 10x11
Dining room
- Area: 154 Square Feet
- Dimensions: 11x14
Kitchen
- Area: 70 Square Feet
- Dimensions: 7x10
Living room
- Area: 224 Square Feet
- Dimensions: 14x16
Other
- Features: Utility Room
- Level: Utility Room
- Area: 35 Square Feet
- Dimensions: 5x7
Heating
- Central, Electric
Cooling
- Central Air, Electric
Appliances
- Included: Electric Oven, Dishwasher, Microwave, Refrigerator
- Laundry: Electric Dryer Hookup, Washer Hookup
Features
- Ceiling Fan(s), Walk-In Closet(s)
- Flooring: Carpet, Wood, Tile
- Basement: None,Crawl Space
- Has fireplace: No
Interior area
- Total structure area: 1,248
- Total interior livable area: 1,248 sqft
- Finished area above ground: 1,248
Property
Parking
- Total spaces: 1
- Parking features: Garage Faces Rear
- Attached garage spaces: 1
Features
- Levels: One
- Stories: 1
- Patio & porch: Porch, Covered, Deck
Lot
- Size: 0.6 Acres
- Dimensions: 200.06 x 130.68 IRR
- Features: Level
- Topography: Level
Details
- Parcel number: 109I A 00900 000
- Special conditions: Owner Agent
Construction
Type & style
- Home type: SingleFamily
- Architectural style: Ranch
- Property subtype: Single Family Residence, Residential
Materials
- Brick
- Roof: Shingle
Condition
- New construction: No
- Year built: 2005
Utilities & green energy
- Sewer: Private Sewer
- Water: Public
- Utilities for property: Electricity Available, Water Available
Community & HOA
Community
- Subdivision: Whispering Meadows
HOA
- Has HOA: No
Location
- Region: Cedar Hill
Financial & listing details
- Price per square foot: $288/sqft
- Tax assessed value: $255,200
- Annual tax amount: $1,148
- Date on market: 2/19/2025
- Electric utility on property: Yes
Estimated market value
Not available
Estimated sales range
Not available
Not available
Price history
| Date | Event | Price |
|---|---|---|
| 7/18/2025 | Price change | $359,900-1.4%$288/sqft |
Source:  RealTracs MLS as distributed by MLS GRID #2792015 Report a problem RealTracs MLS as distributed by MLS GRID #2792015 Report a problem | ||
| 3/23/2025 | Price change | $364,900-2.2%$292/sqft |
Source: RealTracs MLS as distributed by MLS GRID #2792015 Report a problem | ||
| 2/19/2025 | Listed for sale | $373,000+319.1%$299/sqft |
Source: RealTracs MLS as distributed by MLS GRID #2792015 Report a problem | ||
| 2/24/2006 | Sold | $89,000$71/sqft |
Source: Public Record Report a problem | ||
Public tax history
| Year | Property taxes | Tax assessment |
|---|---|---|
| 2025 | $1,148 | $63,800 |
| 2024 | $1,148 | $63,800 |
| 2023 | $1,148 +22.5% | $63,800 +75.3% |
| 2022 | $938 | $36,400 |
| 2021 | $938 | $36,400 |
| 2020 | $938 | $36,400 |
| 2019 | $938 | $36,400 |
| 2018 | $938 0% | $36,400 +16% |
| 2017 | $938 -3.1% | $31,375 |
| 2016 | $968 +4.2% | $31,375 |
| 2015 | $929 | $31,375 |
| 2014 | $929 | $31,375 |
| 2013 | -- | $31,375 |
| 2012 | $957 | $31,375 -5.2% |
| 2011 | $957 +10.7% | $33,100 |
| 2010 | $864 | $33,100 |
| 2009 | $864 | $33,100 |
| 2008 | $864 +13.5% | $33,100 |
| 2007 | $761 -13.5% | $33,100 |
| 2006 | $880 | $33,100 |
Find assessor info on the county website
Monthly payment
Est. payment
Payment breakdown
Explore the cost of this home by adjusting the details. Changes won't be saved.Climate risks
Neighborhood: 37032
Nearby schools
GreatSchools rating
- 7/10Coopertown Elementary SchoolGrades: PK-5Distance: 6.4 mi
- 3/10Coopertown Middle SchoolGrades: 6-8Distance: 6.5 mi
- 3/10Springfield High SchoolGrades: 9-12Distance: 13.7 mi
Schools provided by the listing agent
- Elementary: Coopertown Elementary
- Middle: Coopertown Middle School
- High: Springfield High School
Source: RealTracs MLS as distributed by MLS GRID. This data may not be complete. We recommend contacting the local school district to confirm school assignments for this home.
- $60,000-- bd-- ba-- sqftPeggy Dr, Cedar Hill, TN 37032Off Market
- $60,000-- bd-- ba-- sqftPeggy Dr, Cedar Hill, TN 37032Off Market
- $48,000-- bd-- ba-- sqftPeggy Dr, Cedar Hill, TN 37032Off Market
- $30,000-- bd-- ba-- sqftPeggy Dr, Cedar Hill, TN 37032Off Market
- $60,000-- bd-- ba-- sqftPeggy Dr, Cedar Hill, TN 37032Off Market
- $40,000-- bd-- ba-- sqftPeggy Dr, Cedar Hill, TN 37032Sold
- $60,000-- bd-- ba-- sqftPeggy Dr, Cedar Hill, TN 37032Off Market
- $60,000-- bd-- ba-- sqftPeggy Dr, Cedar Hill, TN 37032Off Market
A local agent can set up tours, give advice and negotiate with sellers.
Similar homes
- $365,0003 bd2 ba1.5k sqft302 Bailey Ln, Pleasant View, TN 37146For Sale

 MLS ID #3320686, Alisha Duncan. RealTracs MLS as distributed by MLS GRID
 - $350,0003 bd2 ba1.2k sqft726 Cherrywood Ct, Ashland City, TN 37015For Sale
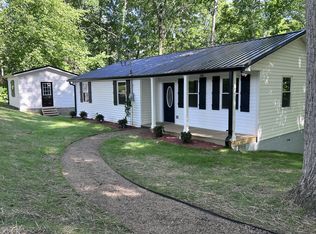 MLS ID #3205155, Shawn Fleet. RealTracs MLS as distributed by MLS GRID
 - $359,9993 bd2 ba1.5k sqft3510 Clover Hill Dr S, Clarksville, TN 37043For Sale
 MLS ID #3246767, Matthew Powell. RealTracs MLS as distributed by MLS GRID
 - $279,9003 bd2 ba1.2k sqft3203 E Old Ashland City Rd, Clarksville, TN 37043For Sale
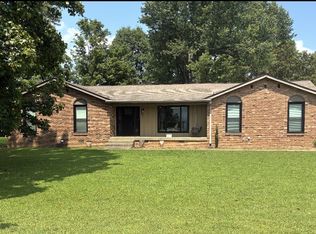 MLS ID #3501398, Katherine Dines. RealTracs MLS as distributed by MLS GRID
 - $350,0003 bd2 ba1.3k sqft150 Lizzie Rd, Ashland City, TN 37015For SaleMLS ID #3197596, Amanda L. Bell. RealTracs MLS as distributed by MLS GRID
- $349,0003 bd2 ba1.4k sqft152 Julia Ann Ct, Springfield, TN 37172For SaleMLS ID #3333529, Debra Townsend. RealTracs MLS as distributed by MLS GRID
- $384,9003 bd2 ba1.2k sqft3084 Bowker Rd, Charlotte, TN 37036For SaleMLS ID #3168229, Amanda L. Bell. RealTracs MLS as distributed by MLS GRID
- $399,0004 bd4 ba1.8k sqft222 Hillview Way, Springfield, TN 37172For SaleMLS ID #3319744, Oscar Garcia. RealTracs MLS as distributed by MLS GRID
- $364,0003 bd3 ba1.7k sqft1037 Shadowbrook Dr, Greenbrier, TN 37073For SaleMLS ID #3211667, Karen Albright. RealTracs MLS as distributed by MLS GRID
- $349,9003 bd2 ba1.7k sqft278 Earl Slate Rd, Clarksville, TN 37043For SaleMLS ID #3261224, Larry Evans, Associate Broker, ABR, MRP, C2EX, AHWD, PSA, EPRO, SRES, SFR. RealTracs MLS as distributed by MLS GRID
- $279,9003 bd1 ba1.7k sqft1374 Stroudsville Rd N, Adams, TN 37010For SaleMLS ID #3215749, Yuanchun Wang. RealTracs MLS as distributed by MLS GRID
- $275,0002 bd1 ba1.2k sqft1202 Pickle Knight Rd, Joelton, TN 37080For SaleMLS ID #3506004, Robyn Morshead. RealTracs MLS as distributed by MLS GRID
- $394,5003 bd2 ba1.6k sqft1118 Franklin Dr, Greenbrier, TN 37073For SaleMLS ID #3224744, Julie L. Zeipelt. RealTracs MLS as distributed by MLS GRID
- $359,9003 bd2 ba1.7k sqft317 Brandywine Ln, Springfield, TN 37172For SaleMLS ID #3159926, Brian Copeland. RealTracs MLS as distributed by MLS GRID
- $339,9003 bd1 ba1.7k sqft1003 Twin Creek Rd, Charlotte, TN 37036For SaleMLS ID #3171236, Amanda L. Bell. RealTracs MLS as distributed by MLS GRID
- $329,0003 bd3 ba1.7k sqft415 Prestige Ct, Pleasant View, TN 37146For SaleMLS ID #3182160, Karen Albright. RealTracs MLS as distributed by MLS GRID
- $299,0002 bd2 ba1k sqft109 Krantz Ct, Ashland City, TN 37015For SaleMLS ID #3249058, Karen Albright. RealTracs MLS as distributed by MLS GRID
- $274,9004 bd2 ba1.4k sqft1121 Lockertsville Rd, Ashland City, TN 37015For SaleMLS ID #3179661, David (Blake) Ferguson, CPM. RealTracs MLS as distributed by MLS GRID
- $429,9003 bd2 ba1.5k sqft1051 Green Valley Dr, Ashland City, TN 37015For SaleMLS ID #3263363, Gina Davis Bush. RealTracs MLS as distributed by MLS GRID
- $289,9003 bd2 ba1.2k sqft128 Thomas Holman Cir, Springfield, TN 37172For SaleMLS ID #3322334, Gina Waters. RealTracs MLS as distributed by MLS GRID
