Welcome home to 1202 Pickle Knight Rd, a charming 2-bedroom with an upstairs bonus area that could be used as a third bedroom This country retreat is nestled on a peaceful, sprawling 3.8 acre lot in Joelton. Offering 1,270 square feet of comfortable, functional living space, this home provides the ultimate escape from the city hustle without sacrificing convenience.Step inside to a well loved home with a warm, country kitchen perfect for hosting morning coffee or weekend dinners. Both bedrooms offer a restful layout with views onto the pretty trees.The true highlight of this property lies just out the back door. Follow the trail down the hillside to your private Bear Branch Creek overlook—the perfect spot to unwind, read a book, and listen to the rushing water. Whether you are looking for a peaceful starter home, a scenic downsizer, or a serene Tennessee escape on Cheatham County’s beautiful rural ridges, this property is a rare find. Schedule your private tour today. Recently installed HVAC and water heater and new washer and dryer. Storage barn.
Active
Price cut: $5K (9/13)
$270,000
1202 Pickle Knight Rd, Joelton, TN 37080
2beds
1,270sqft
Single Family Residence, Residential
Built in 1955
3.8 Acres Lot
$-- Zestimate®
$213/sqft
$-- HOA
What's special
Storage barnUpstairs bonus areaWarm country kitchen
- 46 days
- 773
- 92
Zillow last checked:
Listing updated:
Listed by:
Robyn Morshead 615-668-0169,
WEICHERT, REALTORS - The Andrews Group 615-383-3142
Source: RealTracs MLS as distributed by MLS GRID,MLS#: 3506004
Facts & features
Interior
Bedrooms & bathrooms
- Bedrooms: 2
- Bathrooms: 1
- Full bathrooms: 1
- Main level bedrooms: 2
Heating
- Central, Electric
Cooling
- Central Air, Electric
Appliances
- Included: Electric Range, Dishwasher, Disposal, Dryer, Microwave, Refrigerator, Washer
- Laundry: Electric Dryer Hookup, Washer Hookup
Features
- Ceiling Fan(s)
- Flooring: Carpet, Laminate
- Basement: Crawl Space
- Has fireplace: No
Interior area
- Total structure area: 1,270
- Total interior livable area: 1,270 sqft
- Finished area above ground: 1,270
Property
Parking
- Total spaces: 4
- Parking features: Asphalt
- Uncovered spaces: 4
Features
- Levels: One
- Stories: 2
- Patio & porch: Porch, Covered
Lot
- Size: 3.8 Acres
Details
- Additional structures: Storage
- Parcel number: 023 03800 000
- Special conditions: Standard
Construction
Type & style
- Home type: SingleFamily
- Architectural style: Traditional
- Property subtype: Single Family Residence, Residential
Materials
- Frame, Vinyl Siding
- Roof: Shingle
Condition
- New construction: No
- Year built: 1955
Utilities & green energy
- Sewer: Public Sewer
- Water: Public
- Utilities for property: Electricity Available, Water Available
Community & HOA
Community
- Subdivision: None
HOA
- Has HOA: No
Location
- Region: Joelton
Financial & listing details
- Price per square foot: $213/sqft
- Tax assessed value: $269,300
- Annual tax amount: $1,298
- Date on market: 8/10/2026
- Electric utility on property: Yes
Estimated market value
Not available
Estimated sales range
Not available
Not available
Price history
| Date | Event | Price |
|---|---|---|
| 9/13/2026 | Price change | $270,000-1.8%$213/sqft |
Source:  RealTracs MLS as distributed by MLS GRID #3506004 Report a problem RealTracs MLS as distributed by MLS GRID #3506004 Report a problem | ||
| 8/10/2026 | Listed for sale | $275,000+150%$217/sqft |
Source: RealTracs MLS as distributed by MLS GRID #3506004 Report a problem | ||
| 6/19/2018 | Sold | $110,000$87/sqft |
Source: Public Record Report a problem | ||
Public tax history
| Year | Property taxes | Tax assessment |
|---|---|---|
| 2025 | $1,298 +11.4% | $67,325 |
| 2024 | $1,165 +33.1% | $67,325 +118.9% |
| 2023 | $876 +6% | $30,750 +0.2% |
| 2022 | $826 | $30,700 |
| 2021 | $826 | $30,700 |
| 2020 | $826 | $30,700 |
| 2019 | $826 -12% | $30,700 +2.7% |
| 2018 | $939 +0.1% | $29,900 |
| 2017 | $938 +11.1% | $29,900 |
| 2016 | $844 +6.5% | $29,900 +13.9% |
| 2015 | $793 | $26,250 |
| 2014 | $793 | $26,250 |
| 2013 | -- | $26,250 -2.5% |
| 2012 | $814 +8.7% | $26,925 |
| 2011 | $749 | $26,925 |
| 2010 | $749 | $26,925 |
| 2009 | $749 | $26,925 |
| 2008 | $749 | $26,925 |
| 2007 | $749 -11.2% | $26,925 |
| 2006 | $843 +26% | $26,925 +26% |
| 2005 | $669 | $21,375 |
| 2004 | $669 +1.3% | $21,375 |
| 2003 | $660 | $21,375 0% |
| 2001 | -- | $21,381 -75% |
| 2000 | -- | $85,522 |
Find assessor info on the county website
Monthly payment
Est. payment
Payment breakdown
Explore the cost of this home by adjusting the details. Changes won't be saved.Climate risks
Neighborhood: 37080
Nearby schools
Schools provided by the listing agent
- Elementary: East Cheatham Elementary
- Middle: Sycamore Middle School
- High: Sycamore High School
Source: RealTracs MLS as distributed by MLS GRID. This data may not be complete. We recommend contacting the local school district to confirm school assignments for this home.

Similar homes
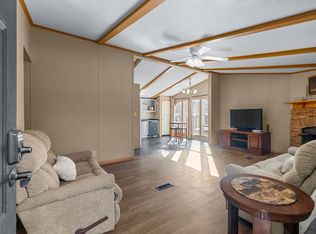
- $299,9003 bd1 ba1.2k sqft7628 Gerald Dr, Joelton, TN 37080For Sale

 MLS ID #3529798, Joe Sosh. RealTracs MLS as distributed by MLS GRID
 - $179,0003 bd2 ba1k sqft1284 Cotton Harris Rd, Joelton, TN 37080For Sale
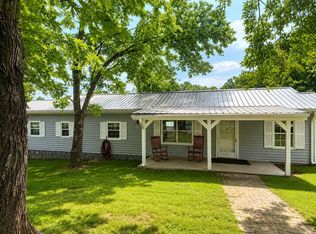 MLS ID #3246236, Lisa Eden. RealTracs MLS as distributed by MLS GRID
 - $375,0003 bd2 ba1.1k sqft119 Margo Ct, Joelton, TN 37080For Sale
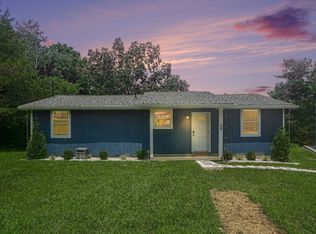 MLS ID #3298119, Jake Bumpus. RealTracs MLS as distributed by MLS GRID
 - $269,0003 bd2 ba1.6k sqft221 Pear Orchard Dr, Goodlettsville, TN 37072For Sale
 MLS ID #3514262, Jay Cullom - Broker, ABR, AHWD, SFR. RealTracs MLS as distributed by MLS GRID
 - $315,0003 bd1 ba1.2k sqft1551 Springfield Hwy, Goodlettsville, TN 37072For SaleMLS ID #3520823, David A. Watson. RealTracs MLS as distributed by MLS GRID
- $359,9003 bd2 ba1.2k sqft1455 Dividing Ridge Rd, Goodlettsville, TN 37072For SaleMLS ID #3272114, Steven Russell. RealTracs MLS as distributed by MLS GRID
- $274,9003 bd1 ba1.6k sqft2540 Spring St, Pleasant View, TN 37146For SaleMLS ID #3529960, Tish Jenkins. RealTracs MLS as distributed by MLS GRID
- $275,0004 bd2 ba1k sqft3404 Olsen Ln, Nashville, TN 37218For SaleMLS ID #3592682, Marjorie M Seward, M.Ed. Realtor. RealTracs MLS as distributed by MLS GRID
- $269,0003 bd-- ba1k sqft4166 Ames Dr, Nashville, TN 37218For SaleMLS ID #3264093, Maulice R Calhoun. RealTracs MLS as distributed by MLS GRID
- $265,0003 bd1 ba1.2k sqft3289 Hinkle Dr, Nashville, TN 37218For SaleMLS ID #3165584, Maulice R Calhoun. RealTracs MLS as distributed by MLS GRID
- $248,0001 bd1 ba1k sqft5360 Pond Creek Rd, Pegram, TN 37143For SaleMLS ID #3510928, Melissa McMillan. RealTracs MLS as distributed by MLS GRID
- $259,9002 bd1 ba984 sqft312 Roosevelt Ave, Madison, TN 37115For SaleMLS ID #3508183, Tyler C. King. RealTracs MLS as distributed by MLS GRID
- $274,9002 bd1 ba781 sqft905 Trice Dr, Nashville, TN 37209For SaleMLS ID #3529916, Ginger (Michelle) Hollingsworth. RealTracs MLS as distributed by MLS GRID
- $279,0002 bd1 ba736 sqft8324 River Road Pike, Nashville, TN 37209For SaleMLS ID #3335949, Jeff Wright. RealTracs MLS as distributed by MLS GRID
- $325,0003 bd2 ba1.5k sqft1019 Rob Newman Rd, Ashland City, TN 37015For SaleMLS ID #3311575, Shane Shaffner. RealTracs MLS as distributed by MLS GRID
- $224,9002 bd2 ba1k sqft222 Edgewood Dr, Hendersonville, TN 37075For SaleMLS ID #3597816, Jonathan Minerick. RealTracs MLS as distributed by MLS GRID
- $249,9002 bd1 ba924 sqft3819 Ashland City Hwy, Nashville, TN 37218For SaleMLS ID #3528840, Kelly Johnson. RealTracs MLS as distributed by MLS GRID
- $299,9003 bd1 ba1.4k sqft1290 Louisville Hwy, Millersville, TN 37072For SaleMLS ID #3256250, Heather Smith. RealTracs MLS as distributed by MLS GRID
- $235,0003 bd2 ba1.4k sqft1329 Louisville Hwy, Goodlettsville, TN 37072For SaleMLS ID #3271049, Linda Mendoza. RealTracs MLS as distributed by MLS GRID
- $239,9002 bd1 ba882 sqft5214 Jones Chapel Rd, Cedar Hill, TN 37032For SaleMLS ID #3550157, Lori Tackett. RealTracs MLS as distributed by MLS GRID
