Calling All Investors! Come Check Out This True Gem! A Diamond In The Rough Waiting To Be Shined Up! All Brick, Raised Ranch Style Home Is Situated On Nearly 1 Acre Of Land At The End Of A Cul-De-Sac In An Established Area With No HOA! This Home Offers Huge Potential With Tons Of Possibilities And Upside! It’s Ready For Restoration! An Awesome Investment Or Call It Your New Home! Use Your Creative Imagination To Make This Space Shine Like It Once Did! Amazing Detached 2 Car Garage With Electricity, Floor Drains, Work Bench, And So Much More. Conveniently Located To I-65, Downtown Nashville & Some Of The Area’s Trendiest Offerings & Amenities! Make This One ->*YOUR NEXT PROJECT*<-
Active
$269,000
221 Pear Orchard Dr, Goodlettsville, TN 37072
3beds
1,644sqft
Single Family Residence, Residential
Built in 1961
0.99 Acres Lot
$-- Zestimate®
$164/sqft
$-- HOA
What's special
End of a cul-de-sac
- 2 days
- 621
- 28
Zillow last checked:
Listing updated:
Listed by:
Jay Cullom - Broker, ABR, AHWD, SFR 615-400-5870,
Benchmark Realty, LLC 615-371-1544
Source: RealTracs MLS as distributed by MLS GRID,MLS#: 3514262
Facts & features
Interior
Bedrooms & bathrooms
- Bedrooms: 3
- Bathrooms: 2
- Full bathrooms: 2
- Main level bedrooms: 3
Bedroom 1
- Area: 132 Square Feet
- Dimensions: 12x11
Bedroom 2
- Area: 120 Square Feet
- Dimensions: 12x10
Bedroom 3
- Area: 168 Square Feet
- Dimensions: 12x14
Dining room
- Area: 100 Square Feet
- Dimensions: 10x10
Other
- Features: Other
- Level: Other
- Area: 100 Square Feet
- Dimensions: 10x10
Kitchen
- Area: 80 Square Feet
- Dimensions: 8x10
Living room
- Area: 180 Square Feet
- Dimensions: 15x12
Other
- Area: 168 Square Feet
- Dimensions: 12x14
Recreation room
- Features: Basement Level
- Level: Basement Level
- Area: 120 Square Feet
- Dimensions: 10x12
Heating
- Central
Cooling
- Central Air, Electric
Appliances
- Included: Microwave
- Laundry: Electric Dryer Hookup, Washer Hookup
Features
- Extra Closets, Pantry
- Flooring: Wood, Vinyl
- Basement: Partially Finished
- Number of fireplaces: 1
Interior area
- Total structure area: 1,644
- Total interior livable area: 1,644 sqft
- Finished area above ground: 1,150
- Finished area below ground: 494
Property
Parking
- Total spaces: 11
- Parking features: Garage Door Opener, Attached/Detached, Driveway
- Garage spaces: 3
- Uncovered spaces: 8
Features
- Levels: Two
- Stories: 1
- Patio & porch: Deck, Covered, Porch
Lot
- Size: 0.99 Acres
- Dimensions: 94 x 195
Details
- Parcel number: 01803001500
- Special conditions: Standard
Construction
Type & style
- Home type: SingleFamily
- Property subtype: Single Family Residence, Residential
Materials
- Brick, Vinyl Siding
Condition
- New construction: No
- Year built: 1961
Utilities & green energy
- Sewer: Public Sewer
- Water: Public
- Utilities for property: Electricity Available, Water Available
Community & HOA
Community
- Subdivision: Connell Hills
HOA
- Has HOA: No
Location
- Region: Goodlettsville
Financial & listing details
- Price per square foot: $164/sqft
- Tax assessed value: $326,500
- Annual tax amount: $2,684
- Date on market: 8/30/2026
- Electric utility on property: Yes
Estimated market value
Not available
Estimated sales range
Not available
Not available
Price history
| Date | Event | Price |
|---|---|---|
| 8/30/2026 | Listed for sale | $269,000$164/sqft |
Source:  RealTracs MLS as distributed by MLS GRID #3514262 Report a problem RealTracs MLS as distributed by MLS GRID #3514262 Report a problem | ||
| 8/23/2026 | Pending sale | $269,000$164/sqft |
Source: RealTracs MLS as distributed by MLS GRID #3514262 Report a problem | ||
| 8/17/2026 | Listed for sale | $269,000+11.6%$164/sqft |
Source: RealTracs MLS as distributed by MLS GRID #3514262 Report a problem | ||
| 7/15/2026 | Sold | $241,100$147/sqft |
Source: Public Record Report a problem | ||
Public tax history
| Year | Property taxes | Tax assessment |
|---|---|---|
| 2025 | $2,684 +20% | $81,625 +32.5% |
| 2024 | $2,237 -0.4% | $61,625 |
| 2023 | $2,246 | $61,625 |
| 2022 | $2,246 -0.8% | $61,625 |
| 2021 | $2,265 +2.6% | $61,625 +31.1% |
| 2020 | $2,208 +28.2% | $47,000 |
| 2019 | $1,723 +4.6% | $47,000 |
| 2018 | $1,647 +27.2% | $47,000 |
| 2017 | $1,295 | $47,000 +14.5% |
| 2016 | $1,295 -19.6% | $41,050 |
| 2015 | $1,611 | $41,050 |
| 2014 | $1,611 | $41,050 |
| 2013 | -- | $41,050 +16% |
| 2012 | -- | $35,400 |
| 2011 | -- | $35,400 |
| 2010 | -- | $35,400 |
| 2009 | -- | $35,400 +6.2% |
| 2008 | -- | $33,325 |
| 2007 | -- | $33,325 |
| 2006 | -- | -- |
| 2005 | -- | -- |
| 2004 | -- | -- |
| 2003 | -- | -- |
| 2002 | -- | -- |
| 2001 | -- | -- |
| 2000 | -- | -- |
Find assessor info on the county website
Monthly payment
Est. payment
Payment breakdown
Explore the cost of this home by adjusting the details. Changes won't be saved.Climate risks
Neighborhood: 37072
Nearby schools
Schools provided by the listing agent
- Elementary: Goodlettsville Elementary
- Middle: Goodlettsville Middle
- High: Hunters Lane Comp High School
Source: RealTracs MLS as distributed by MLS GRID. This data may not be complete. We recommend contacting the local school district to confirm school assignments for this home.
- $350,0003 bd2 ba1.7k sqft219 Pear Orchard Dr, Goodlettsville, TN 37072Sold
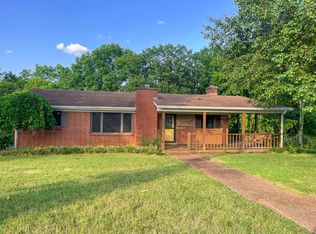
- $365,8004 bd2 ba1.9k sqft223 Pear Orchard Dr #A, Goodlettsville, TN 37072Off Market
- $328,0003 bd2 ba1.8k sqft222 Pear Orchard Dr, Goodlettsville, TN 37072Off Market
- $666,3004 bd4 ba3.8k sqft7773 Old Springfield Pike, Goodlettsville, TN 37072Off Market
Similar homes
- $315,0003 bd1 ba1.2k sqft1551 Springfield Hwy, Goodlettsville, TN 37072For Sale

 MLS ID #3520823, David A. Watson. RealTracs MLS as distributed by MLS GRID
 - $300,0003 bd2 ba1.3k sqft1208 Barry Dr, Madison, TN 37115For Sale
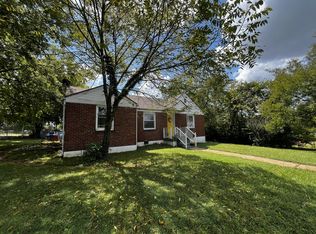 MLS ID #3513859, Helen T. Timberlake. RealTracs MLS as distributed by MLS GRID
 - $300,0002 bd1 ba1.2k sqft1274 Lowes Ln, Goodlettsville, TN 37072For Sale
 MLS ID #3260283, Darla Nickens Hunley, SRS ABR C2ex Clhms GRI Pmn PSA Rene SFR. RealTracs MLS as distributed by MLS GRID
 - $275,0002 bd1 ba1.2k sqft1202 Pickle Knight Rd, Joelton, TN 37080For Sale
 MLS ID #3506004, Robyn Morshead. RealTracs MLS as distributed by MLS GRID
 - $299,9003 bd2 ba1.3k sqft640 Rowan Dr, Nashville, TN 37207For SaleMLS ID #3530140, Sarah Evans. RealTracs MLS as distributed by MLS GRID
- $259,9002 bd1 ba984 sqft312 Roosevelt Ave, Madison, TN 37115For SaleMLS ID #3508183, Tyler C. King. RealTracs MLS as distributed by MLS GRID
- $279,9003 bd2 ba1k sqft3428 Rainwood Dr, Nashville, TN 37207For SaleMLS ID #3526769, Toshia L. Portis. RealTracs MLS as distributed by MLS GRID
- $249,0002 bd1 ba1k sqft143 Hillcrest Dr, Madison, TN 37115For SaleMLS ID #3500948, Sonja B. Hammond. RealTracs MLS as distributed by MLS GRID
- $320,0003 bd2 ba1.2k sqft4375 Matthews Rd, Cedar Hill, TN 37032For SaleMLS ID #3527902, Terri Johnson. RealTracs MLS as distributed by MLS GRID
- $354,9003 bd1 ba1.2k sqft1015 Primm Dr, Madison, TN 37115For SaleMLS ID #3318832, John C Swafford. RealTracs MLS as distributed by MLS GRID
- $212,0003 bd1 ba912 sqft507 Ann Ave, Gallatin, TN 37066For SaleMLS ID #3527029, Connor L. Gaines. RealTracs MLS as distributed by MLS GRID
- $239,9002 bd2 ba1k sqft117 Plumlee Dr, Hendersonville, TN 37075For SaleMLS ID #3186611, Marlon Campbell. RealTracs MLS as distributed by MLS GRID
- $295,0003 bd1 ba1k sqft149 Cline Ave, Hendersonville, TN 37075For SaleMLS ID #3264284, David Scurlock. RealTracs MLS as distributed by MLS GRID
- $379,0003 bd2 ba1.9k sqft131 Robinhood Cir, Hendersonville, TN 37075For SaleMLS ID #3255989, Janet H Jones. RealTracs MLS as distributed by MLS GRID
- $275,0004 bd1 ba1.8k sqft1818 26th Ave N, Nashville, TN 37208For SaleMLS ID #3499729, Tifinia Capehart. RealTracs MLS as distributed by MLS GRID
- $365,0003 bd2 ba1.2k sqft1103 Cindi Ct, Mount Juliet, TN 37122For SaleMLS ID #3260672, Karen Hotsinpiller. RealTracs MLS as distributed by MLS GRID
- $360,0003 bd2 ba1.7k sqft104 Keystone Ln, Hendersonville, TN 37075For SaleMLS ID #3506508, Maegan Elzy. RealTracs MLS as distributed by MLS GRID
- $349,9003 bd2 ba1.6k sqft3023 Lyndale Dr, Nashville, TN 37207For SaleMLS ID #3523763, Sharon Miles. RealTracs MLS as distributed by MLS GRID
- $269,0003 bd-- ba1k sqft4166 Ames Dr, Nashville, TN 37218For SaleMLS ID #3264093, Maulice R Calhoun. RealTracs MLS as distributed by MLS GRID
- $274,4503 bd1 ba1k sqft575 Jackson Rd, Portland, TN 37148For SaleMLS ID #3314546, Michelle Gilliam. RealTracs MLS as distributed by MLS GRID
