🏡 Move-In Ready Brick Home in Hendersonville!
Don’t miss this well-maintained 3-bedroom, 1-bath brick home in a convenient Hendersonville location! This home offers a great combination of comfort, functionality, and low-maintenance living—perfect for first-time buyers, downsizers, or investors.
Inside, you’ll find no carpet anywhere, making cleaning easy and ideal for those with allergies or pets. The layout includes a separate laundry room and a dedicated pantry, adding extra storage and everyday convenience.
The home also features updated windows that provide great natural light and improved energy efficiency. Outside, enjoy the benefits of a large concrete driveway with plenty of parking space for multiple vehicles, guests, or work equipment.
Step out back to a fenced-in backyard, perfect for pets, kids, or private outdoor entertaining.
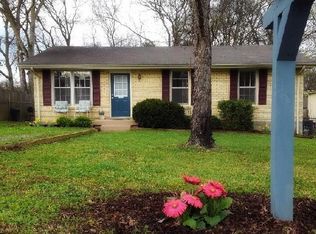
With its classic all-brick exterior, this home offers durability and timeless curb appeal. Conveniently located near shopping, dining, and local amenities, this property is a great opportunity in a desirable area.
Schedule your showing today!
Active
Price cut: $4.9K (7/24)
$295,000
149 Cline Ave, Hendersonville, TN 37075
3beds
1,000sqft
:
Get pre-qualified$1,734/mo
Single Family Residence, Residential
Built in 1972
7,840 Square Feet Lot
$-- Zestimate®
$295/sqft
$-- HOA
What's special
Classic all-brick exteriorFenced-in backyardSeparate laundry roomGreat natural lightDedicated pantryUpdated windowsImproved energy efficiency
- 22 days |
- 597 |
- 16 |
Likely to sell faster than
Zillow last checked:
Listing updated:
Listed by:
David Scurlock 615-397-5571,
Adaro Realty 615-376-1688
Source: RealTracs MLS as distributed by MLS GRID,MLS#: 3264284
Facts & features
Interior
Bedrooms & bathrooms
- Bedrooms: 3
- Bathrooms: 1
- Full bathrooms: 1
- Main level bedrooms: 3
Heating
- Central
Cooling
- Central Air
Appliances
- Included: Electric Oven, Electric Range
Features
- Flooring: Laminate, Vinyl
- Basement: Crawl Space
Interior area
- Total structure area: 1,000
- Total interior livable area: 1,000 sqft
- Finished area above ground: 1,000
Property
Features
- Levels: One
- Stories: 1
Lot
- Size: 7,840 Square Feet
- Dimensions: 60 x 125
Details
- Parcel number: 159H F 01700 000
- Special conditions: Standard
Construction
Type & style
- Home type: SingleFamily
- Property subtype: Single Family Residence, Residential
Materials
- Brick
Condition
- New construction: No
- Year built: 1972
Utilities & green energy
- Sewer: Public Sewer
- Water: Public
- Utilities for property: Water Available
Community & HOA
Community
- Subdivision: Oakvale Sec 3c
HOA
- Has HOA: No
Location
- Region: Hendersonville
Financial & listing details
- Price per square foot: $295/sqft
- Tax assessed value: $236,700
- Annual tax amount: $1,189
- Date on market: 7/9/2026
Estimated market value
Not available
Estimated sales range
Not available
Not available
Price history
| Date | Event | Price |
|---|---|---|
| 7/24/2026 | Price change | $295,000-1.6%$295/sqft |
Source:  RealTracs MLS as distributed by MLS GRID #3264284 Report a problem RealTracs MLS as distributed by MLS GRID #3264284 Report a problem | ||
| 7/9/2026 | Listed for sale | $299,900$300/sqft |
Source: RealTracs MLS as distributed by MLS GRID #3264284 Report a problem | ||
| 7/3/2026 | Listing removed | $299,900$300/sqft |
Source: RealTracs MLS as distributed by MLS GRID #3152624 Report a problem | ||
| 4/3/2026 | Price change | $299,900-8.8%$300/sqft |
Source: RealTracs MLS as distributed by MLS GRID #3152624 Report a problem | ||
| 3/27/2026 | Price change | $329,000-0.3%$329/sqft |
Source: RealTracs MLS as distributed by MLS GRID #3152624 Report a problem | ||
| 3/18/2026 | Listed for sale | $330,000+323.1%$330/sqft |
Source: RealTracs MLS as distributed by MLS GRID #3152624 Report a problem | ||
| 5/12/2000 | Sold | $78,000$78/sqft |
Source: Public Record Report a problem | ||
Public tax history
| Year | Property taxes | Tax assessment |
|---|---|---|
| 2025 | $1,189 | $59,175 |
| 2024 | $1,189 -7.7% | $59,175 +45.6% |
| 2023 | $1,289 -0.3% | $40,650 -75% |
| 2022 | $1,293 +40.6% | $162,600 |
| 2021 | $920 | $162,600 |
| 2020 | $920 -28.9% | $162,600 |
| 2019 | $1,293 +548% | $162,600 +54.4% |
| 2018 | $200 -82.2% | $105,300 |
| 2017 | $1,121 | -- |
| 2016 | $1,121 | -- |
| 2015 | $1,121 +13.2% | -- |
| 2014 | $990 +35% | -- |
| 2011 | $734 -0.6% | $27,634 |
| 2010 | $738 | $27,634 |
| 2009 | $738 | $27,634 |
| 2008 | -- | $27,634 +28.2% |
| 2007 | $627 | $21,558 |
| 2006 | $627 +1.2% | $21,558 +15.1% |
| 2005 | $620 | $18,735 |
| 2004 | $620 | $18,735 |
| 2002 | $620 | $18,735 +3.4% |
| 2001 | -- | $18,115 -75% |
| 2000 | -- | $72,461 |
Find assessor info on the county website
Monthly payment
Est. payment
Payment breakdown
Explore the cost of this home by adjusting the details. Changes won't be saved.Climate risks
Neighborhood: 37075
Nearby schools
GreatSchools rating
- 6/10George A Whitten Elementary SchoolGrades: PK-5Distance: 1.2 mi
- 8/10Knox Doss Middle School At Drakes CreekGrades: 6-8Distance: 2.6 mi
- 7/10Beech Sr High SchoolGrades: 9-12Distance: 4.1 mi
Schools provided by the listing agent
- Elementary: George A Whitten Elementary
- Middle: Knox Doss Middle School at Drakes Creek
- High: Beech Sr High School
Source: RealTracs MLS as distributed by MLS GRID. This data may not be complete. We recommend contacting the local school district to confirm school assignments for this home.
- $265,9003 bd1 ba980 sqft151 Cline Ave, Hendersonville, TN 37075Off Market
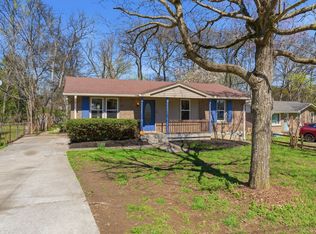
- $286,500-- bd1 ba1.4k sqft147 Cline Ave, Hendersonville, TN 37075Off Market
- $272,0003 bd2 ba1.3k sqft153 Cline Ave, Hendersonville, TN 37075Sold
- $261,6003 bd1 ba975 sqft145 Cline Ave, Hendersonville, TN 37075Off Market

- $339,1003 bd1 ba1.4k sqft128 Colonial Dr, Hendersonville, TN 37075Off Market
- $394,4004 bd2 ba1.7k sqft126 Colonial Dr, Hendersonville, TN 37075Off Market
- $247,1003 bd1 ba975 sqft140 Cline Ave, Hendersonville, TN 37075Off Market
- $279,900-- bd1 ba1.2k sqft143 Cline Ave, Hendersonville, TN 37075Off Market
A local agent can set up tours, give advice and negotiate with sellers.
A local lender can help you make sure your offer is ready when you are.
Similar homes
- $269,0003 bd1 ba1.3k sqft104 Hilltop Dr, Hendersonville, TN 37075For Sale
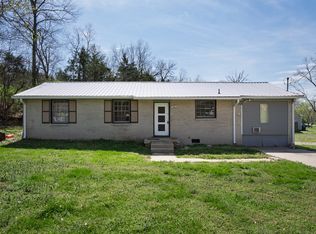
 MLS ID #3173126, Michael Harrison. RealTracs MLS as distributed by MLS GRID
 - $329,9003 bd2 ba1.4k sqft104 Edgehill Ln, Hendersonville, TN 37075For Sale
 MLS ID #3221139, Todd Mingle. RealTracs MLS as distributed by MLS GRID
 - $249,9002 bd2 ba1k sqft117 Plumlee Dr, Hendersonville, TN 37075For Sale
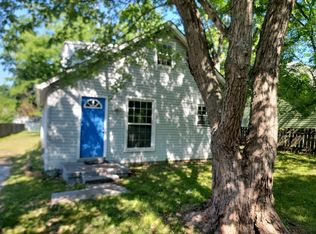 MLS ID #3186611, Marlon Campbell. RealTracs MLS as distributed by MLS GRID
 - $419,9004 bd2 ba1.3k sqft258 Indian Lake Rd, Hendersonville, TN 37075For Sale
 MLS ID #3231513, Tony Robinson,E-PRO. RealTracs MLS as distributed by MLS GRID
 - $235,9972 bd2 ba966 sqft250 Donna Dr APT 2B, Hendersonville, TN 37075For SaleMLS ID #3248319, L. Brian Flanary. RealTracs MLS as distributed by MLS GRID
- $314,9003 bd2 ba1.2k sqft1128 Idlewild Ct, Madison, TN 37115For SaleMLS ID #3311461, Jerome Pillow. RealTracs MLS as distributed by MLS GRID
- $299,9003 bd1 ba1.4k sqft1290 Louisville Hwy, Millersville, TN 37072For SaleMLS ID #3256250, Heather Smith. RealTracs MLS as distributed by MLS GRID
- $299,9003 bd1 ba851 sqft908 Bryan St, Old Hickory, TN 37138For SaleMLS ID #3234251, Marqueze D. Williams Sr.. RealTracs MLS as distributed by MLS GRID
- $219,9002 bd2 ba1k sqft430 Walton Ferry Rd APT 1607, Hendersonville, TN 37075For SaleMLS ID #3205393, Amy Weist. RealTracs MLS as distributed by MLS GRID
- $--3 bd1 ba848 sqft3032 Delta Queen Dr, Nashville, TN 37214AuctionMLS ID #3229755, Mark Wilson. RealTracs MLS as distributed by MLS GRID
- $305,0003 bd1 ba1k sqft1205 Fuller St, Old Hickory, TN 37138For SaleMLS ID #3232920, John Zupancic. RealTracs MLS as distributed by MLS GRID
- $317,0002 bd1 ba1.4k sqft211 Isaac Dr, Goodlettsville, TN 37072For SaleMLS ID #3229952, Lon Hurst, ABR, SRES, CPRES. RealTracs MLS as distributed by MLS GRID
- $295,0003 bd-- ba1k sqft4166 Ames Dr, Nashville, TN 37218For SaleMLS ID #3264093, Maulice R Calhoun. RealTracs MLS as distributed by MLS GRID
- $299,9003 bd2 ba1.1k sqft903 Berry St, Old Hickory, TN 37138For SaleMLS ID #3191513, April Harrington. RealTracs MLS as distributed by MLS GRID
- $299,9993 bd1 ba1.1k sqft5904 Highway 76 E, Springfield, TN 37172For SaleMLS ID #3283666, Hannah Paige. RealTracs MLS as distributed by MLS GRID
- $295,0003 bd1 ba1.3k sqft3305 Spears Rd, Nashville, TN 37207For SaleMLS ID #3190090, D Santos Gonzalez Jr. RealTracs MLS as distributed by MLS GRID
- $300,0003 bd1 ba1k sqft2538 Woodberry Dr, Nashville, TN 37214For SaleMLS ID #3245143, Lindsay Blake. RealTracs MLS as distributed by MLS GRID
- $284,9003 bd2 ba1k sqft3141 Lauren Evelyn Way, Nashville, TN 37207For SaleMLS ID #3302535, Robert Salmons. RealTracs MLS as distributed by MLS GRID
- $259,9003 bd1 ba1.1k sqft620 Spencer Ave, Gallatin, TN 37066For SaleMLS ID #3302261, Daryl Spicer. RealTracs MLS as distributed by MLS GRID
- $234,9002 bd2 ba1k sqft222 Edgewood Dr, Hendersonville, TN 37075For SaleMLS ID #3148653, Jonathan Minerick. RealTracs MLS as distributed by MLS GRID
