Nicely renovated and already producing income, this 3 bed, 1 bath home offers a straightforward investment opportunity. Clean condition, functional layout, and a tenant in place make it an easy addition for investors looking for stability today with upside tomorrow. Well-positioned location supports long-term demand and future rent growth. Showings scheduled with accepted offer. Property is leased thru January 31, 2027
Active
$295,000
3305 Spears Rd, Nashville, TN 37207
3beds
1,350sqft
Single Family Residence, Residential
Built in 1962
0.26 Acres Lot
$-- Zestimate®
$219/sqft
$-- HOA
What's special
Clean conditionFunctional layout
- 149 days
- 182
- 19
Zillow last checked:
Listing updated:
Listed by:
D Santos Gonzalez Jr 615-403-4488,
Benchmark Realty, LLC 615-371-1544
Source: RealTracs MLS as distributed by MLS GRID,MLS#: 3190090
Facts & features
Interior
Bedrooms & bathrooms
- Bedrooms: 3
- Bathrooms: 1
- Full bathrooms: 1
- Main level bedrooms: 3
Heating
- Central
Cooling
- Central Air
Appliances
- Included: Electric Oven, Electric Range, Refrigerator
Features
- Basement: Crawl Space
Interior area
- Total structure area: 1,350
- Total interior livable area: 1,350 sqft
- Finished area above ground: 1,350
Property
Features
- Levels: One
- Stories: 1
Lot
- Size: 0.26 Acres
- Dimensions: 78 x 150
Details
- Parcel number: 05015004400
- Special conditions: Standard
Construction
Type & style
- Home type: SingleFamily
- Property subtype: Single Family Residence, Residential
Materials
- Brick
Condition
- New construction: No
- Year built: 1962
Utilities & green energy
- Sewer: Public Sewer
- Water: Public
- Utilities for property: Water Available
Community & HOA
Community
- Subdivision: Parkwood Estates
HOA
- Has HOA: No
Location
- Region: Nashville
Financial & listing details
- Price per square foot: $219/sqft
- Tax assessed value: $288,600
- Annual tax amount: $2,030
- Date on market: 5/5/2026
Estimated market value
Not available
Estimated sales range
Not available
Not available
Price history
| Date | Event | Price |
|---|---|---|
| 5/5/2026 | Listed for sale | $295,000-4.8%$219/sqft |
Source:  RealTracs MLS as distributed by MLS GRID #3190090 Report a problem RealTracs MLS as distributed by MLS GRID #3190090 Report a problem | ||
| 1/21/2026 | Listing removed | $309,900$230/sqft |
Source: RealTracs MLS as distributed by MLS GRID #3050109 Report a problem | ||
| 1/21/2026 | Listed for sale | $309,900$230/sqft |
Source: RealTracs MLS as distributed by MLS GRID #3050109 Report a problem | ||
| 1/21/2026 | Contingent | $309,900$230/sqft |
Source: RealTracs MLS as distributed by MLS GRID #3050109 Report a problem | ||
| 12/13/2025 | Price change | $309,900-1.6%$230/sqft |
Source: RealTracs MLS as distributed by MLS GRID #3050109 Report a problem | ||
| 12/1/2025 | Listed for sale | $314,900+21.1%$233/sqft |
Source: RealTracs MLS as distributed by MLS GRID #3050109 Report a problem | ||
| 12/26/2024 | Sold | $260,000$193/sqft |
Source: RealTracs MLS as distributed by MLS GRID #2739995 Report a problem | ||
| 12/7/2024 | Contingent | $260,000$193/sqft |
Source: RealTracs MLS as distributed by MLS GRID #2739995 Report a problem | ||
| 12/5/2024 | Listed for sale | $260,000$193/sqft |
Source: RealTracs MLS as distributed by MLS GRID #2739995 Report a problem | ||
| 11/8/2024 | Contingent | $260,000$193/sqft |
Source: RealTracs MLS as distributed by MLS GRID #2739995 Report a problem | ||
| 10/30/2024 | Price change | $260,000-13.3%$193/sqft |
Source: RealTracs MLS as distributed by MLS GRID #2739995 Report a problem | ||
| 10/1/2024 | Listed for sale | $300,000+261.4%$222/sqft |
Source: RealTracs MLS as distributed by MLS GRID #2739995 Report a problem | ||
| 2/11/2003 | Sold | $83,000+33.7%$61/sqft |
Source: Public Record Report a problem | ||
| 12/9/2002 | Sold | $62,100$46/sqft |
Source: Public Record Report a problem | ||
Public tax history
| Year | Property taxes | Tax assessment |
|---|---|---|
| 2025 | $2,030 +32.1% | $72,150 +52.8% |
| 2024 | $1,537 | $47,225 |
| 2023 | $1,537 | $47,225 |
| 2022 | $1,537 -1% | $47,225 |
| 2021 | $1,553 +44.8% | $47,225 +85.9% |
| 2020 | $1,072 +33.8% | $25,400 |
| 2019 | $801 | $25,400 |
| 2018 | $801 | $25,400 |
| 2017 | $801 | $25,400 +21% |
| 2016 | -- | $21,000 |
| 2015 | $948 | $21,000 |
| 2014 | $948 | $21,000 |
| 2013 | -- | $21,000 -13.1% |
| 2012 | -- | $24,175 |
| 2011 | -- | $24,175 |
| 2010 | -- | $24,175 |
| 2009 | -- | $24,175 +16.6% |
| 2008 | -- | $20,725 |
| 2007 | -- | $20,725 |
| 2006 | -- | -- |
| 2005 | -- | -- |
| 2004 | -- | -- |
| 2003 | -- | -- |
| 2002 | -- | -- |
| 2001 | -- | -- |
| 2000 | -- | -- |
Find assessor info on the county website
Monthly payment
Est. payment
Payment breakdown
Explore the cost of this home by adjusting the details. Changes won't be saved.Climate risks
Neighborhood: Brick Church Bellshire
Nearby schools
Schools provided by the listing agent
- Elementary: Caldwell Enhanced Option
- Middle: Jere Baxter Middle
- High: Maplewood Comp High School
Source: RealTracs MLS as distributed by MLS GRID. This data may not be complete. We recommend contacting the local school district to confirm school assignments for this home.
Similar homes
- $365,0003 bd2 ba1.2k sqft2952 Hillhurst Dr, Nashville, TN 37207For Sale
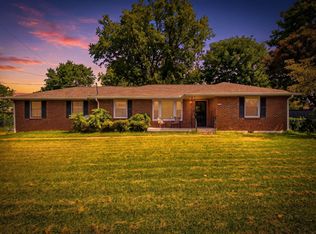
 MLS ID #3528598, Melissa Parmer. RealTracs MLS as distributed by MLS GRID
 - $239,0003 bd2 ba1.2k sqft1348 Bellshire Terrace Dr, Nashville, TN 37207For Sale
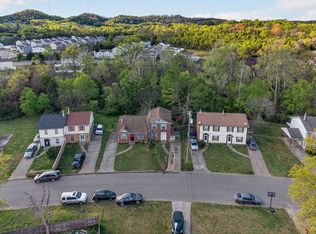 MLS ID #3165670, Elizabeth Story. RealTracs MLS as distributed by MLS GRID
 - $330,0004 bd2 ba1.4k sqft1467 Snell Blvd, Nashville, TN 37218For Sale
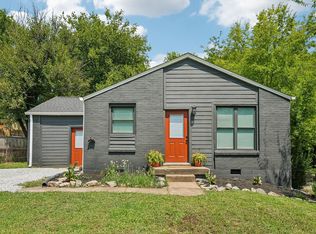 MLS ID #3515320, Yvette Johnson. RealTracs MLS as distributed by MLS GRID
 - $299,9003 bd1 ba1.2k sqft7628 Gerald Dr, Joelton, TN 37080For Sale
 MLS ID #3529798, Joe Sosh. RealTracs MLS as distributed by MLS GRID
 - $399,9003 bd2 ba1.5k sqft1116 Westchester Dr, Nashville, TN 37207For SaleMLS ID #3244515, April Harrington. RealTracs MLS as distributed by MLS GRID
- $385,0003 bd2 ba950 sqft2503 Allenwood Dr, Nashville, TN 37207For SaleMLS ID #3528945, Jaden Ismael Porto. RealTracs MLS as distributed by MLS GRID
- $280,0002 bd1 ba850 sqft856 Gallavista Ave, Madison, TN 37115For SaleMLS ID #3304537, Gary Ashton. RealTracs MLS as distributed by MLS GRID
- $295,0003 bd1 ba1k sqft1205 Fuller St, Old Hickory, TN 37138For SaleMLS ID #3232920, John Zupancic. RealTracs MLS as distributed by MLS GRID
- $295,0003 bd1 ba927 sqft927 Goodbar Dr, Nashville, TN 37217For SaleMLS ID #3251170, Drew Vaughan. RealTracs MLS as distributed by MLS GRID
- $339,0003 bd1 ba977 sqft883 Carter St, Nashville, TN 37206For SaleMLS ID #3314599, Sherein Reddin. RealTracs MLS as distributed by MLS GRID
- $430,0003 bd3 ba1.3k sqft639 Lischey Ave, Nashville, TN 37207For SaleMLS ID #3526648, Robert Kelly. RealTracs MLS as distributed by MLS GRID
- $414,5004 bd2 ba1.4k sqft511 Wanda Dr, Nashville, TN 37210For SaleMLS ID #3524691, Joshua Fink. RealTracs MLS as distributed by MLS GRID
- $354,9993 bd1 ba1.3k sqft2636 Woodberry Dr, Nashville, TN 37214For SaleMLS ID #3597472, Franky Rivera. RealTracs MLS as distributed by MLS GRID
- $305,0002 bd1 ba704 sqft2605 Delk Ave, Nashville, TN 37208For SaleMLS ID #3208569, William G. Heflin. RealTracs MLS as distributed by MLS GRID
- $339,9002 bd1 ba1.2k sqft335 Tamworth Dr, Nashville, TN 37214For SaleMLS ID #3598165, Brianna Morant. RealTracs MLS as distributed by MLS GRID
- $330,0003 bd2 ba1.2k sqft3228 Cloverwood Dr, Nashville, TN 37214For SaleMLS ID #3513443, Felicia Farnsworth Long. RealTracs MLS as distributed by MLS GRID
- $295,0003 bd3 ba1.6k sqft206 Woodmaker Ct, Nashville, TN 37214For SaleMLS ID #3592669, April Tejeda. RealTracs MLS as distributed by MLS GRID
- $329,9003 bd1 ba925 sqft3337 Olsen Ln, Nashville, TN 37218For SaleMLS ID #3531726, Joe M. Groves. RealTracs MLS as distributed by MLS GRID
- $349,0003 bd1 ba1.4k sqft2346 Dennywood Dr, Nashville, TN 37214For SaleMLS ID #3233931, Richard Van Kluyve. RealTracs MLS as distributed by MLS GRID
