Welcome to 1116 Westchester Drive in Madison. This 3-bedroom, 2-bath home offers 1,572 square feet with original hardwood floors, an updated kitchen, renovated bathrooms, and a flexible bonus room. The kitchen includes new cabinetry, countertops, fixtures, and finishes, while both bathrooms feature updated tile and finishes. The bonus room has new vinyl flooring and works well as a home office, playroom, workout room, or additional living space.
Several major updates have already been completed, including new windows and plumbing in 2025, a new roof and gutters in 2026, HVAC installed in 2020, a newer water heater, and fresh interior and exterior paint. Built in 1957, the home retains its original hardwood floors while offering many of the updates buyers want in an older home. Located in Madison with convenient access to Downtown Nashville, East Nashville, Old Hickory, and Hendersonville.
Active
Price cut: $5.1K (7/17)
$444,900
1116 Westchester Dr, Nashville, TN 37207
3beds
1,572sqft
Single Family Residence, Residential
Built in 1957
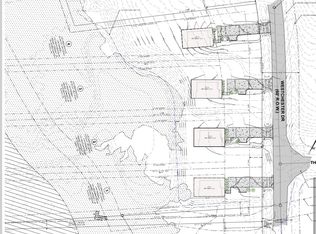
0.65 Acres Lot
$-- Zestimate®
$283/sqft
$-- HOA
What's special
Flexible bonus roomUpdated kitchenRenovated bathroomsOriginal hardwood floors
- 72 days
- 315
- 31
Zillow last checked:
Listing updated:
Listed by:
April Harrington 615-419-3782,
Your Destination Finders LLC 615-894-7070,
Elizabeth Lawson 256-627-3517,
Your Destination Finders LLC
Source: RealTracs MLS as distributed by MLS GRID,MLS#: 3244515
Facts & features
Interior
Bedrooms & bathrooms
- Bedrooms: 3
- Bathrooms: 2
- Full bathrooms: 2
- Main level bedrooms: 3
Heating
- Central
Cooling
- Central Air
Appliances
- Included: Built-In Electric Oven, Dishwasher
Features
- Flooring: Wood, Tile, Vinyl
- Basement: None
Interior area
- Total structure area: 1,572
- Total interior livable area: 1,572 sqft
- Finished area above ground: 1,572
Property
Features
- Levels: One
- Stories: 1
Lot
- Size: 0.65 Acres
- Dimensions: 166 x 154
Details
- Parcel number: 04112007300
- Special conditions: Standard
Construction
Type & style
- Home type: SingleFamily
- Property subtype: Single Family Residence, Residential
Materials
- Brick
Condition
- New construction: No
- Year built: 1957
Utilities & green energy
- Sewer: Public Sewer
- Water: Public
- Utilities for property: Water Available
Community & HOA
Community
- Subdivision: Bellshire Estates
HOA
- Has HOA: No
Location
- Region: Nashville
Financial & listing details
- Price per square foot: $283/sqft
- Tax assessed value: $252,200
- Annual tax amount: $1,754
- Date on market: 6/17/2026
Estimated market value
Not available
Estimated sales range
Not available
Not available
Price history
| Date | Event | Price |
|---|---|---|
| 7/17/2026 | Price change | $444,900-1.1%$283/sqft |
Source:  RealTracs MLS as distributed by MLS GRID #3244515 Report a problem RealTracs MLS as distributed by MLS GRID #3244515 Report a problem | ||
| 6/17/2026 | Listed for sale | $450,000+143.2%$286/sqft |
Source: RealTracs MLS as distributed by MLS GRID #3244515 Report a problem | ||
| 11/25/2019 | Sold | $185,000$118/sqft |
Source: RealTracs MLS as distributed by MLS GRID #2051186 Report a problem | ||
| 8/12/2019 | Price change | $185,000-2.1%$118/sqft |
Source: Network Properties, LLC #2051186 Report a problem | ||
| 6/27/2019 | Price change | $189,000-3.1%$120/sqft |
Source: Network Properties, LLC #2051186 Report a problem | ||
| 6/14/2019 | Listed for sale | $195,000$124/sqft |
Source: Network Properties, LLC #2051186 Report a problem | ||
Public tax history
| Year | Property taxes | Tax assessment |
|---|---|---|
| 2025 | $1,754 +20.7% | $63,050 +26.7% |
| 2024 | $1,454 | $49,750 |
| 2023 | $1,454 | $49,750 |
| 2022 | $1,454 -1% | $49,750 |
| 2021 | $1,469 +6.3% | $49,750 +36.4% |
| 2020 | $1,382 +37.5% | $36,475 |
| 2019 | $1,005 | $36,475 |
| 2018 | $1,005 | $36,475 |
| 2017 | $1,005 | $36,475 +42.6% |
| 2016 | $1,005 +0.1% | $25,575 |
| 2015 | $1,004 | $25,575 |
| 2014 | $1,004 | $25,575 |
| 2013 | -- | $25,575 -14.5% |
| 2012 | -- | $29,900 |
| 2011 | -- | $29,900 |
| 2010 | -- | $29,900 |
| 2009 | -- | $29,900 +8.3% |
| 2008 | -- | $27,600 |
| 2007 | -- | $27,600 |
| 2006 | -- | -- |
| 2005 | -- | -- |
| 2004 | -- | -- |
| 2003 | -- | -- |
| 2002 | -- | -- |
| 2001 | -- | -- |
| 2000 | -- | -- |
Find assessor info on the county website
Monthly payment
Est. payment
Payment breakdown
Explore the cost of this home by adjusting the details. Changes won't be saved.Climate risks
Neighborhood: Bellshire Estates
Nearby schools
Schools provided by the listing agent
- Elementary: Bellshire Elementary Design Center
- Middle: Madison Middle
- High: Hunters Lane Comp High School
Source: RealTracs MLS as distributed by MLS GRID. This data may not be complete. We recommend contacting the local school district to confirm school assignments for this home.

Similar homes
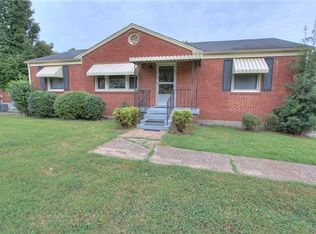
- $447,9003 bd2 ba1.5k sqft900 Vantrease Rd, Madison, TN 37115For Sale

 MLS ID #3520983, Karen Hoff. RealTracs MLS as distributed by MLS GRID
 - $425,0003 bd2 ba1.3k sqft457 Ewing Ln, Nashville, TN 37207For Sale
 MLS ID #3319846, Brian Milton Vance. RealTracs MLS as distributed by MLS GRID
 - $370,0004 bd2 ba1.3k sqft3312 Masonwood Dr, Nashville, TN 37207For Sale
 MLS ID #3323199, Stephanie Aycock. RealTracs MLS as distributed by MLS GRID
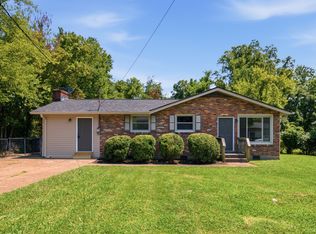
 - $390,0004 bd3 ba1.6k sqft3218 Moorewood Dr, Nashville, TN 37207For Sale
 MLS ID #3312381, John Zupancic. RealTracs MLS as distributed by MLS GRID
 - $475,0003 bd2 ba1.5k sqft305 Randy Rd, Madison, TN 37115For SaleMLS ID #3263439, Lindsay Smith. RealTracs MLS as distributed by MLS GRID
- $399,9004 bd3 ba2.1k sqft904 Mallow Dr, Madison, TN 37115For SaleMLS ID #3528894, Wendy Green ABR, CRS, SRS and RSC-D.. RealTracs MLS as distributed by MLS GRID
- $425,0002 bd2 ba1.3k sqft544 Maplewood Ln, Nashville, TN 37216For SaleMLS ID #3306352, Michele Mazzu. RealTracs MLS as distributed by MLS GRID
- $450,0005 bd2 ba2.3k sqft355 Flushing Dr, Nashville, TN 37211For SaleMLS ID #3526925, Brianna Morant. RealTracs MLS as distributed by MLS GRID
- $439,9994 bd2 ba1.5k sqft302 Dorr Dr, Goodlettsville, TN 37072For SaleMLS ID #3314387, Dustin Hopper. RealTracs MLS as distributed by MLS GRID
- $394,9003 bd2 ba1k sqft2573 Slaydon Dr, Nashville, TN 37207For SaleMLS ID #3255170, James (Kyle) Grace. RealTracs MLS as distributed by MLS GRID
- $389,9003 bd2 ba1.4k sqft1712 17th Ave N, Nashville, TN 37208For SaleMLS ID #3525756, Callie Southerland. RealTracs MLS as distributed by MLS GRID
- $482,5004 bd2 ba1.4k sqft2117 Scott Ave, Nashville, TN 37216For SaleMLS ID #3112706, Dean Nelson. RealTracs MLS as distributed by MLS GRID
- $439,9003 bd2 ba1.4k sqft105 Donna Ct, Hendersonville, TN 37075For SaleMLS ID #3513448, Franklin Garcia. RealTracs MLS as distributed by MLS GRID
- $489,9005 bd3 ba1.6k sqft246 Barker Rd, Nashville, TN 37214For SaleMLS ID #3527900, Adrianna Morehouse. RealTracs MLS as distributed by MLS GRID
- $435,0003 bd2 ba1.7k sqft131 Rebecca Dr, Hendersonville, TN 37075For SaleMLS ID #3305721, Morgan Hall. RealTracs MLS as distributed by MLS GRID
- $498,0004 bd3 ba1.9k sqft126 Gatone Dr, Hendersonville, TN 37075For SaleMLS ID #3526843, Sheri Hendel. RealTracs MLS as distributed by MLS GRID
- $455,0003 bd3 ba2k sqft4116 Longfellow Dr, Nashville, TN 37214For SaleMLS ID #3230966, Josh Anderson. RealTracs MLS as distributed by MLS GRID
- $625,0004 bd2 ba1.5k sqft31 Gerald St, Nashville, TN 37207For SaleMLS ID #3243131, Kali Vise. RealTracs MLS as distributed by MLS GRID
- $439,9003 bd2 ba1.5k sqft3731 Valley Ridge Dr, Nashville, TN 37211For SaleMLS ID #3224603, Lacee Fitch. RealTracs MLS as distributed by MLS GRID
- $499,0004 bd2 ba1.5k sqft822 Douglas Ave, Nashville, TN 37206For SaleMLS ID #3319987, Jaclyn Capozzolo. RealTracs MLS as distributed by MLS GRID
