Welcome to Abbington Park, where comfort, convenience, and value come together in one beautifully updated Nashville home. Featuring 3 bedrooms, 2.5 baths, and over 2,000 square feet of living space, this move-in ready property offers the perfect opportunity for first-time buyers, investors, or anyone looking for a well-maintained home in a desirable location.
Renovated in 2022, this home received extensive updates including a new roof, fresh paint, luxury vinyl plank flooring downstairs, new carpet, granite countertops in the kitchen and full baths, updated lighting, ceiling fans, toilets, faucets, stainless steel appliances, and blinds. Even better—all kitchen appliances convey, making your move even easier.
Inside, you'll find an open and airy floor plan designed for everyday living and entertaining. The spacious kitchen flows seamlessly into the main living areas, while the second-floor loft provides flexible space for a home office, playroom, media area, or additional lounge space.
Step outside to enjoy the fully fenced backyard featuring mature trees and a private patio, perfect for relaxing, grilling, or gathering with friends and family. Quiet streets and neighborhood sidewalks add to the welcoming feel of the community.
Conveniently located with easy access to Briley Parkway and just a short commute to downtown Nashville, you'll also enjoy being minutes from shopping, dining, and entertainment at Opry Mills. Previously used as a rental property, this home also presents an excellent income-producing investment opportunity with strong appeal for future tenants.
Whether you're searching for your first home, your next investment, or a move-in ready property close to everything Nashville has to offer, this Abbington Park gem deserves a spot at the top of your list.
Active
Price cut: $10K (7/21)
$455,000
4116 Longfellow Dr, Nashville, TN 37214
3beds
2,061sqft
:
Get pre-qualified$2,772/mo
Single Family Residence, Residential
Built in 2005
7,840 Square Feet Lot
$-- Zestimate®
$221/sqft
$24/mo HOA
What's special
- 58 days |
- 556 |
- 40 |
Zillow last checked:
Listing updated:
Listed by:
Josh Anderson 615-509-7000,
The Anderson Group Real Estate Services, LLC 615-823-1555
Source: RealTracs MLS as distributed by MLS GRID,MLS#: 3230966
Facts & features
Interior
Bedrooms & bathrooms
- Bedrooms: 3
- Bathrooms: 3
- Full bathrooms: 2
- 1/2 bathrooms: 1
Bedroom 1
- Area: 255 Square Feet
- Dimensions: 17x15
Bedroom 2
- Area: 144 Square Feet
- Dimensions: 12x12
Bedroom 3
- Area: 100 Square Feet
- Dimensions: 10x10
Dining room
- Features: Formal
- Level: Formal
- Area: 144 Square Feet
- Dimensions: 12x12
Kitchen
- Area: 288 Square Feet
- Dimensions: 18x16
Living room
- Area: 288 Square Feet
- Dimensions: 18x16
Recreation room
- Features: Second Floor
- Level: Second Floor
- Area: 210 Square Feet
- Dimensions: 15x14
Heating
- Dual, Natural Gas
Cooling
- Dual, Electric
Appliances
- Included: Electric Oven, Electric Range, Dishwasher, Dryer, Microwave, Refrigerator, Stainless Steel Appliance(s), Washer
Features
- Flooring: Carpet, Laminate
- Basement: None
- Number of fireplaces: 1
- Fireplace features: Gas
Interior area
- Total structure area: 2,061
- Total interior livable area: 2,061 sqft
- Finished area above ground: 2,061
Property
Parking
- Total spaces: 2
- Parking features: Garage Faces Front
- Attached garage spaces: 2
Features
- Levels: Two
- Stories: 2
- Patio & porch: Porch, Covered, Patio
- Fencing: Privacy
Lot
- Size: 7,840 Square Feet
- Dimensions: 55 x 145
- Features: Level
- Topography: Level
Details
- Parcel number: 062020B16800CO
- Special conditions: Standard
Construction
Type & style
- Home type: SingleFamily
- Architectural style: Cottage
- Property subtype: Single Family Residence, Residential
Materials
- Vinyl Siding
- Roof: Asphalt
Condition
- New construction: No
- Year built: 2005
Utilities & green energy
- Sewer: Public Sewer
- Water: Public
- Utilities for property: Electricity Available, Natural Gas Available, Water Available
Community & HOA
Community
- Subdivision: Abbington Park
HOA
- Has HOA: Yes
- Amenities included: Tennis Court(s)
- Services included: Maintenance Grounds
- HOA fee: $24 monthly
Location
- Region: Nashville
Financial & listing details
- Price per square foot: $221/sqft
- Tax assessed value: $435,700
- Annual tax amount: $3,065
- Date on market: 6/5/2026
- Electric utility on property: Yes
Estimated market value
Not available
Estimated sales range
Not available
Not available
Price history
| Date | Event | Price |
|---|---|---|
| 7/21/2026 | Price change | $455,000-2.2%$221/sqft |
Source:  RealTracs MLS as distributed by MLS GRID #3230966 Report a problem RealTracs MLS as distributed by MLS GRID #3230966 Report a problem | ||
| 6/7/2026 | Listed for sale | $465,000-4.7%$226/sqft |
Source: RealTracs MLS as distributed by MLS GRID #3230966 Report a problem | ||
| 5/7/2023 | Listing removed | -- |
Source: Zillow Rentals Report a problem | ||
| 4/7/2023 | Price change | $2,700-10%$1/sqft |
Source: Zillow Rentals Report a problem | ||
| 4/2/2023 | Listed for rent | $3,000$1/sqft |
Source: Zillow Rentals Report a problem | ||
| 7/22/2022 | Sold | $488,000-2%$237/sqft |
Source: RealTracs MLS as distributed by MLS GRID #2395981 Report a problem | ||
| 7/2/2022 | Contingent | $498,000$242/sqft |
Source: RealTracs MLS as distributed by MLS GRID #2395981 Report a problem | ||
| 6/27/2022 | Price change | $498,000-0.2%$242/sqft |
Source: RealTracs MLS as distributed by MLS GRID #2395981 Report a problem | ||
| 6/10/2022 | Listed for sale | $499,000+210.4%$242/sqft |
Source: RealTracs MLS as distributed by MLS GRID #2395981 Report a problem | ||
| 8/30/2005 | Sold | $160,741$78/sqft |
Source: Public Record Report a problem | ||
Public tax history
| Year | Property taxes | Tax assessment |
|---|---|---|
| 2025 | $3,065 +22.9% | $108,925 +42.1% |
| 2024 | $2,495 | $76,675 |
| 2023 | $2,495 | $76,675 |
| 2022 | $2,495 -1% | $76,675 |
| 2021 | $2,521 +8.7% | $76,675 +39.5% |
| 2020 | $2,319 +33.8% | $54,950 |
| 2019 | $1,734 | $54,950 |
| 2018 | $1,734 0% | $54,950 |
| 2017 | $1,734 | $54,950 +24.4% |
| 2016 | $1,734 +0% | $44,175 |
| 2015 | $1,733 | $44,175 |
| 2014 | $1,733 | $44,175 |
| 2013 | -- | $44,175 +2.6% |
| 2012 | -- | $43,050 |
| 2011 | -- | $43,050 |
| 2010 | -- | $43,050 |
| 2009 | -- | $43,050 +6.7% |
| 2008 | -- | $40,350 |
| 2007 | -- | $40,350 |
| 2006 | -- | -- |
Find assessor info on the county website
Monthly payment
Est. payment
Payment breakdown
Explore the cost of this home by adjusting the details. Changes won't be saved.Climate risks
Neighborhood: Abbington Park Condos
Nearby schools
GreatSchools rating
- 4/10Pennington Elementary SchoolGrades: PK-5Distance: 2.2 mi
- 3/10Two Rivers Middle SchoolGrades: 6-8Distance: 3 mi
- 3/10McGavock High SchoolGrades: 9-12Distance: 3.5 mi
Schools provided by the listing agent
- Elementary: Pennington Elementary
- Middle: Two Rivers Middle
- High: McGavock Comp High School
Source: RealTracs MLS as distributed by MLS GRID. This data may not be complete. We recommend contacting the local school district to confirm school assignments for this home.
- $--3 bd3 ba2k sqft4116 Longfellow Dr #C, Nashville, TN 37214Off Market

- $395,0003 bd2 ba1.8k sqft4112 Longfellow Dr, Nashville, TN 37214Off Market
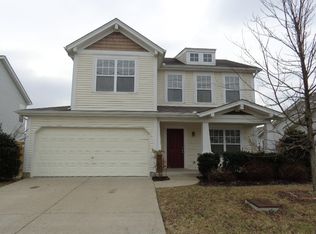
- $416,2003 bd3 ba1.8k sqft4120 Longfellow Dr, Nashville, TN 37214Off Market

- $390,7003 bd2 ba1.9k sqft4124 Longfellow Dr, Nashville, TN 37214Off Market
- $371,9003 bd3 ba1.4k sqft4108 Longfellow Dr, Nashville, TN 37214Off Market
- $369,4003 bd2 ba1.4k sqft4645 Cather Ct, Nashville, TN 37214Off Market
- $420,0003 bd3 ba1.4k sqft4641 Cather Ct, Nashville, TN 37214Sold
- $412,8003 bd3 ba1.8k sqft4128 Longfellow Dr, Nashville, TN 37214Off Market
A local agent can set up tours, give advice and negotiate with sellers.
Similar homes
- $349,9003 bd3 ba1.4k sqft2604 River Meade Way, Nashville, TN 37214For Sale

 MLS ID #3305672, Jessica Gentry. RealTracs MLS as distributed by MLS GRID
 - $439,0004 bd3 ba1.9k sqft799 Jaywood Dr, Old Hickory, TN 37138For Sale
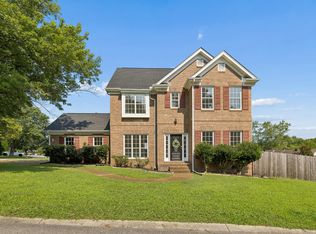 MLS ID #3312452, Autumn Faughn. RealTracs MLS as distributed by MLS GRID
 - $447,9003 bd3 ba2.4k sqft1961 Deep Woods Trl, Nashville, TN 37214For Sale
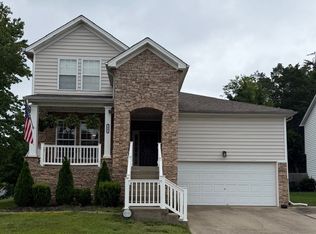 MLS ID #3248489, Tim Harkum. RealTracs MLS as distributed by MLS GRID
 - $489,9003 bd2 ba2.3k sqft821 Northstar Ct, Old Hickory, TN 37138For Sale
 MLS ID #3255373, Leah Sloan. RealTracs MLS as distributed by MLS GRID
 - $475,0003 bd2 ba2.1k sqft803 Partridge Cir, Mount Juliet, TN 37122For SaleMLS ID #3314460, Corinne Lincoln. RealTracs MLS as distributed by MLS GRID
- $459,9003 bd3 ba1.8k sqft7020 Timber Oak Dr, Mount Juliet, TN 37122For SaleMLS ID #3312614, Mamdouh Ibrahim. RealTracs MLS as distributed by MLS GRID
- $390,0003 bd3 ba1.6k sqft4304 Brackenwood Dr, Old Hickory, TN 37138For SaleMLS ID #3302241, Dondi Tyler. RealTracs MLS as distributed by MLS GRID
- $369,9003 bd3 ba1.4k sqft2005 Remington Park Rd, Hermitage, TN 37076For SaleMLS ID #3312540, Constantine "Dean" Tsouris. RealTracs MLS as distributed by MLS GRID
- $439,0004 bd3 ba2.1k sqft4208 New Hope Meadow Rd, Hermitage, TN 37076For SaleMLS ID #3232885, Gary Ashton. RealTracs MLS as distributed by MLS GRID
- $450,0003 bd2 ba2k sqft505 Southgate Ct, Old Hickory, TN 37138For SaleMLS ID #3250548, Phyllis Webb. RealTracs MLS as distributed by MLS GRID
- $384,9004 bd2 ba1.4k sqft1023 New Providence Pass, Madison, TN 37115For SaleMLS ID #3262653, Jack Dabney. RealTracs MLS as distributed by MLS GRID
- $449,0003 bd3 ba2k sqft5601 Chestnutwood Trl, Hermitage, TN 37076For SaleMLS ID #3246011, Natalie L Marty. RealTracs MLS as distributed by MLS GRID
- $464,9003 bd3 ba2.1k sqft701 Pinehurst Point, Mount Juliet, TN 37122For SaleMLS ID #3233714, Lisa Strnad. RealTracs MLS as distributed by MLS GRID
- $487,5004 bd2 ba1.4k sqft2117 Scott Ave, Nashville, TN 37216For SaleMLS ID #3112706, Dean Nelson. RealTracs MLS as distributed by MLS GRID
- $450,0003 bd2 ba1.4k sqft62 Peachtree St, Nashville, TN 37210For SaleMLS ID #3271997, Katina Thornton. RealTracs MLS as distributed by MLS GRID
- $449,9004 bd3 ba2.1k sqft1808 N Bonham Ct, Old Hickory, TN 37138For SaleMLS ID #3243561, Jessica Huggett. RealTracs MLS as distributed by MLS GRID
- $460,0003 bd3 ba2.7k sqft2337 Edencrest Dr, Antioch, TN 37013For SaleMLS ID #3254658, Valery Parham, MBA. RealTracs MLS as distributed by MLS GRID
- $483,9004 bd3 ba2.2k sqft647 Durrett Dr, Nashville, TN 37211For SaleMLS ID #3191869, Chris F. Harwell. RealTracs MLS as distributed by MLS GRID
- $470,0003 bd3 ba2.7k sqft213 Indian Summer Ct, Nashville, TN 37207For SaleMLS ID #3167032, Scott F. Hardesty. RealTracs MLS as distributed by MLS GRID
- $499,0004 bd3 ba2.3k sqft161 E Hbr, Hendersonville, TN 37075For SaleMLS ID #3271048, Bryan Tallent. RealTracs MLS as distributed by MLS GRID
