Welcome home to this beautifully maintained Old Hickory gem where comfort, style, and convenience come together. From the moment you step inside, you'll appreciate the bright, inviting spaces, thoughtful layout, and the feeling of home that carries throughout.
The spacious kitchen opens to the main living area, making it easy to entertain or enjoy everyday life. A dedicated home office provides the ideal space for working remotely, managing daily tasks, or pursuing your favorite hobbies, while the private primary suite offers a relaxing escape at the end of the day. The additional bedrooms provide plenty of space for everyone.
Outside, the backyard is the perfect place to unwind, host cookouts, or enjoy peaceful evenings. Ideally located just minutes from shopping, dining, parks, lake access, and an easy drive to downtown Nashville, this home offers the perfect balance of convenience and everyday comfort.
If you've been searching for a move-in ready home in a fantastic location with the flexibility today's lifestyle demands, this is one you won't want to miss. Schedule your private showing today!
Active
$489,900
821 Northstar Ct, Old Hickory, TN 37138
3beds
2,344sqft
:
Get pre-qualified$2,993/mo
Single Family Residence, Residential
Built in 2007
8,712 Square Feet Lot
$-- Zestimate®
$209/sqft
$35/mo HOA
What's special
Dedicated home officeBright inviting spacesThoughtful layout
- 29 days |
- 267 |
- 37 |
Zillow last checked:
Listing updated:
Listed by:
Leah Sloan 865-816-2345,
RE/MAX Choice Properties 615-822-2003
Source: RealTracs MLS as distributed by MLS GRID,MLS#: 3255373
Facts & features
Interior
Bedrooms & bathrooms
- Bedrooms: 3
- Bathrooms: 2
- Full bathrooms: 2
- Main level bedrooms: 3
Bedroom 1
- Features: Suite
- Level: Suite
- Area: 224 Square Feet
- Dimensions: 16x14
Bedroom 2
- Features: Walk-In Closet(s)
- Level: Walk-In Closet(s)
- Area: 143 Square Feet
- Dimensions: 13x11
Bedroom 3
- Features: Extra Large Closet
- Level: Extra Large Closet
- Area: 132 Square Feet
- Dimensions: 12x11
Primary bathroom
- Features: Double Vanity
- Level: Double Vanity
Dining room
- Features: Formal
- Level: Formal
- Area: 130 Square Feet
- Dimensions: 13x10
Kitchen
- Area: 132 Square Feet
- Dimensions: 12x11
Living room
- Features: Great Room
- Level: Great Room
- Area: 300 Square Feet
- Dimensions: 20x15
Other
- Features: Office
- Level: Office
- Area: 154 Square Feet
- Dimensions: 14x11
Other
- Features: Breakfast Room
- Level: Breakfast Room
- Area: 121 Square Feet
- Dimensions: 11x11
Heating
- Central
Cooling
- Central Air
Appliances
- Included: Electric Oven, Electric Range, Dishwasher, Microwave, Refrigerator
- Laundry: Electric Dryer Hookup, Washer Hookup
Features
- Ceiling Fan(s), Entrance Foyer, Extra Closets, Open Floorplan, Walk-In Closet(s)
- Flooring: Carpet, Wood, Vinyl
- Basement: Crawl Space
- Number of fireplaces: 1
- Fireplace features: Gas
Interior area
- Total structure area: 2,344
- Total interior livable area: 2,344 sqft
- Finished area above ground: 2,344
Property
Parking
- Total spaces: 4
- Parking features: Garage Faces Front, Concrete, Driveway
- Attached garage spaces: 2
- Uncovered spaces: 2
Features
- Levels: One
- Stories: 1
- Patio & porch: Porch, Covered, Deck
Lot
- Size: 8,712 Square Feet
- Dimensions: 68 x 158
Details
- Parcel number: 043040A03500CO
- Special conditions: Standard
Construction
Type & style
- Home type: SingleFamily
- Property subtype: Single Family Residence, Residential
Materials
- Brick
Condition
- New construction: No
- Year built: 2007
Utilities & green energy
- Sewer: Public Sewer
- Water: Public
- Utilities for property: Water Available
Community & HOA
Community
- Subdivision: River Landing
HOA
- Has HOA: Yes
- HOA fee: $425 annually
Location
- Region: Old Hickory
Financial & listing details
- Price per square foot: $209/sqft
- Tax assessed value: $412,800
- Annual tax amount: $2,617
- Date on market: 7/1/2026
Estimated market value
Not available
Estimated sales range
Not available
Not available
Price history
| Date | Event | Price |
|---|---|---|
| 7/1/2026 | Listed for sale | $489,900$209/sqft |
Source:  RealTracs MLS as distributed by MLS GRID #3255373 Report a problem RealTracs MLS as distributed by MLS GRID #3255373 Report a problem | ||
| 7/1/2026 | Listing removed | $489,900$209/sqft |
Source: RealTracs MLS as distributed by MLS GRID #3062090 Report a problem | ||
| 6/11/2026 | Price change | $489,900-1%$209/sqft |
Source: RealTracs MLS as distributed by MLS GRID #3062090 Report a problem | ||
| 5/5/2026 | Price change | $494,900-1%$211/sqft |
Source: RealTracs MLS as distributed by MLS GRID #3062090 Report a problem | ||
| 1/5/2026 | Price change | $499,900-2%$213/sqft |
Source: RealTracs MLS as distributed by MLS GRID #3062090 Report a problem | ||
| 12/18/2025 | Listed for sale | $509,900+155%$218/sqft |
Source: RealTracs MLS as distributed by MLS GRID #3062090 Report a problem | ||
| 3/24/2021 | Listing removed | -- |
Source: Owner Report a problem | ||
| 12/11/2013 | Sold | $200,000$85/sqft |
Source: RealTracs MLS as distributed by MLS GRID #1491933 Report a problem | ||
| 10/5/2013 | Price change | $200,000+0.1%$85/sqft |
Source: Owner Report a problem | ||
| 9/15/2013 | Listed for sale | $199,900$85/sqft |
Source: Owner Report a problem | ||
| 7/3/2013 | Listing removed | $199,900$85/sqft |
Source: Benchmark Realty, LLC #1428542 Report a problem | ||
| 4/30/2013 | Price change | $199,900-3.4%$85/sqft |
Source: Benchmark Realty, LLC #1428542 Report a problem | ||
| 4/3/2013 | Price change | $207,000-1%$88/sqft |
Source: Benchmark Realty, LLC #1428542 Report a problem | ||
| 2/2/2013 | Listed for sale | $209,000+8.9%$89/sqft |
Source: Owner Report a problem | ||
| 5/17/2010 | Sold | $192,000+16.5%$82/sqft |
Source: Public Record Report a problem | ||
| 6/26/2008 | Sold | $164,850$70/sqft |
Source: Public Record Report a problem | ||
Public tax history
| Year | Property taxes | Tax assessment |
|---|---|---|
| 2025 | $2,871 +9.7% | $103,200 +15.2% |
| 2024 | $2,617 | $89,575 |
| 2023 | $2,617 | $89,575 |
| 2022 | $2,617 -1% | $89,575 |
| 2021 | $2,645 +5.9% | $89,575 +35.9% |
| 2020 | $2,497 +37.5% | $65,925 |
| 2019 | $1,816 | $65,925 |
| 2018 | $1,816 | $65,925 |
| 2017 | $1,816 | $65,925 +30.4% |
| 2016 | $1,816 -8.5% | $50,575 |
| 2015 | $1,985 | $50,575 |
| 2014 | $1,985 | $50,575 |
| 2013 | -- | $50,575 -2.1% |
| 2012 | -- | $51,650 |
| 2011 | -- | $51,650 |
| 2010 | -- | $51,650 |
| 2009 | -- | $51,650 -19.2% |
| 2008 | -- | $63,900 +86.6% |
| 2007 | -- | $34,250 |
Find assessor info on the county website
Monthly payment
Est. payment
Payment breakdown
Explore the cost of this home by adjusting the details. Changes won't be saved.Climate risks
Neighborhood: Rayon City
Nearby schools
GreatSchools rating
- 5/10Dupont Elementary SchoolGrades: PK-5Distance: 2 mi
- 5/10Dupont Hadley Middle SchoolGrades: 6-8Distance: 2.9 mi
- 3/10McGavock High SchoolGrades: 9-12Distance: 6.5 mi
Schools provided by the listing agent
- Elementary: DuPont Elementary
- Middle: DuPont Hadley Middle
- High: McGavock Comp High School
Source: RealTracs MLS as distributed by MLS GRID. This data may not be complete. We recommend contacting the local school district to confirm school assignments for this home.
- $505,0004 bd3 ba2.7k sqft825 Northstar Ct, Old Hickory, TN 37138Off Market
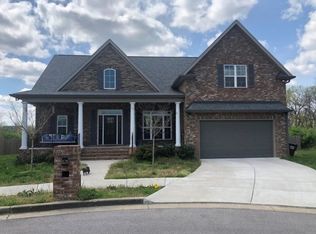
- $96,0007,841 Square Feet900 Weststar Ct, Old Hickory, TN 37138Off Market
- $527,2004 bd3 ba2.5k sqft904 Weststar Ct, Old Hickory, TN 37138Off Market
- $325,0004 bd3 ba2.4k sqft828 Northstar Ct, Old Hickory, TN 37138Sold
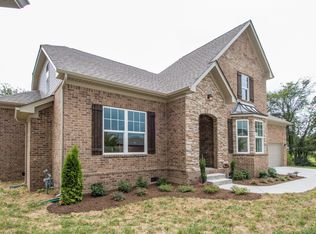
- $467,1003 bd2 ba2.2k sqft820 Northstar Ct, Old Hickory, TN 37138Off Market
- $532,4004 bd3 ba2.7k sqft824 Northstar Ct, Old Hickory, TN 37138Off Market
- $434,1003 bd2 ba2.1k sqft908 Weststar Ct, Old Hickory, TN 37138Off Market
- $85,700-- bd-- ba-- sqftRymer Ct, Old hickory, TN 37138Off Market
A local agent can set up tours, give advice and negotiate with sellers.
A local lender can help you make sure your offer is ready when you are.
Similar homes
- $610,0004 bd3 ba2.8k sqft808 Northstar Ct, Old Hickory, TN 37138For Sale

 MLS ID #3242841, Joshua Anneler. RealTracs MLS as distributed by MLS GRID
 - $439,0004 bd3 ba1.9k sqft799 Jaywood Dr, Old Hickory, TN 37138For Sale
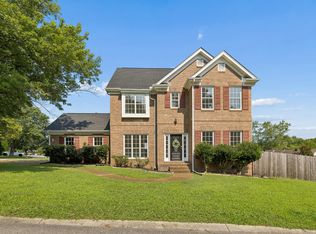 MLS ID #3312452, Autumn Faughn. RealTracs MLS as distributed by MLS GRID
 - $489,9003 bd3 ba2.3k sqft121 Cavalier Dr, Hendersonville, TN 37075For Sale
 MLS ID #3246050, David Watkins. RealTracs MLS as distributed by MLS GRID
 - $455,0003 bd3 ba2k sqft4116 Longfellow Dr, Nashville, TN 37214For Sale
 MLS ID #3230966, Josh Anderson. RealTracs MLS as distributed by MLS GRID
 - $475,0003 bd2 ba1.7k sqft2073 Creekland View Blvd, Nashville, TN 37207For SaleMLS ID #3250887, Catherine Languido. RealTracs MLS as distributed by MLS GRID
- $384,9004 bd2 ba1.4k sqft1023 New Providence Pass, Madison, TN 37115For SaleMLS ID #3262653, Jack Dabney. RealTracs MLS as distributed by MLS GRID
- $560,0003 bd2 ba2.4k sqft125 N Maple Ridge Ln, Goodlettsville, TN 37072For SaleMLS ID #3262868, Tim Schmid. RealTracs MLS as distributed by MLS GRID
- $475,9003 bd3 ba2.3k sqft302 Twelve Oaks Ln, Lebanon, TN 37087For SaleMLS ID #3311758, Drew Hodges. RealTracs MLS as distributed by MLS GRID
- $470,0003 bd3 ba2k sqft132 Dueler Dr, Hermitage, TN 37076For SaleMLS ID #3246680, Lloyd McDonald. RealTracs MLS as distributed by MLS GRID
- $494,0003 bd3 ba2k sqft107 Brant Ln, Hendersonville, TN 37075For SaleMLS ID #3185054, Cathy LaCroix. RealTracs MLS as distributed by MLS GRID
- $525,0003 bd3 ba2.4k sqft2508 River Trail Dr, Hermitage, TN 37076For SaleMLS ID #3260995, Christa Hughes. RealTracs MLS as distributed by MLS GRID
- $472,9004 bd3 ba2.3k sqft117 Otter Glenn Dr, Hendersonville, TN 37075For SaleMLS ID #3190762, Justin Tucker. RealTracs MLS as distributed by MLS GRID
- $479,0003 bd3 ba2k sqft105 Porter Ct, Hendersonville, TN 37075For SaleMLS ID #3187103, Barbara Jean Roberts. RealTracs MLS as distributed by MLS GRID
- $639,0005 bd3 ba3.3k sqft1820 Woodland Farms Ct, Old Hickory, TN 37138For SaleMLS ID #3255675, Ferdrickque L. Strong. RealTracs MLS as distributed by MLS GRID
- $529,0003 bd3 ba2.1k sqft3732 Hoggett Ford Rd, Hermitage, TN 37076For SaleMLS ID #3272225, Josh Weber. RealTracs MLS as distributed by MLS GRID
- $464,9003 bd3 ba2.1k sqft701 Pinehurst Point, Mount Juliet, TN 37122For SaleMLS ID #3233714, Lisa Strnad. RealTracs MLS as distributed by MLS GRID
- $519,0003 bd3 ba2.8k sqft4037 Brimestone Way, Greenbrier, TN 37073For SaleMLS ID #3197799, Martie Burnett. RealTracs MLS as distributed by MLS GRID
- $525,0004 bd3 ba3.1k sqft1053 Gannett Rd, Hendersonville, TN 37075For SaleMLS ID #3283794, Austin Guillemet. RealTracs MLS as distributed by MLS GRID
- $439,9003 bd3 ba2k sqft1319 Coates Ln, Gallatin, TN 37066For SaleMLS ID #3306081, Nikki Langham. RealTracs MLS as distributed by MLS GRID
- $539,9003 bd3 ba2.1k sqft4602 Washington Rd, Greenbrier, TN 37073For SaleMLS ID #3243513, Cathy Guy. RealTracs MLS as distributed by MLS GRID
