Check out this delightful 4-bedroom, 2.5-bathroom partial brick home in the heart of Hendersonville! Featuring a spacious primary suite on the main floor, this property offers ample indoor living space. Upstairs, you’ll find three additional bedrooms, a second living area, and a full bathroom. This property has been updated with a brand new roof, new flooring, new kitchen with hard surface counter tops, all new appliances and new paint throughout. If you are looking for affordable living in the heart of Hendersonville then this home has it all!
Under contract - showing
Price cut: $500 (8/12)
$464,400
117 Otter Glenn Dr, Hendersonville, TN 37075
4beds
2,326sqft
Single Family Residence, Residential
Built in 2012
4,791 Square Feet Lot
$-- Zestimate®
$200/sqft
$25/mo HOA
What's special
New paint throughoutNew roofNew flooringAll new appliancesAmple indoor living space
- 12 days
- 882
- 61
Zillow last checked:
Listing updated:
Listed by:
Justin Tucker 615-906-8458,
Platinum Realty Partners, LLC 615-906-2129
Source: RealTracs MLS as distributed by MLS GRID,MLS#: 3190762
Facts & features
Interior
Bedrooms & bathrooms
- Bedrooms: 4
- Bathrooms: 3
- Full bathrooms: 2
- 1/2 bathrooms: 1
- Main level bedrooms: 1
Bedroom 1
- Features: Full Bath
- Level: Full Bath
- Area: 210 Square Feet
- Dimensions: 15x14
Bedroom 2
- Features: Walk-In Closet(s)
- Level: Walk-In Closet(s)
- Area: 169 Square Feet
- Dimensions: 13x13
Bedroom 3
- Features: Walk-In Closet(s)
- Level: Walk-In Closet(s)
- Area: 143 Square Feet
- Dimensions: 13x11
Bedroom 4
- Features: Extra Large Closet
- Level: Extra Large Closet
- Area: 208 Square Feet
- Dimensions: 13x16
Primary bathroom
- Features: Double Vanity
- Level: Double Vanity
Dining room
- Features: Separate
- Level: Separate
- Area: 144 Square Feet
- Dimensions: 12x12
Kitchen
- Area: 120 Square Feet
- Dimensions: 12x10
Living room
- Area: 238 Square Feet
- Dimensions: 17x14
Other
- Features: Utility Room
- Level: Utility Room
- Area: 48 Square Feet
- Dimensions: 6x8
Recreation room
- Features: Second Floor
- Level: Second Floor
- Area: 208 Square Feet
- Dimensions: 16x13
Heating
- Central, Electric
Cooling
- Central Air, Electric
Appliances
- Included: Electric Oven, Electric Range, Dishwasher, Disposal, Microwave, Refrigerator
- Laundry: Electric Dryer Hookup, Washer Hookup
Features
- Air Filter, Ceiling Fan(s), Walk-In Closet(s), High Speed Internet
- Flooring: Carpet, Wood, Laminate, Tile
- Basement: Crawl Space
- Number of fireplaces: 1
- Fireplace features: Living Room
Interior area
- Total structure area: 2,326
- Total interior livable area: 2,326 sqft
- Finished area above ground: 2,326
Property
Parking
- Total spaces: 2
- Parking features: Garage Door Opener, Garage Faces Front
- Attached garage spaces: 2
Features
- Levels: Two
- Stories: 2
- Patio & porch: Deck
Lot
- Size: 4,791 Square Feet
- Dimensions: 55 x 93
Details
- Parcel number: 164C D 06300 000
- Special conditions: Standard
- Other equipment: Air Purifier
Construction
Type & style
- Home type: SingleFamily
- Architectural style: Traditional
- Property subtype: Single Family Residence, Residential
Materials
- Brick, Vinyl Siding
- Roof: Shingle
Condition
- New construction: No
- Year built: 2012
Utilities & green energy
- Sewer: Public Sewer
- Water: Public
- Utilities for property: Electricity Available, Water Available
Community & HOA
Community
- Subdivision: Otter Pointe
HOA
- Has HOA: Yes
- HOA fee: $25 monthly
Location
- Region: Hendersonville
Financial & listing details
- Price per square foot: $200/sqft
- Tax assessed value: $468,400
- Annual tax amount: $2,353
- Date on market: 8/20/2026
- Electric utility on property: Yes
Estimated market value
Not available
Estimated sales range
Not available
Not available
Price history
| Date | Event | Price |
|---|---|---|
| 8/29/2026 | Contingent | $464,400$200/sqft |
Source:  RealTracs MLS as distributed by MLS GRID #3190762 Report a problem RealTracs MLS as distributed by MLS GRID #3190762 Report a problem | ||
| 8/12/2026 | Price change | $464,400-0.1%$200/sqft |
Source: RealTracs MLS as distributed by MLS GRID #3190762 Report a problem | ||
| 8/3/2026 | Price change | $464,900-1.7%$200/sqft |
Source: RealTracs MLS as distributed by MLS GRID #3190762 Report a problem | ||
| 7/9/2026 | Price change | $472,900-1.5%$203/sqft |
Source: RealTracs MLS as distributed by MLS GRID #3190762 Report a problem | ||
| 6/18/2026 | Price change | $479,900-2%$206/sqft |
Source: RealTracs MLS as distributed by MLS GRID #3190762 Report a problem | ||
| 6/1/2026 | Price change | $489,900-1%$211/sqft |
Source: RealTracs MLS as distributed by MLS GRID #3190762 Report a problem | ||
| 5/6/2026 | Listed for sale | $494,900-1%$213/sqft |
Source: RealTracs MLS as distributed by MLS GRID #3190762 Report a problem | ||
| 4/20/2026 | Listing removed | $499,900$215/sqft |
Source: RealTracs MLS as distributed by MLS GRID #3134988 Report a problem | ||
| 3/28/2026 | Price change | $499,900-2%$215/sqft |
Source: RealTracs MLS as distributed by MLS GRID #3134988 Report a problem | ||
| 3/11/2026 | Price change | $509,900-1.9%$219/sqft |
Source: RealTracs MLS as distributed by MLS GRID #3134988 Report a problem | ||
| 2/24/2026 | Listed for sale | $519,900+31.4%$224/sqft |
Source: RealTracs MLS as distributed by MLS GRID #3134988 Report a problem | ||
| 11/12/2025 | Sold | $395,775-14.1%$170/sqft |
Source: Public Record Report a problem | ||
| 5/28/2025 | Sold | $460,750+3.5%$198/sqft |
Source: Public Record Report a problem | ||
| 3/1/2023 | Sold | $445,000$191/sqft |
Source: RealTracs MLS as distributed by MLS GRID #2469077 Report a problem | ||
| 1/13/2023 | Pending sale | $445,000$191/sqft |
Source: RealTracs MLS as distributed by MLS GRID #2469077 Report a problem | ||
| 12/16/2022 | Listed for sale | $445,000+81.6%$191/sqft |
Source: RealTracs MLS as distributed by MLS GRID #2469077 Report a problem | ||
| 3/4/2016 | Sold | $245,000+22.6%$105/sqft |
Source: Public Record Report a problem | ||
| 6/27/2012 | Sold | $199,900-2.4%$86/sqft |
Source: Public Record Report a problem | ||
| 3/3/2012 | Listing removed | $204,900$88/sqft |
Source: Southeastern Select Properties, Inc. #1339381 Report a problem | ||
| 2/18/2012 | Listed for sale | $204,900$88/sqft |
Source: Southeastern Select Properties, Inc. #1339381 Report a problem | ||
Public tax history
| Year | Property taxes | Tax assessment |
|---|---|---|
| 2025 | $2,353 | $117,100 |
| 2024 | $2,353 -2.5% | $117,100 +53.9% |
| 2023 | $2,412 -0.3% | $76,075 -75% |
| 2022 | $2,420 +40.6% | $304,300 |
| 2021 | $1,721 | $304,300 |
| 2020 | $1,721 -28.9% | $304,300 |
| 2019 | $2,420 +449.4% | $304,300 +30.9% |
| 2018 | $440 | $232,400 |
| 2017 | -- | -- |
| 2016 | -- | -- |
| 2015 | -- | -- |
| 2014 | -- | -- |
| 2011 | $265 -0.6% | $10,000 |
| 2010 | $267 | $10,000 |
| 2009 | $267 | $10,000 |
Find assessor info on the county website
Monthly payment
Est. payment
Payment breakdown
Explore the cost of this home by adjusting the details. Changes won't be saved.Climate risks
Neighborhood: 37075
Nearby schools
Schools provided by the listing agent
- Elementary: Nannie Berry Elementary
- Middle: Robert E Ellis Middle
- High: Hendersonville High School
Source: RealTracs MLS as distributed by MLS GRID. This data may not be complete. We recommend contacting the local school district to confirm school assignments for this home.
- $381,5003 bd2 ba1.8k sqft115 Otter Glenn Dr, Hendersonville, TN 37075Off Market

- $446,0003 bd3 ba2.1k sqft117 Otter Glenn Dr LOT 15, Hendersonville, TN 37075Off Market
- $414,4003 bd2 ba1.8k sqft115 Otter Glenn Dr LOT 16, Hendersonville, TN 37075Off Market

- $411,6003 bd3 ba1.9k sqft119 Otter Glenn Dr, Hendersonville, TN 37075Off Market

Similar homes
- $459,9003 bd3 ba2.5k sqft117 Belmont Cir, Hendersonville, TN 37075For Sale
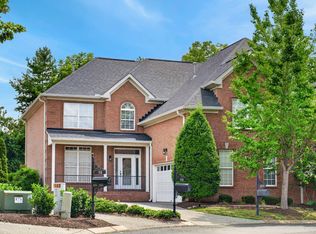
 MLS ID #3317687, Will Fuqua. RealTracs MLS as distributed by MLS GRID
 - $499,9004 bd3 ba2.4k sqft84 Nokes Dr, Hendersonville, TN 37075For Sale
 MLS ID #3500871, Michelle Upchurch. RealTracs MLS as distributed by MLS GRID
 - $469,9003 bd3 ba2k sqft105 Porter Ct, Hendersonville, TN 37075For Sale
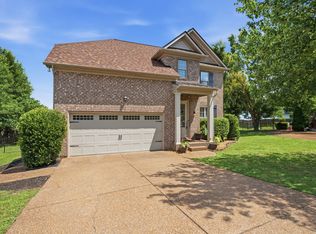 MLS ID #3187103, Barbara Jean Roberts. RealTracs MLS as distributed by MLS GRID
 - $464,9004 bd3 ba2.1k sqft161 Annapolis Bend Cir, Hendersonville, TN 37075For Sale
 MLS ID #3246037, Matt Clausen. RealTracs MLS as distributed by MLS GRID
 - $479,9003 bd3 ba2k sqft77 Villa Way, Hendersonville, TN 37075For SaleMLS ID #3510016, J (Tyler) Englett. RealTracs MLS as distributed by MLS GRID
- $615,0005 bd3 ba3.1k sqft104 Camp Creek Ct, Hendersonville, TN 37075For SaleMLS ID #3527661, Arlo Nugent. RealTracs MLS as distributed by MLS GRID
- $439,0004 bd3 ba2k sqft2408 Newberry Ln, Mount Juliet, TN 37122For SaleMLS ID #3510877, Traci Johnson Ardovino. RealTracs MLS as distributed by MLS GRID
- $534,9003 bd3 ba2.4k sqft127 Coarsey Blvd, Hendersonville, TN 37075For SaleMLS ID #3510208, Sharon Swindell. RealTracs MLS as distributed by MLS GRID
- $429,9003 bd3 ba2.2k sqft1022 Harmony Ln, Hendersonville, TN 37075For SaleMLS ID #3172779, Ahmad (Jamil) Washington. RealTracs MLS as distributed by MLS GRID
- $479,9003 bd3 ba2.3k sqft121 Cavalier Dr, Hendersonville, TN 37075For SaleMLS ID #3246050, David Watkins. RealTracs MLS as distributed by MLS GRID
- $444,9003 bd2 ba1.8k sqft127 England Pl, Hendersonville, TN 37075For SaleMLS ID #3304265, Cyndal Callihan. RealTracs MLS as distributed by MLS GRID
- $399,9004 bd2 ba1.9k sqft235 Savely Dr, Hendersonville, TN 37075For SaleMLS ID #3224842, Matt Clausen. RealTracs MLS as distributed by MLS GRID
- $389,9003 bd2 ba1.7k sqft109 Homestead Pl W, Hendersonville, TN 37075For SaleMLS ID #3270174, Jessica Gentry. RealTracs MLS as distributed by MLS GRID
- $450,0004 bd4 ba2k sqft2440 Fairbrook Dr, Nashville, TN 37214For SaleMLS ID #3527284, Jason Cox. RealTracs MLS as distributed by MLS GRID
- $354,9003 bd3 ba1.2k sqft103 Village Ct, Hendersonville, TN 37075For SaleMLS ID #3228336, Robert Salmons. RealTracs MLS as distributed by MLS GRID
- $489,0004 bd3 ba1.9k sqft1163 Fitzpatrick Rd, Nashville, TN 37214For SaleMLS ID #3525865, Sherrie Hudson. RealTracs MLS as distributed by MLS GRID
- $429,0004 bd3 ba2.1k sqft4208 New Hope Meadow Rd, Hermitage, TN 37076For SaleMLS ID #3333895, Gary Ashton. RealTracs MLS as distributed by MLS GRID
- $450,0003 bd3 ba2.1k sqft2115 Ponty Pool Dr, Mount Juliet, TN 37122For SaleMLS ID #3513415, Gary Ashton. RealTracs MLS as distributed by MLS GRID
- $332,5003 bd2 ba1.4k sqft104 Edgehill Ln, Hendersonville, TN 37075For SaleMLS ID #3513617, Todd Mingle. RealTracs MLS as distributed by MLS GRID
- $449,9004 bd3 ba2.4k sqft1908 Hobart Way, Mount Juliet, TN 37122For SaleMLS ID #3256033, Wes Stone. RealTracs MLS as distributed by MLS GRID
