Awesome 4 Bedroom 2 Bathroom Home with Perfect basement In-Law Suite. Perfect New Paint and Carpet!! Check out the photos of the kitchens..... Updated with granite and all SS appliances. Huge Deck off the back to relax on!!! Large custom walk in tile shower, real hardwood floors, Attached Storage Garage, lots of parking on corner lot and great location close to Glenbrook Shopping Center, Hendersonville Hospital and easy access to HWY 386 and 65.
Active
$399,900
235 Savely Dr, Hendersonville, TN 37075
4beds
1,930sqft
:
Get pre-qualified$2,375/mo
Single Family Residence, Residential
Built in 1981
10,454 Square Feet Lot
$-- Zestimate®
$207/sqft
$-- HOA
What's special
Perfect basement in-law suiteReal hardwood floorsAttached storage garage
- 58 days |
- 940 |
- 84 |
Likely to sell faster than
Zillow last checked:
Listing updated:
Listed by:
Matt Clausen 615-604-4101,
Clausen Group REALTORS 615-452-8700
Source: RealTracs MLS as distributed by MLS GRID,MLS#: 3224842
Facts & features
Interior
Bedrooms & bathrooms
- Bedrooms: 4
- Bathrooms: 2
- Full bathrooms: 2
- Main level bedrooms: 3
Bedroom 1
- Area: 165 Square Feet
- Dimensions: 15x11
Bedroom 2
- Area: 120 Square Feet
- Dimensions: 12x10
Bedroom 3
- Area: 132 Square Feet
- Dimensions: 12x11
Bedroom 4
- Area: 160 Square Feet
- Dimensions: 16x10
Kitchen
- Features: Eat-in Kitchen
- Level: Eat-in Kitchen
- Area: 204 Square Feet
- Dimensions: 17x12
Living room
- Area: 165 Square Feet
- Dimensions: 15x11
Recreation room
- Features: Basement Level
- Level: Basement Level
- Area: 160 Square Feet
- Dimensions: 16x10
Heating
- Central, Electric, Heat Pump
Cooling
- Ceiling Fan(s), Central Air, Electric
Appliances
- Included: Electric Oven, Electric Range, Dishwasher, Disposal, Microwave
- Laundry: Electric Dryer Hookup, Washer Hookup
Features
- Ceiling Fan(s), In-Law Floorplan
- Flooring: Carpet, Wood, Tile
- Basement: Apartment,Exterior Entry,Finished,Full
Interior area
- Total structure area: 1,930
- Total interior livable area: 1,930 sqft
- Finished area above ground: 1,050
- Finished area below ground: 880
Property
Parking
- Parking features: Gravel
Features
- Levels: Two
- Stories: 1
- Patio & porch: Patio, Covered, Deck
Lot
- Size: 10,454 Square Feet
- Dimensions: 93 x 137.0 IRR
Details
- Parcel number: 160F I 01500 000
- Special conditions: Standard
Construction
Type & style
- Home type: SingleFamily
- Architectural style: Traditional
- Property subtype: Single Family Residence, Residential
Materials
- Vinyl Siding
- Roof: Shingle
Condition
- New construction: No
- Year built: 1981
Utilities & green energy
- Sewer: Public Sewer
- Water: Public
- Utilities for property: Electricity Available, Water Available
Community & HOA
Community
- Subdivision: Briarcliff Estate Sec 2
HOA
- Has HOA: No
Location
- Region: Hendersonville
Financial & listing details
- Price per square foot: $207/sqft
- Tax assessed value: $368,000
- Annual tax amount: $1,849
- Date on market: 5/29/2026
- Electric utility on property: Yes
Estimated market value
Not available
Estimated sales range
Not available
Not available
Price history
| Date | Event | Price |
|---|---|---|
| 5/29/2026 | Listed for sale | $399,900-7%$207/sqft |
Source:  RealTracs MLS as distributed by MLS GRID #3224842 Report a problem RealTracs MLS as distributed by MLS GRID #3224842 Report a problem | ||
| 5/1/2026 | Listing removed | $429,900$223/sqft |
Source: RealTracs MLS as distributed by MLS GRID #3145273 Report a problem | ||
| 3/6/2026 | Listed for sale | $429,900+107.7%$223/sqft |
Source: RealTracs MLS as distributed by MLS GRID #3145273 Report a problem | ||
| 8/1/2017 | Sold | $207,000-2.4%$107/sqft |
Source: RealTracs MLS as distributed by MLS GRID #1827846 Report a problem | ||
| 5/25/2017 | Price change | $212,000-2.3%$110/sqft |
Source: Reliant Realty ERA Powered #1827846 Report a problem | ||
| 5/17/2017 | Price change | $217,000-5.6%$112/sqft |
Source: Reliant Realty ERA Powered #1827846 Report a problem | ||
| 4/13/2017 | Listed for sale | $229,800$119/sqft |
Source: Reliant Realty ERA Powered #1813877 Report a problem | ||
| 4/13/2017 | Pending sale | $229,800$119/sqft |
Source: Reliant Realty ERA Powered #1813877 Report a problem | ||
| 4/1/2017 | Listed for sale | $229,800+101.6%$119/sqft |
Source: Reliant Realty ERA Powered #1813877 Report a problem | ||
| 7/31/2015 | Sold | $114,000-3.8%$59/sqft |
Source: RealTracs MLS as distributed by MLS GRID #1619767 Report a problem | ||
| 4/6/2015 | Listing removed | $118,500$61/sqft |
Source: Keller Williams - Nashville - Hendersonville #1619767 Report a problem | ||
| 3/28/2015 | Listed for sale | $118,500+40.7%$61/sqft |
Source: The Dream Team Hendersonville, LLC #1619767 Report a problem | ||
| 3/23/2015 | Sold | $84,240+53.2%$44/sqft |
Source: Public Record Report a problem | ||
| 7/18/2014 | Listing removed | -- |
Source: Auction.com Report a problem | ||
| 7/17/2014 | Price change | $55,000-18.5%$28/sqft |
Source: Auction.com Report a problem | ||
| 7/15/2014 | Price change | $67,500-51.4%$35/sqft |
Source: Auction.com Report a problem | ||
| 6/28/2014 | Listed for sale | -- |
Source: Auction.com Report a problem | ||
| 2/5/2010 | Sold | $139,000-3.4%$72/sqft |
Source: Public Record Report a problem | ||
| 12/3/2009 | Listed for sale | $143,900+161.6%$75/sqft |
Source: Advantage Properties, LLC #1137299 Report a problem | ||
| 9/11/2009 | Sold | $55,000-38.8%$28/sqft |
Source: Public Record Report a problem | ||
| 10/28/1996 | Sold | $89,900$47/sqft |
Source: Public Record Report a problem | ||
Public tax history
| Year | Property taxes | Tax assessment |
|---|---|---|
| 2025 | $1,849 | $92,000 |
| 2024 | $1,849 +13.3% | $92,000 +78.8% |
| 2023 | $1,631 -0.3% | $51,450 -75% |
| 2022 | $1,637 +40.7% | $205,800 |
| 2021 | $1,164 | $205,800 |
| 2020 | $1,164 -28.9% | $205,800 |
| 2019 | $1,636 +631.2% | $205,800 +74.3% |
| 2018 | $224 -82.7% | $118,100 |
| 2017 | $1,291 | -- |
| 2016 | $1,291 +5.4% | -- |
| 2015 | $1,225 +17.1% | -- |
| 2014 | $1,046 +32.5% | -- |
| 2011 | $790 -0.6% | $29,741 |
| 2010 | $794 | $29,741 |
| 2009 | $794 | $29,741 |
| 2008 | -- | $29,741 +16.5% |
| 2007 | $743 | $25,535 |
| 2006 | $743 +1% | $25,535 +14.9% |
| 2005 | $736 | $22,230 |
| 2004 | $736 | $22,230 |
| 2002 | $736 | $22,230 +6.5% |
| 2001 | -- | $20,874 -75% |
| 2000 | -- | $83,494 |
Find assessor info on the county website
Monthly payment
Est. payment
Payment breakdown
Explore the cost of this home by adjusting the details. Changes won't be saved.Climate risks
Neighborhood: 37075
Nearby schools
GreatSchools rating
- 7/10Gene W. Brown Elementary SchoolGrades: K-5Distance: 1.3 mi
- 8/10Knox Doss Middle School At Drakes CreekGrades: 6-8Distance: 3.5 mi
- 7/10Beech Sr High SchoolGrades: 9-12Distance: 4 mi
Schools provided by the listing agent
- Elementary: Gene W. Brown Elementary
- Middle: Knox Doss Middle School at Drakes Creek
- High: Beech Sr High School
Source: RealTracs MLS as distributed by MLS GRID. This data may not be complete. We recommend contacting the local school district to confirm school assignments for this home.
- $342,4003 bd1 ba1.8k sqft183 Evergreen Cir, Hendersonville, TN 37075Off Market

- $307,3002 bd2 ba1k sqft237 Savely Dr, Hendersonville, TN 37075Off Market

- $357,100-- bd2 ba1.3k sqft244 Savely Dr, Hendersonville, TN 37075Off Market
- $348,7003 bd3 ba1.6k sqft181 Evergreen Cir, Hendersonville, TN 37075Off Market
- $342,2004 bd2 ba1.4k sqft233 Savely Dr, Hendersonville, TN 37075Off Market
- $274,300-- bd1 ba1k sqft239 Savely Dr, Hendersonville, TN 37075Off Market
- $320,3003 bd2 ba1.1k sqft170 Evergreen Cir, Hendersonville, TN 37075Off Market
- $406,4004 bd3 ba2k sqft246 Savely Dr, Hendersonville, TN 37075Off Market
A local agent can set up tours, give advice and negotiate with sellers.
A local lender can help you make sure your offer is ready when you are.
Similar homes
- $384,9904 bd2 ba1.6k sqft120 Overlook Dr, Hendersonville, TN 37075For Sale
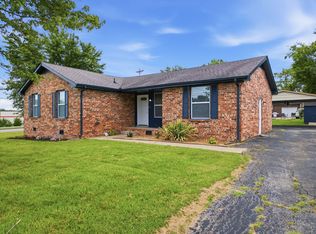
 MLS ID #3262054, Ashraf Fawzy. RealTracs MLS as distributed by MLS GRID
 - $439,0003 bd2 ba1.3k sqft109 Homestead Dr, Hendersonville, TN 37075For Sale
 MLS ID #3264028, Lindsay Denney. RealTracs MLS as distributed by MLS GRID
 - $350,0003 bd2 ba1.3k sqft120 Hillwood Dr, Hendersonville, TN 37075For Sale
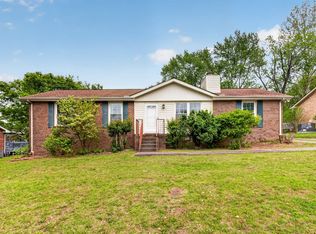 MLS ID #3176671, Diana Brooks. RealTracs MLS as distributed by MLS GRID
 - $499,9004 bd3 ba2.7k sqft1041 Forest Harbor Dr, Hendersonville, TN 37075For Sale
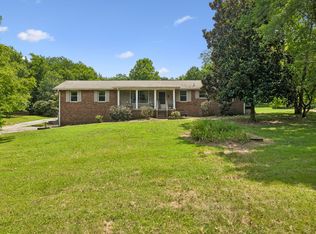 MLS ID #3304561, Becky Holtzclaw. RealTracs MLS as distributed by MLS GRID
 - $359,9003 bd2 ba1.3k sqft99 Edgehill Ln, Hendersonville, TN 37075For SaleMLS ID #3216769, Bob Rose. RealTracs MLS as distributed by MLS GRID
- $396,9003 bd2 ba1.6k sqft4451 S Trace Blvd, Old Hickory, TN 37138For SaleMLS ID #3304565, Deneen Murphy. RealTracs MLS as distributed by MLS GRID
- $405,0003 bd2 ba1.2k sqft4218 Long Hollow Pike, Goodlettsville, TN 37072For SaleMLS ID #3251436, Gilbert Douglas. RealTracs MLS as distributed by MLS GRID
- $472,9004 bd3 ba2.3k sqft117 Otter Glenn Dr, Hendersonville, TN 37075For SaleMLS ID #3190762, Justin Tucker. RealTracs MLS as distributed by MLS GRID
- $489,9003 bd3 ba2.3k sqft121 Cavalier Dr, Hendersonville, TN 37075For SaleMLS ID #3246050, David Watkins. RealTracs MLS as distributed by MLS GRID
- $420,0004 bd2 ba2.2k sqft225 Bonnafield Dr, Hermitage, TN 37076For SaleMLS ID #3251359, Phil Bogard. RealTracs MLS as distributed by MLS GRID
- $389,9003 bd3 ba1.9k sqft200 Barrington Ct, Old Hickory, TN 37138For SaleMLS ID #3220061, Jessica Gentry. RealTracs MLS as distributed by MLS GRID
- $354,9003 bd2 ba1.3k sqft122 Buckingham Ct, Goodlettsville, TN 37072For SaleMLS ID #3249034, Robert Salmons. RealTracs MLS as distributed by MLS GRID
- $434,9005 bd3 ba2.7k sqft107 High Ridge Trl, Goodlettsville, TN 37072For SaleMLS ID #3287931, Marqueze D. Williams Sr.. RealTracs MLS as distributed by MLS GRID
- $264,9003 bd3 ba1.1k sqft109 Summerlake Pl, Hendersonville, TN 37075For SaleMLS ID #3247011, Robert Salmons. RealTracs MLS as distributed by MLS GRID
- $439,0004 bd3 ba2.1k sqft4208 New Hope Meadow Rd, Hermitage, TN 37076For SaleMLS ID #3232885, Gary Ashton. RealTracs MLS as distributed by MLS GRID
- $464,9004 bd2 ba2.6k sqft1006 Cynthia Trl, Goodlettsville, TN 37072For SaleMLS ID #3189628, Russ Crockett. RealTracs MLS as distributed by MLS GRID
- $364,9003 bd1 ba1.1k sqft119 Myers St, Goodlettsville, TN 37072For SaleMLS ID #3247053, Donna Shell. RealTracs MLS as distributed by MLS GRID
- $389,9002 bd1 ba1.4k sqft620 Templewood Dr, Nashville, TN 37214For SaleMLS ID #3302322, Sarah Evans. RealTracs MLS as distributed by MLS GRID
- $419,9004 bd3 ba2.3k sqft514 Rhodes Cir, Gallatin, TN 37066For SaleMLS ID #3260043, Judy Hughes. RealTracs MLS as distributed by MLS GRID
- $419,9004 bd3 ba2.2k sqft2208 Oak Barrel Ln, Antioch, TN 37013For SaleMLS ID #3242410, Michael M. Adly. RealTracs MLS as distributed by MLS GRID
