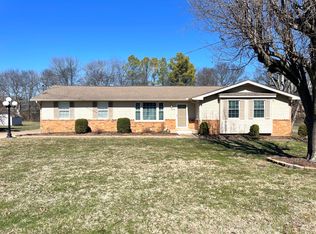
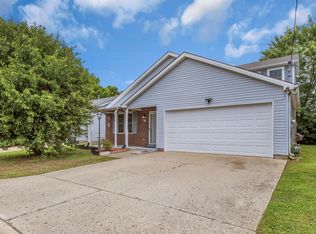
Welcome to this beautifully updated one level brick ranch style home offering 3 bedrooms, 2 bathrooms, and a two car garage in the heart of Hendersonville. Situated on a spacious lot, this home blends timeless character with thoughtful updates, creating a space that's both warm and move-in ready.
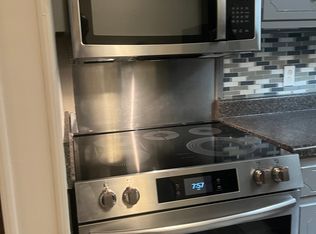
Inside, you'll find refinished solid oak hardwood floors, fresh paint throughout, updated light fixtures, and a completely renovated kitchen featuring brand new cabinetry and beautiful quartz countertops. Both bathrooms have been beautifully remodeled with clean, modern finishes, giving the home a fresh, updated feel while keeping its original charm.
Outside, new landscaping adds great curb appeal, and the detached storage shed provides plenty of space for lawn equipment, tools, or hobbies.
Conveniently located just minutes from shopping, dining, parks, and Old Hickory Lake, this home offers the comfort of one level living in an established Hendersonville neighborhood. With quality updates already done, all that's left to do is move in and make it your own.
Active
$439,000
109 Homestead Dr, Hendersonville, TN 37075
3beds
1,394sqft
:
Get pre-qualified$2,580/mo
Single Family Residence, Residential
Built in 1972
0.55 Acres Lot
$-- Zestimate®
$315/sqft
$-- HOA
What's special
Detached storage shedFresh paint throughoutTwo car garageSpacious lotCompletely renovated kitchenBrand new cabinetryUpdated light fixtures
- 26 days |
- 1,023 |
- 74 |
Likely to sell faster than
Zillow last checked:
Listing updated:
Listed by:
Lindsay Denney 615-290-3065,
simpliHOM 855-856-9466
Source: RealTracs MLS as distributed by MLS GRID,MLS#: 3264028
Facts & features
Interior
Bedrooms & bathrooms
- Bedrooms: 3
- Bathrooms: 2
- Full bathrooms: 2
- Main level bedrooms: 3
Bedroom 1
- Features: Suite
- Level: Suite
- Area: 143 Square Feet
- Dimensions: 13x11
Bedroom 2
- Area: 121 Square Feet
- Dimensions: 11x11
Bedroom 3
- Area: 121 Square Feet
- Dimensions: 11x11
Dining room
- Area: 198 Square Feet
- Dimensions: 18x11
Kitchen
- Area: 121 Square Feet
- Dimensions: 11x11
Living room
- Area: 242 Square Feet
- Dimensions: 22x11
Heating
- Central
Cooling
- Central Air
Appliances
- Included: Electric Oven, Electric Range, Dishwasher, Microwave, Refrigerator, Stainless Steel Appliance(s)
- Laundry: Electric Dryer Hookup, Washer Hookup
Features
- Ceiling Fan(s), Entrance Foyer
- Flooring: Wood, Tile
- Basement: Crawl Space,None
Interior area
- Total structure area: 1,394
- Total interior livable area: 1,394 sqft
- Finished area above ground: 1,394
Property
Parking
- Total spaces: 2
- Parking features: Attached, Concrete
- Attached garage spaces: 2
Features
- Levels: One
- Stories: 1
Lot
- Size: 0.55 Acres
- Dimensions: 90 x 209.1 IRR
Details
- Parcel number: 163E C 02600 000
- Special conditions: Standard
Construction
Type & style
- Home type: SingleFamily
- Architectural style: Ranch
- Property subtype: Single Family Residence, Residential
Materials
- Brick, Wood Siding
- Roof: Asphalt
Condition
- New construction: No
- Year built: 1972
Utilities & green energy
- Sewer: Public Sewer
- Water: Public
- Utilities for property: Water Available
Community & HOA
Community
- Subdivision: Walnut Hills Estates Sec 6
HOA
- Has HOA: No
Location
- Region: Hendersonville
Financial & listing details
- Price per square foot: $315/sqft
- Tax assessed value: $314,900
- Annual tax amount: $1,582
- Date on market: 7/8/2026
Estimated market value
Not available
Estimated sales range
Not available
Not available
Price history
| Date | Event | Price |
|---|---|---|
| 7/8/2026 | Listed for sale | $439,000+256.9%$315/sqft |
Source:  RealTracs MLS as distributed by MLS GRID #3264028 Report a problem RealTracs MLS as distributed by MLS GRID #3264028 Report a problem | ||
| 9/22/2011 | Sold | $123,000-1.6%$88/sqft |
Source: Public Record Report a problem | ||
| 5/13/2011 | Price change | $125,000+5%$90/sqft |
Source: Bob Parks Realty, LLC #1274323 Report a problem | ||
| 5/5/2011 | Listed for sale | -- |
Source: foreclosure.com Report a problem | ||
| 4/11/2011 | Sold | $119,000$85/sqft |
Source: Public Record Report a problem | ||
Public tax history
| Year | Property taxes | Tax assessment |
|---|---|---|
| 2025 | $1,582 | $78,725 |
| 2024 | $1,582 +20.9% | $78,725 +90.8% |
| 2023 | $1,308 -0.3% | $41,250 -75% |
| 2022 | $1,312 +40.6% | $165,000 |
| 2021 | $933 | $165,000 |
| 2020 | $933 -28.9% | $165,000 |
| 2019 | $1,312 +416.3% | $165,000 +23% |
| 2018 | $254 -81.2% | $134,100 |
| 2017 | $1,355 | -- |
| 2016 | $1,355 | -- |
| 2015 | $1,355 +16.7% | -- |
| 2014 | $1,161 +28.4% | -- |
| 2011 | $904 -0.6% | $34,053 |
| 2010 | $909 | $34,053 |
| 2009 | $909 | $34,053 |
| 2008 | -- | $34,053 +12.1% |
| 2007 | $884 | $30,374 |
| 2006 | $884 +0.6% | $30,374 +14.4% |
| 2005 | $879 | $26,546 |
| 2004 | $879 | $26,546 |
| 2002 | $879 | $26,546 +9.3% |
| 2001 | -- | $24,278 -75% |
| 2000 | -- | $97,111 |
Find assessor info on the county website
Monthly payment
Est. payment
Payment breakdown
Explore the cost of this home by adjusting the details. Changes won't be saved.Climate risks
Neighborhood: 37075
Nearby schools
GreatSchools rating
- 8/10Lakeside Park Elementary SchoolGrades: PK-5Distance: 1.3 mi
- 7/10V G Hawkins Middle SchoolGrades: 6-8Distance: 0.8 mi
- 7/10Hendersonville High SchoolGrades: 9-12Distance: 1 mi
Schools provided by the listing agent
- Elementary: Lakeside Park Elementary
- Middle: V G Hawkins Middle School
- High: Hendersonville High School
Source: RealTracs MLS as distributed by MLS GRID. This data may not be complete. We recommend contacting the local school district to confirm school assignments for this home.
- $427,5003 bd3 ba1.7k sqft111 Homestead Dr, Hendersonville, TN 37075Sold
- $390,0003 bd2 ba1.2k sqft100 Homestead Ct, Hendersonville, TN 37075Sold

- $431,3756 bd4 ba3.3k sqft101 Homestead Ct E, Hendersonville, TN 37075Sold

- $2,1503 bd2 ba1.7k sqft101 Homestead Ct E #A, Hendersonville, TN 37075For Rent
- $303,1003 bd2 ba1.3k sqft101 Homestead Ct #B, Hendersonville, TN 37075Off Market
- $335,000-- bd1 ba1.7k sqft113 Homestead Dr, Hendersonville, TN 37075Off Market
- $334,400-- bd2 ba1.6k sqft114 Donna Dr, Hendersonville, TN 37075Off Market
- $312,7003 bd2 ba1.2k sqft112 Donna Dr, Hendersonville, TN 37075Off Market
A local agent can set up tours, give advice and negotiate with sellers.
A local lender can help you make sure your offer is ready when you are.
Similar homes
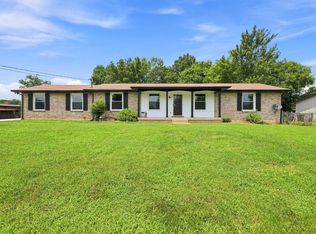
- $399,9003 bd2 ba1.5k sqft104 Lagrange Dr, Hendersonville, TN 37075For Sale
 MLS ID #3319809, Bernie Gallerani. RealTracs MLS as distributed by MLS GRID
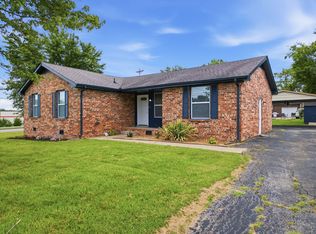
 - $384,9904 bd2 ba1.6k sqft120 Overlook Dr, Hendersonville, TN 37075For Sale
 MLS ID #3262054, Ashraf Fawzy. RealTracs MLS as distributed by MLS GRID
 - $359,9003 bd2 ba1.3k sqft99 Edgehill Ln, Hendersonville, TN 37075For Sale
 MLS ID #3216769, Bob Rose. RealTracs MLS as distributed by MLS GRID
 - $399,9004 bd2 ba1.9k sqft235 Savely Dr, Hendersonville, TN 37075For Sale
 MLS ID #3224842, Matt Clausen. RealTracs MLS as distributed by MLS GRID
 - $264,9003 bd3 ba1.1k sqft109 Summerlake Pl, Hendersonville, TN 37075For SaleMLS ID #3247011, Robert Salmons. RealTracs MLS as distributed by MLS GRID
- $475,0003 bd2 ba1.4k sqft728 Evergreen Trl, Madison, TN 37115For SaleMLS ID #3304762, Sheri Hendel. RealTracs MLS as distributed by MLS GRID
- $439,9003 bd2 ba1.9k sqft101 Hillside Dr, Old Hickory, TN 37138For SaleMLS ID #3247139, Caitlin Luszczek. RealTracs MLS as distributed by MLS GRID
- $405,0003 bd2 ba1.2k sqft4218 Long Hollow Pike, Goodlettsville, TN 37072For SaleMLS ID #3251436, Gilbert Douglas. RealTracs MLS as distributed by MLS GRID
- $--2 bd1 ba1k sqft549 E Maple St, Madison, TN 37115AuctionMLS ID #3298088, Barry Huber. RealTracs MLS as distributed by MLS GRID
- $444,9003 bd2 ba1.5k sqft1116 Westchester Dr, Nashville, TN 37207For SaleMLS ID #3244515, April Harrington. RealTracs MLS as distributed by MLS GRID
- $441,0003 bd2 ba1.2k sqft812 Tuckahoe Dr, Madison, TN 37115For SaleMLS ID #3242203, Sheri Hendel. RealTracs MLS as distributed by MLS GRID
- $429,9003 bd2 ba1.9k sqft416 Belinda Pkwy, Mount Juliet, TN 37122For SaleMLS ID #3305072, Tom Andrews. RealTracs MLS as distributed by MLS GRID
- $410,4003 bd3 ba1.7k sqft711 Elissa Dr, Nashville, TN 37217For SaleMLS ID #3312166, Alex Gutierrez (615)779-6610. RealTracs MLS as distributed by MLS GRID
- $375,9003 bd2 ba1.6k sqft736 Roman Dr, Nashville, TN 37207For SaleMLS ID #3319006, Matthew Engesath. RealTracs MLS as distributed by MLS GRID
- $449,0003 bd3 ba2k sqft5601 Chestnutwood Trl, Hermitage, TN 37076For SaleMLS ID #3246011, Natalie L Marty. RealTracs MLS as distributed by MLS GRID
- $399,9004 bd3 ba1.6k sqft3218 Moorewood Dr, Nashville, TN 37207For SaleMLS ID #3312381, John Zupancic. RealTracs MLS as distributed by MLS GRID
- $419,9005 bd2 ba2k sqft340 Blade St, Gallatin, TN 37066For SaleMLS ID #3312426, Matthew Meridieth. RealTracs MLS as distributed by MLS GRID
- $339,0003 bd2 ba1.1k sqft7700 Saundersville Rd, Mount Juliet, TN 37122For SaleMLS ID #3306097, Jesus (Jesse) Gonzalez. RealTracs MLS as distributed by MLS GRID
- $349,9003 bd2 ba1.1k sqft679 Frankfort Dr, Hermitage, TN 37076For SaleMLS ID #3261388, Lauren LaFevers-Flatt. RealTracs MLS as distributed by MLS GRID
- $359,9003 bd2 ba1.4k sqft604 Highland View Ct, Hermitage, TN 37076For SaleMLS ID #3250951, Janet Medlin. RealTracs MLS as distributed by MLS GRID
