Beautifully updated and move-in ready, this charming 3-bedroom, 2-bath home offers the perfect blend of style, functionality, and location. Renovated bathrooms, tasteful updates throughout, and a versatile bonus room in the walk-out basement provide flexible living space for a media room, home office, playroom, or gym. Step outside onto the spacious deck overlooking a peaceful tree line with the added privacy of backing directly to Mundy park, creating the perfect setting for relaxing or entertaining. Car enthusiasts, hobbyists, and DIYers will appreciate the over-sized parking pad and oversized tandem 4-car garage with ample room for a workshop, storage, or recreational equipment. Conveniently located close to shopping, dining, parks, and everyday conveniences, this well-maintained home offers comfort, space, and exceptional value.
Active
Price cut: $10K (7/31)
$429,900
416 Belinda Pkwy, Mount Juliet, TN 37122
3beds
1,968sqft
:
Get pre-qualified$2,545/mo
Single Family Residence, Residential
Built in 1987
0.38 Acres Lot
$-- Zestimate®
$218/sqft
$-- HOA
What's special
Tasteful updates throughoutWell-maintained homeRenovated bathrooms
- 11 days |
- 1,529 |
- 74 |
Likely to sell faster than
Zillow last checked:
Listing updated:
Listed by:
Tom Andrews 615-300-8150,
WEICHERT, REALTORS - The Andrews Group 615-383-3142
Source: RealTracs MLS as distributed by MLS GRID,MLS#: 3305072
Facts & features
Interior
Bedrooms & bathrooms
- Bedrooms: 3
- Bathrooms: 2
- Full bathrooms: 2
- Main level bedrooms: 3
Bedroom 1
- Features: Full Bath
- Level: Full Bath
- Area: 210 Square Feet
- Dimensions: 15x14
Bedroom 2
- Features: Extra Large Closet
- Level: Extra Large Closet
- Area: 140 Square Feet
- Dimensions: 14x10
Bedroom 3
- Features: Extra Large Closet
- Level: Extra Large Closet
- Area: 130 Square Feet
- Dimensions: 13x10
Primary bathroom
- Features: Primary Bedroom
- Level: Primary Bedroom
Dining room
- Area: 120 Square Feet
- Dimensions: 12x10
Kitchen
- Area: 126 Square Feet
- Dimensions: 14x9
Living room
- Features: Great Room
- Level: Great Room
- Area: 380 Square Feet
- Dimensions: 20x19
Recreation room
- Features: Basement Level
- Level: Basement Level
- Area: 414 Square Feet
- Dimensions: 23x18
Heating
- Central, Natural Gas
Cooling
- Central Air, Electric
Appliances
- Included: Oven, Gas Range, Dishwasher, Microwave, Refrigerator
Features
- Flooring: Carpet, Luxury Vinyl
- Basement: Finished
- Number of fireplaces: 1
- Fireplace features: Living Room
Interior area
- Total structure area: 1,968
- Total interior livable area: 1,968 sqft
- Finished area above ground: 1,968
Property
Parking
- Total spaces: 4
- Parking features: Garage Faces Rear, Asphalt
- Attached garage spaces: 4
Features
- Levels: Two
- Stories: 2
- Patio & porch: Porch, Covered, Deck
- Fencing: Back Yard
Lot
- Size: 0.38 Acres
- Dimensions: 109 x 134.51 IRR
Details
- Parcel number: 077M A 00800 000
- Special conditions: Standard
Construction
Type & style
- Home type: SingleFamily
- Architectural style: Contemporary
- Property subtype: Single Family Residence, Residential
Materials
- Vinyl Siding
- Roof: Shingle
Condition
- New construction: No
- Year built: 1987
Utilities & green energy
- Sewer: Public Sewer
- Water: Public
- Utilities for property: Electricity Available, Natural Gas Available, Water Available
Community & HOA
Community
- Subdivision: Sunnyacres Sec 1
HOA
- Has HOA: No
Location
- Region: Mount Juliet
Financial & listing details
- Price per square foot: $218/sqft
- Tax assessed value: $246,300
- Annual tax amount: $1,354
- Date on market: 7/23/2026
- Electric utility on property: Yes
Estimated market value
Not available
Estimated sales range
Not available
Not available
Price history
| Date | Event | Price |
|---|---|---|
| 7/31/2026 | Price change | $429,900-2.3%$218/sqft |
Source:  RealTracs MLS as distributed by MLS GRID #3305072 Report a problem RealTracs MLS as distributed by MLS GRID #3305072 Report a problem | ||
| 7/23/2026 | Listed for sale | $439,900+104.6%$224/sqft |
Source: RealTracs MLS as distributed by MLS GRID #3305072 Report a problem | ||
| 2/25/2021 | Listing removed | -- |
Source: Owner Report a problem | ||
| 7/15/2017 | Listing removed | $1,695$1/sqft |
Source: Owner Report a problem | ||
| 6/26/2017 | Price change | $1,695-0.3%$1/sqft |
Source: Owner Report a problem | ||
| 6/17/2017 | Listed for rent | $1,700$1/sqft |
Source: Owner Report a problem | ||
| 6/16/2017 | Sold | $215,000+0%$109/sqft |
Source: RealTracs MLS as distributed by MLS GRID #1828566 Report a problem | ||
| 5/20/2017 | Listed for sale | $214,900+43%$109/sqft |
Source: Nashville - WEICHERT, REALTORS - The Andrews Group #1828566 Report a problem | ||
| 3/7/2014 | Sold | $150,300+1.2%$76/sqft |
Source: RealTracs MLS as distributed by MLS GRID #1465994 Report a problem | ||
| 7/30/2013 | Sold | $148,500-7.1%$75/sqft |
Source: Agent Provided Report a problem | ||
| 7/11/2013 | Listed for sale | $159,900+81.7%$81/sqft |
Source: Blackwell Realty and Auction #1465994 Report a problem | ||
| 4/25/2013 | Sold | $88,000-11.9%$45/sqft |
Source: Public Record Report a problem | ||
| 2/22/2013 | Listed for sale | $99,900-4.9%$51/sqft |
Source: Coldwell Banker Lakeside Realtors #1428157 Report a problem | ||
| 1/7/2013 | Sold | $105,045-29.3%$53/sqft |
Source: Public Record Report a problem | ||
| 6/1/2006 | Sold | $148,500+98%$75/sqft |
Source: Public Record Report a problem | ||
| 1/10/2006 | Sold | $75,000$38/sqft |
Source: Public Record Report a problem | ||
Public tax history
| Year | Property taxes | Tax assessment |
|---|---|---|
| 2025 | $1,354 +8.9% | $61,575 |
| 2024 | $1,243 +0.4% | $61,575 +0.4% |
| 2023 | $1,238 | $61,300 |
| 2022 | $1,238 | $61,300 |
| 2021 | -- | $61,300 +50.2% |
| 2020 | $1,096 +6.6% | $40,800 |
| 2019 | $1,028 -6.2% | $40,800 |
| 2018 | $1,096 0% | $40,800 |
| 2017 | $1,096 -14.1% | $40,800 |
| 2016 | $1,276 +12.9% | $40,800 |
| 2015 | $1,130 +13.4% | $40,800 +13.4% |
| 2014 | $997 | $35,974 |
| 2013 | $997 +0% | $35,974 |
| 2012 | $996 +2.6% | $35,974 |
| 2011 | $971 | $35,974 |
| 2010 | -- | $35,974 -4.8% |
| 2009 | $919 | $37,778 |
| 2008 | $919 +9.5% | $37,778 +11.7% |
| 2007 | $839 | $33,832 |
| 2006 | $839 | $33,832 |
| 2005 | $839 -16.5% | $33,832 |
| 2003 | $1,005 +12.3% | $33,832 +12.3% |
| 2002 | $894 | $30,116 +0.8% |
| 2001 | -- | $29,866 -75% |
| 2000 | -- | $119,464 |
Find assessor info on the county website
Monthly payment
Est. payment
Payment breakdown
Explore the cost of this home by adjusting the details. Changes won't be saved.Climate risks
Neighborhood: 37122
Nearby schools
GreatSchools rating
- 9/10Rutland Elementary SchoolGrades: PK-5Distance: 0.4 mi
- 9/10Gladeville Middle SchoolGrades: 6-8Distance: 4.8 mi
- 7/10Wilson Central High SchoolGrades: 9-12Distance: 5.3 mi
Schools provided by the listing agent
- Elementary: Rutland Elementary
- Middle: Gladeville Middle School
- High: Wilson Central High School
Source: RealTracs MLS as distributed by MLS GRID. This data may not be complete. We recommend contacting the local school district to confirm school assignments for this home.
- $451,800-- bd2 ba2.2k sqft414 Belinda Pkwy, Mount Juliet, TN 37122Off Market
- $297,0003 bd1 ba1.3k sqft420 Belinda Pkwy, Mount Juliet, TN 37122Off Market
- $360,3003 bd2 ba1.2k sqft412 Belinda Pkwy, Mount Juliet, TN 37122Off Market
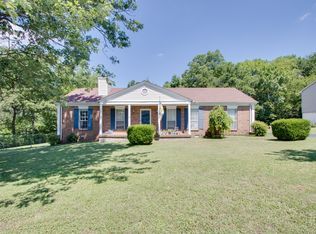
- $402,3004 bd2 ba1.7k sqft417 Belinda Pkwy, Mount Juliet, TN 37122Off Market
- $414,6003 bd2 ba1.4k sqft419 Belinda Pkwy, Mount Juliet, TN 37122Off Market
- $385,2004 bd2 ba1.4k sqft422 Belinda Pkwy, Mount Juliet, TN 37122Off Market
- $374,300-- bd1 ba1.6k sqft415 Belinda Pkwy, Mount Juliet, TN 37122Off Market
- $419,8003 bd-- ba1.7k sqft421 Belinda Pkwy, Mount Juliet, TN 37122Off Market
A local agent can set up tours, give advice and negotiate with sellers.
A local lender can help you make sure your offer is ready when you are.
Similar homes
- $514,9003 bd2 ba2.1k sqft618 Stonebridge Ln, Mount Juliet, TN 37122For Sale

 MLS ID #3306115, Nancy King. RealTracs MLS as distributed by MLS GRID
 - $339,0003 bd2 ba1.1k sqft7700 Saundersville Rd, Mount Juliet, TN 37122For Sale
 MLS ID #3306097, Jesus (Jesse) Gonzalez. RealTracs MLS as distributed by MLS GRID
 - $399,9004 bd3 ba1.5k sqft8019 Cooper Dr, Murfreesboro, TN 37129For Sale
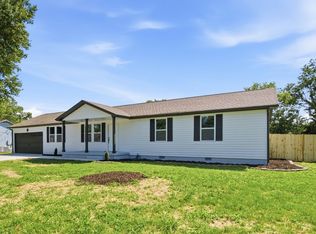 MLS ID #3314583, Marina Nader Hakeim. RealTracs MLS as distributed by MLS GRID
 - $449,0003 bd3 ba2k sqft5601 Chestnutwood Trl, Hermitage, TN 37076For Sale
 MLS ID #3246011, Natalie L Marty. RealTracs MLS as distributed by MLS GRID
 - $389,9003 bd2 ba1.8k sqft4321 Valley Grove Dr, Hermitage, TN 37076For SaleMLS ID #3306406, Mariam A Makar. RealTracs MLS as distributed by MLS GRID
- $349,9003 bd1 ba1.2k sqft375 Spring Valley Dr, Mount Juliet, TN 37122For SaleMLS ID #3269690, Lanee Young. RealTracs MLS as distributed by MLS GRID
- $379,9993 bd2 ba1.4k sqft536 Newcastle Ln, Hermitage, TN 37076For SaleMLS ID #3302338, Maggie M Gerges. RealTracs MLS as distributed by MLS GRID
- $419,9005 bd2 ba2k sqft340 Blade St, Gallatin, TN 37066For SaleMLS ID #3312426, Matthew Meridieth. RealTracs MLS as distributed by MLS GRID
- $445,0003 bd2 ba1.7k sqft131 Rebecca Dr, Hendersonville, TN 37075For SaleMLS ID #3305721, Morgan Hall. RealTracs MLS as distributed by MLS GRID
- $475,9003 bd3 ba2.3k sqft302 Twelve Oaks Ln, Lebanon, TN 37087For SaleMLS ID #3311758, Drew Hodges. RealTracs MLS as distributed by MLS GRID
- $410,4003 bd3 ba1.7k sqft711 Elissa Dr, Nashville, TN 37217For SaleMLS ID #3312166, Alex Gutierrez (615)779-6610. RealTracs MLS as distributed by MLS GRID
- $385,0004 bd3 ba1.8k sqft3285 Towne Village Rd, Antioch, TN 37013For SaleMLS ID #3319236, Bishoy Said. RealTracs MLS as distributed by MLS GRID
- $459,0003 bd2 ba1.8k sqft174 Young Rd, Lebanon, TN 37090For SaleMLS ID #3301748, Jeffrey Turner. RealTracs MLS as distributed by MLS GRID
- $439,0003 bd2 ba1.3k sqft109 Homestead Dr, Hendersonville, TN 37075For SaleMLS ID #3264028, Lindsay Denney. RealTracs MLS as distributed by MLS GRID
- $449,0003 bd3 ba2.2k sqft4030 Sulphur Springs Rd, Murfreesboro, TN 37129For SaleMLS ID #3268753, Mark Wilson. RealTracs MLS as distributed by MLS GRID
- $447,5004 bd2 ba1.8k sqft401 Ridgetop Dr, Smyrna, TN 37167For SaleMLS ID #3305887, David Goodman | THE GROW TEAM. RealTracs MLS as distributed by MLS GRID
- $437,9003 bd3 ba2.4k sqft1961 Deep Woods Trl, Nashville, TN 37214For SaleMLS ID #3248489, Tim Harkum. RealTracs MLS as distributed by MLS GRID
- $399,0003 bd3 ba2.1k sqft226 Garwood Dr, Nashville, TN 37210For SaleMLS ID #3272167, Christian Rasmussen. RealTracs MLS as distributed by MLS GRID
- $399,9004 bd3 ba1.6k sqft3218 Moorewood Dr, Nashville, TN 37207For SaleMLS ID #3312381, John Zupancic. RealTracs MLS as distributed by MLS GRID
- $405,0003 bd2 ba1.2k sqft4218 Long Hollow Pike, Goodlettsville, TN 37072For SaleMLS ID #3251436, Gilbert Douglas. RealTracs MLS as distributed by MLS GRID
