Welcome to 1961 Deep Woods Trail. Tucked away in the peaceful, quiet and much sought after neighborhood of Woodland Pointe, this beautifully designed home offers the perfect balance of comfort, style, and natural surroundings. Step inside to discover spacious, light-filled living areas ideal for both everyday living and entertaining with ample space for gathering with family and friends. Located just 20 minutes from downtown Nashville, yet surrounded by a serene, wooded setting. Homeowners in this neighborhood enjoy private lake access. The generous size primary bedroom with its own en suite and walk-in closet is located on the main level of the home while the other 2 bedrooms, bath and bonus are on the upper level. Enjoy your morning coffee on the patio in the completely fenced in back yard or quiet evenings around the firepit. Located just minutes for Donelson's trendy restaurants, shopping, and I40, this home is perfect for those on the go or homebodies. Perfect for first time home buyers, all appliances including washer, dryer and fridge convey. Make your appointment today to see 1961 Deep Woods Trail now.
Active
Price cut: $2K (7/7)
$447,900
1961 Deep Woods Trl, Nashville, TN 37214
3beds
2,423sqft
:
Get pre-qualified$2,745/mo
Single Family Residence, Residential
Built in 2002
8,276 Square Feet Lot
$-- Zestimate®
$185/sqft
$40/mo HOA
What's special
Serene wooded setting
- 38 days |
- 533 |
- 24 |
Likely to sell faster than
Zillow last checked:
Listing updated:
Listed by:
Tim Harkum 615-479-8723,
Keller Williams Realty Mt. Juliet 615-758-8886,
Nicole C. Dixon,
Keller Williams Realty Mt. Juliet
Source: RealTracs MLS as distributed by MLS GRID,MLS#: 3248489
Facts & features
Interior
Bedrooms & bathrooms
- Bedrooms: 3
- Bathrooms: 3
- Full bathrooms: 2
- 1/2 bathrooms: 1
- Main level bedrooms: 1
Bedroom 1
- Features: Suite
- Level: Suite
- Area: 266 Square Feet
- Dimensions: 19x14
Bedroom 2
- Features: Extra Large Closet
- Level: Extra Large Closet
- Area: 130 Square Feet
- Dimensions: 13x10
Bedroom 3
- Features: Walk-In Closet(s)
- Level: Walk-In Closet(s)
- Area: 144 Square Feet
- Dimensions: 12x12
Primary bathroom
- Features: Double Vanity
- Level: Double Vanity
Den
- Features: Combination
- Level: Combination
- Area: 304 Square Feet
- Dimensions: 19x16
Dining room
- Features: Combination
- Level: Combination
Kitchen
- Area: 238 Square Feet
- Dimensions: 17x14
Living room
- Features: Separate
- Level: Separate
- Area: 336 Square Feet
- Dimensions: 24x14
Recreation room
- Features: Second Floor
- Level: Second Floor
- Area: 210 Square Feet
- Dimensions: 15x14
Heating
- Central, Natural Gas
Cooling
- Ceiling Fan(s), Central Air, Electric
Appliances
- Included: Electric Range, Dishwasher, Disposal, Dryer, Microwave, Refrigerator, Stainless Steel Appliance(s), Washer
Features
- Ceiling Fan(s), Open Floorplan, Pantry, Walk-In Closet(s), Kitchen Island
- Flooring: Carpet, Laminate, Tile
- Basement: Crawl Space
- Number of fireplaces: 1
- Fireplace features: Family Room, Gas
Interior area
- Total structure area: 2,423
- Total interior livable area: 2,423 sqft
- Finished area above ground: 2,423
Property
Parking
- Total spaces: 2
- Parking features: Garage Faces Front, Concrete, Driveway
- Attached garage spaces: 2
- Has uncovered spaces: Yes
Features
- Levels: One
- Stories: 2
- Patio & porch: Patio, Covered, Porch
- Fencing: Privacy
Lot
- Size: 8,276 Square Feet
- Dimensions: 40 x 110
- Features: Corner Lot, Cul-De-Sac, Sloped
- Topography: Corner Lot,Cul-De-Sac,Sloped
Details
- Parcel number: 122010A08700CO
- Special conditions: Standard
Construction
Type & style
- Home type: SingleFamily
- Architectural style: Traditional
- Property subtype: Single Family Residence, Residential
Materials
- Brick, Vinyl Siding
Condition
- New construction: No
- Year built: 2002
Utilities & green energy
- Sewer: Public Sewer
- Water: Public
- Utilities for property: Electricity Available, Natural Gas Available, Water Available, Underground Utilities
Community & HOA
Community
- Security: Smoke Detector(s)
- Subdivision: Woodland Point
HOA
- Has HOA: Yes
- Amenities included: Sidewalks, Underground Utilities, Trail(s)
- Services included: Maintenance Grounds
- HOA fee: $120 quarterly
Location
- Region: Nashville
Financial & listing details
- Price per square foot: $185/sqft
- Tax assessed value: $494,700
- Annual tax amount: $3,441
- Date on market: 6/25/2026
- Electric utility on property: Yes
Estimated market value
Not available
Estimated sales range
Not available
Not available
Price history
| Date | Event | Price |
|---|---|---|
| 7/7/2026 | Price change | $447,900-0.4%$185/sqft |
Source:  RealTracs MLS as distributed by MLS GRID #3248489 Report a problem RealTracs MLS as distributed by MLS GRID #3248489 Report a problem | ||
| 6/25/2026 | Listed for sale | $449,900$186/sqft |
Source: RealTracs MLS as distributed by MLS GRID #3248489 Report a problem | ||
| 6/22/2026 | Listing removed | $449,900$186/sqft |
Source: RealTracs MLS as distributed by MLS GRID #3184847 Report a problem | ||
| 6/17/2026 | Price change | $449,900-1.1%$186/sqft |
Source: RealTracs MLS as distributed by MLS GRID #3184847 Report a problem | ||
| 6/3/2026 | Price change | $455,000-1.1%$188/sqft |
Source: RealTracs MLS as distributed by MLS GRID #3184847 Report a problem | ||
| 5/1/2026 | Listed for sale | $460,000-1.1%$190/sqft |
Source: RealTracs MLS as distributed by MLS GRID #3184847 Report a problem | ||
| 4/26/2026 | Listing removed | $465,000$192/sqft |
Source: RealTracs MLS as distributed by MLS GRID #3170622 Report a problem | ||
| 4/10/2026 | Listed for sale | $465,000-1%$192/sqft |
Source: RealTracs MLS as distributed by MLS GRID #3170622 Report a problem | ||
| 4/6/2026 | Listing removed | $469,900$194/sqft |
Source: RealTracs MLS as distributed by MLS GRID #3071039 Report a problem | ||
| 3/18/2026 | Price change | $469,900-1.1%$194/sqft |
Source: RealTracs MLS as distributed by MLS GRID #3071039 Report a problem | ||
| 3/11/2026 | Listed for sale | $475,000$196/sqft |
Source: RealTracs MLS as distributed by MLS GRID #3071039 Report a problem | ||
| 3/9/2026 | Contingent | $475,000$196/sqft |
Source: RealTracs MLS as distributed by MLS GRID #3071039 Report a problem | ||
| 2/27/2026 | Price change | $475,000-0.9%$196/sqft |
Source: RealTracs MLS as distributed by MLS GRID #3071039 Report a problem | ||
| 2/14/2026 | Price change | $479,500-0.6%$198/sqft |
Source: RealTracs MLS as distributed by MLS GRID #3071039 Report a problem | ||
| 2/2/2026 | Price change | $482,500-2.5%$199/sqft |
Source: RealTracs MLS as distributed by MLS GRID #3071039 Report a problem | ||
| 1/3/2026 | Listed for sale | $495,000$204/sqft |
Source: RealTracs MLS as distributed by MLS GRID #3071039 Report a problem | ||
| 12/24/2025 | Listing removed | $495,000$204/sqft |
Source: RealTracs MLS as distributed by MLS GRID #3045014 Report a problem | ||
| 12/5/2025 | Price change | $495,000-1%$204/sqft |
Source: RealTracs MLS as distributed by MLS GRID #3045014 Report a problem | ||
| 11/23/2025 | Price change | $500,000-4.8%$206/sqft |
Source: RealTracs MLS as distributed by MLS GRID #3045014 Report a problem | ||
| 11/13/2025 | Listed for sale | $525,000+65.1%$217/sqft |
Source: RealTracs MLS as distributed by MLS GRID #3045014 Report a problem | ||
| 6/11/2020 | Sold | $318,000+0.6%$131/sqft |
Source: RealTracs MLS as distributed by MLS GRID #2134086 Report a problem | ||
| 5/7/2020 | Price change | $316,000+0.6%$130/sqft |
Source: The Realty Association #2134086 Report a problem | ||
| 3/9/2020 | Price change | $314,000-1.4%$130/sqft |
Source: The Realty Association #2101689 Report a problem | ||
| 1/28/2020 | Price change | $318,500-0.5%$131/sqft |
Source: The Realty Association #2101689 Report a problem | ||
| 9/21/2019 | Listed for sale | $320,000+54.7%$132/sqft |
Source: The Realty Association #2083500 Report a problem | ||
| 8/28/2008 | Sold | $206,900+5.1%$85/sqft |
Source: Public Record Report a problem | ||
| 6/26/2002 | Sold | $196,900$81/sqft |
Source: Public Record Report a problem | ||
Public tax history
| Year | Property taxes | Tax assessment |
|---|---|---|
| 2025 | $3,441 +37.2% | $123,675 +44.1% |
| 2024 | $2,509 | $85,850 |
| 2023 | $2,509 | $85,850 |
| 2022 | $2,509 -1% | $85,850 |
| 2021 | $2,535 -2.3% | $85,850 +25.3% |
| 2020 | $2,595 +37.5% | $68,500 |
| 2019 | $1,887 | $68,500 |
| 2018 | $1,887 | $68,500 |
| 2017 | $1,887 | $68,500 +32.8% |
| 2016 | $1,887 -6.8% | $51,575 |
| 2015 | $2,024 | $51,575 |
| 2014 | $2,024 | $51,575 |
| 2013 | -- | $51,575 -5.3% |
| 2012 | -- | $54,450 |
| 2011 | -- | $54,450 |
| 2010 | -- | $54,450 |
| 2009 | -- | $54,450 +4.2% |
| 2008 | -- | $52,275 |
| 2007 | -- | $52,275 |
| 2006 | -- | -- |
| 2005 | -- | -- |
| 2004 | -- | -- |
| 2003 | -- | -- |
| 2002 | -- | -- |
Find assessor info on the county website
Monthly payment
Est. payment
Payment breakdown
Explore the cost of this home by adjusting the details. Changes won't be saved.Climate risks
Neighborhood: Woodland Point
Nearby schools
GreatSchools rating
- 5/10Hickman Elementary SchoolGrades: PK-5Distance: 3.6 mi
- 3/10Donelson Middle SchoolGrades: 6-8Distance: 3.6 mi
- 3/10McGavock High SchoolGrades: 9-12Distance: 5.3 mi
Schools provided by the listing agent
- Elementary: Hickman Elementary
- Middle: Donelson Middle
- High: McGavock Comp High School
Source: RealTracs MLS as distributed by MLS GRID. This data may not be complete. We recommend contacting the local school district to confirm school assignments for this home.
- $406,7003 bd2 ba2.5k sqft1965 Deep Woods Trl, Nashville, TN 37214Off Market
- $425,0003 bd2 ba1.9k sqft304 Deep Woods Cir, Nashville, TN 37214Sold
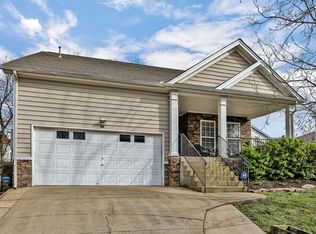
- $360,3003 bd2 ba1.5k sqft1957 Deep Woods Trl, Nashville, TN 37214Off Market

- $200-- bd-- ba-- sqftDeep Woods Cir, Nashville, TN 37214Off Market
- $463,4005 bd3 ba2.3k sqft1969 Deep Woods Trl, Nashville, TN 37214Off Market
- $396,0003 bd3 ba1.7k sqft308 Deep Woods Cir, Nashville, TN 37214Sold
- $407,4003 bd2 ba1.9k sqft1956 Deep Woods Trl, Nashville, TN 37214Off Market
- $434,9003 bd3 ba2.4k sqft320 Deep Woods Cir, Nashville, TN 37214Sold
A local agent can set up tours, give advice and negotiate with sellers.
Similar homes
- $439,0004 bd3 ba1.9k sqft799 Jaywood Dr, Old Hickory, TN 37138For Sale
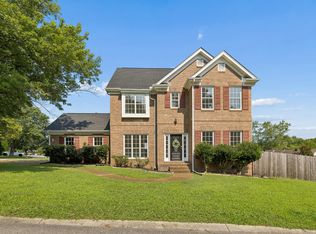
 MLS ID #3312452, Autumn Faughn. RealTracs MLS as distributed by MLS GRID
 - $455,0003 bd3 ba2k sqft4116 Longfellow Dr, Nashville, TN 37214For Sale
 MLS ID #3230966, Josh Anderson. RealTracs MLS as distributed by MLS GRID
 - $450,0003 bd2 ba1.4k sqft62 Peachtree St, Nashville, TN 37210For Sale
 MLS ID #3271997, Katina Thornton. RealTracs MLS as distributed by MLS GRID
 - $435,0003 bd2 ba2.1k sqft5245 Catspaw Dr, Antioch, TN 37013For Sale
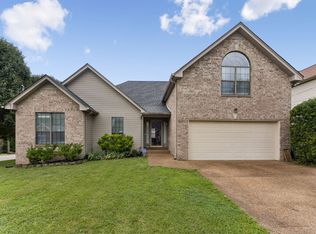 MLS ID #3242806, Shanaz Hussain. RealTracs MLS as distributed by MLS GRID
 - $389,0003 bd2 ba1.7k sqft768 Dover Glen Dr, Antioch, TN 37013For SaleMLS ID #3270678, George W Weeks. RealTracs MLS as distributed by MLS GRID
- $310,0003 bd3 ba1.5k sqft840 Bishopsgate Rd, Antioch, TN 37013For SaleMLS ID #3314357, Maha Hindiyeh. RealTracs MLS as distributed by MLS GRID
- $460,0003 bd3 ba1.6k sqft521 Fairhaven Ct, Nashville, TN 37211For SaleMLS ID #3181484, Robert Schwartz. RealTracs MLS as distributed by MLS GRID
- $483,9004 bd3 ba2.2k sqft647 Durrett Dr, Nashville, TN 37211For SaleMLS ID #3191869, Chris F. Harwell. RealTracs MLS as distributed by MLS GRID
- $410,0003 bd2 ba1.8k sqft1609 Highwater Dr, Antioch, TN 37013For SaleMLS ID #3288252, Hussein Alnuaimi. RealTracs MLS as distributed by MLS GRID
- $429,9003 bd2 ba1.9k sqft416 Belinda Pkwy, Mount Juliet, TN 37122For SaleMLS ID #3305072, Tom Andrews. RealTracs MLS as distributed by MLS GRID
- $410,0003 bd3 ba1.7k sqft708 Post Oak Dr, Antioch, TN 37013For SaleMLS ID #3205790, Taylor Burkhead Earls. RealTracs MLS as distributed by MLS GRID
- $467,9003 bd3 ba2.5k sqft4832 Indian Summer Dr, Nashville, TN 37207For SaleMLS ID #3270177, Valencia Phillips. RealTracs MLS as distributed by MLS GRID
- $349,9003 bd3 ba1.4k sqft2604 River Meade Way, Nashville, TN 37214For SaleMLS ID #3305672, Jessica Gentry. RealTracs MLS as distributed by MLS GRID
- $459,7003 bd3 ba2.6k sqft393 Anthony Branch Dr, Mount Juliet, TN 37122For SaleMLS ID #3223598, Brad Shoulders. RealTracs MLS as distributed by MLS GRID
- $398,9003 bd3 ba2.1k sqft7895 Rainey Dr, Antioch, TN 37013For SaleMLS ID #3260231, Paul Russell. RealTracs MLS as distributed by MLS GRID
- $395,0004 bd3 ba1.6k sqft8115 Bonnafair Dr, Hermitage, TN 37076For SaleMLS ID #3248329, Martin Lovelace. RealTracs MLS as distributed by MLS GRID
- $389,9003 bd3 ba1.9k sqft200 Barrington Ct, Old Hickory, TN 37138For SaleMLS ID #3220061, Jessica Gentry. RealTracs MLS as distributed by MLS GRID
- $269,0002 bd3 ba1.2k sqft196 Lakebrink Dr, Nashville, TN 37214For SaleMLS ID #3312405, Kitt Pupel. RealTracs MLS as distributed by MLS GRID
- $450,0005 bd4 ba1.7k sqft8119 Bonnafair Dr, Hermitage, TN 37076For SaleMLS ID #3255671, Martin Lovelace. RealTracs MLS as distributed by MLS GRID
- $450,0003 bd4 ba2.4k sqft1921 28th Ave N, Nashville, TN 37208For SaleMLS ID #3270638, Orson Steward. RealTracs MLS as distributed by MLS GRID
