Welcome to this beautiful home located in the desirable Masters View subdivision, situated adjacent to Pine Creek Golf Course for the golf enthusiast. Recent improvements include new 50-gallon gas water heater installed in December 2025, garage door replacement completed in late 2024. The main level features a formal dining room, a spacious eat-in kitchen open to the living room, and the primary bedroom. Outside, a private screened-in backyard provides a fantastic space for year-round entertaining. The upper level consists of two large bedrooms and a Rec Room, perfect for a home office or gaming space. Additional features of the home include a gas stove, stainless steel appliances, a washer/dryer, a full-house Culligan water system, and a Tesla charging station.
Active
Price cut: $30K (7/20)
$459,700
393 Anthony Branch Dr, Mount Juliet, TN 37122
3beds
2,671sqft
:
Get pre-qualified$2,730/mo
Single Family Residence, Residential
Built in 2012
6,969 Square Feet Lot
$-- Zestimate®
$172/sqft
$38/mo HOA
What's special
- 61 days |
- 836 |
- 82 |
Likely to sell faster than
Zillow last checked:
Listing updated:
Listed by:
Brad Shoulders 615-830-9088,
Vision Realty Partners, LLC 615-378-9009
Source: RealTracs MLS as distributed by MLS GRID,MLS#: 3223598
Facts & features
Interior
Bedrooms & bathrooms
- Bedrooms: 3
- Bathrooms: 3
- Full bathrooms: 2
- 1/2 bathrooms: 1
- Main level bedrooms: 1
Bedroom 1
- Features: Walk-In Closet(s)
- Level: Walk-In Closet(s)
- Area: 270 Square Feet
- Dimensions: 18x15
Bedroom 2
- Features: Walk-In Closet(s)
- Level: Walk-In Closet(s)
- Area: 168 Square Feet
- Dimensions: 14x12
Bedroom 3
- Features: Extra Large Closet
- Level: Extra Large Closet
- Area: 168 Square Feet
- Dimensions: 14x12
Primary bathroom
- Features: Double Vanity
- Level: Double Vanity
Dining room
- Features: Formal
- Level: Formal
- Area: 168 Square Feet
- Dimensions: 14x12
Kitchen
- Features: Eat-in Kitchen
- Level: Eat-in Kitchen
- Area: 450 Square Feet
- Dimensions: 25x18
Living room
- Area: 320 Square Feet
- Dimensions: 20x16
Other
- Features: Office
- Level: Office
- Area: 204 Square Feet
- Dimensions: 17x12
Other
- Features: Utility Room
- Level: Utility Room
- Area: 36 Square Feet
- Dimensions: 6x6
Recreation room
- Features: Second Floor
- Level: Second Floor
Heating
- Central, Natural Gas
Cooling
- Central Air, Electric
Appliances
- Included: Electric Oven, Electric Range, Dishwasher, Dryer, Microwave, Refrigerator, Washer
Features
- Flooring: Carpet, Wood, Tile
- Basement: None
- Number of fireplaces: 1
- Fireplace features: Living Room
Interior area
- Total structure area: 2,671
- Total interior livable area: 2,671 sqft
- Finished area above ground: 2,671
Video & virtual tour
Property
Parking
- Total spaces: 2
- Parking features: Attached
- Attached garage spaces: 2
Features
- Levels: Two
- Stories: 2
- Patio & porch: Porch, Covered, Patio, Screened
- Fencing: Privacy
Lot
- Size: 6,969 Square Feet
- Dimensions: 60 x 117.05 IRR
- Features: Level
- Topography: Level
Details
- Parcel number: 117A A 01900 000
- Special conditions: Standard
Construction
Type & style
- Home type: SingleFamily
- Architectural style: Traditional
- Property subtype: Single Family Residence, Residential
Materials
- Hardboard Siding, Brick
- Roof: Shingle
Condition
- New construction: No
- Year built: 2012
Utilities & green energy
- Sewer: STEP System
- Water: Public
- Utilities for property: Electricity Available, Natural Gas Available, Water Available, Underground Utilities
Community & HOA
Community
- Security: Security System
- Subdivision: Masters View Ph 1
HOA
- Has HOA: Yes
- Amenities included: Golf Course, Underground Utilities, Trail(s)
- HOA fee: $38 monthly
- Second HOA fee: $425 one time
Location
- Region: Mount Juliet
Financial & listing details
- Price per square foot: $172/sqft
- Tax assessed value: $358,300
- Annual tax amount: $1,691
- Date on market: 5/28/2026
- Electric utility on property: Yes
Estimated market value
Not available
Estimated sales range
Not available
Not available
Price history
| Date | Event | Price |
|---|---|---|
| 7/20/2026 | Price change | $459,700-6.1%$172/sqft |
Source:  RealTracs MLS as distributed by MLS GRID #3223598 Report a problem RealTracs MLS as distributed by MLS GRID #3223598 Report a problem | ||
| 7/6/2026 | Price change | $489,700-2%$183/sqft |
Source: RealTracs MLS as distributed by MLS GRID #3223598 Report a problem | ||
| 5/28/2026 | Price change | $499,700-2%$187/sqft |
Source: RealTracs MLS as distributed by MLS GRID #3223598 Report a problem | ||
| 4/3/2026 | Price change | $509,700-3.8%$191/sqft |
Source: RealTracs MLS as distributed by MLS GRID #3132129 Report a problem | ||
| 3/12/2026 | Price change | $529,700-5.4%$198/sqft |
Source: RealTracs MLS as distributed by MLS GRID #3132129 Report a problem | ||
| 2/20/2026 | Listed for sale | $559,700+47.7%$210/sqft |
Source: RealTracs MLS as distributed by MLS GRID #3132129 Report a problem | ||
| 2/21/2021 | Listing removed | -- |
Source:  Keller Williams Report a problem Keller Williams Report a problem | ||
| 1/20/2021 | Pending sale | $379,000+1.9%$142/sqft |
Source: Keller Williams Realty Mt. Juliet #2185743 Report a problem | ||
| 1/15/2021 | Sold | $372,000-1.8%$139/sqft |
Source: RealTracs MLS as distributed by MLS GRID #2185743 Report a problem | ||
| 12/1/2020 | Contingent | $379,000$142/sqft |
Source: RealTracs MLS as distributed by MLS GRID #2185743 Report a problem | ||
| 11/9/2020 | Price change | $379,000-1%$142/sqft |
Source: Keller Williams Realty Mt. Juliet #2185743 Report a problem | ||
| 10/19/2020 | Price change | $383,000-1.8%$143/sqft |
Source: Keller Williams Realty Mt. Juliet #2185743 Report a problem | ||
| 9/2/2020 | Listed for sale | $390,000+15%$146/sqft |
Source: Keller Williams Realty Mt. Juliet #2185743 Report a problem | ||
| 9/25/2017 | Sold | $339,000$127/sqft |
Source: RealTracs MLS as distributed by MLS GRID #1853371 Report a problem | ||
| 8/10/2017 | Listed for sale | $339,000+35.6%$127/sqft |
Source: Bob Parks Realty #1853371 Report a problem | ||
| 8/26/2013 | Sold | $250,000$94/sqft |
Source: Public Record Report a problem | ||
Public tax history
| Year | Property taxes | Tax assessment |
|---|---|---|
| 2025 | $1,710 +1.1% | $89,575 +1.1% |
| 2024 | $1,691 | $88,600 |
| 2023 | $1,691 | $88,600 |
| 2022 | $1,691 | $88,600 |
| 2021 | -- | $88,600 +15.2% |
| 2020 | $1,938 | $76,925 |
| 2019 | $1,938 | $76,925 |
| 2018 | $1,938 0% | $76,925 |
| 2017 | $1,938 +0% | $76,925 |
| 2016 | $1,938 -2% | $76,925 |
| 2015 | $1,977 +26.8% | $76,925 +26.8% |
| 2014 | $1,559 | $60,666 |
| 2013 | $1,559 +506.8% | $60,666 +506.7% |
| 2012 | $257 -60.8% | $10,000 -61.8% |
| 2011 | $655 | $26,204 |
| 2010 | -- | $26,204 |
Find assessor info on the county website
Monthly payment
Est. payment
Payment breakdown
Explore the cost of this home by adjusting the details. Changes won't be saved.Climate risks
Neighborhood: 37122
Nearby schools
GreatSchools rating
- 8/10Gladeville Elementary SchoolGrades: PK-5Distance: 3.1 mi
- 9/10Gladeville Middle SchoolGrades: 6-8Distance: 2.5 mi
- 7/10Wilson Central High SchoolGrades: 9-12Distance: 4.3 mi
Schools provided by the listing agent
- Elementary: Gladeville Elementary
- Middle: Gladeville Middle School
- High: Wilson Central High School
Source: RealTracs MLS as distributed by MLS GRID. This data may not be complete. We recommend contacting the local school district to confirm school assignments for this home.
- $493,3003 bd3 ba2.6k sqft393 Anthony Branch Dr #*53, Mount Juliet, TN 37122Off Market

- $612,3004 bd3 ba2.6k sqft395 Anthony Branch Dr, Mount Juliet, TN 37122Off Market
- $540,8003 bd3 ba2k sqft395 Anthony Branch Dr #*52, Mount Juliet, TN 37122Off Market
- $640,0005 bd4 ba3.2k sqft391 Anthony Branch Dr, Mount Juliet, TN 37122Off Market
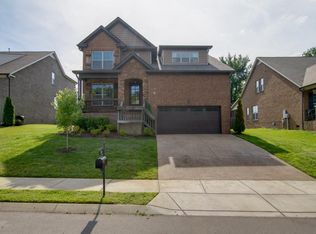
- $549,5004 bd3 ba2.7k sqft36 Eagles Ct, Mount Juliet, TN 37122Off Market
- $547,7004 bd2 ba2.7k sqft389 Anthony Branch Dr, Mount Juliet, TN 37122Off Market
- $656,4004 bd3 ba2.9k sqft389 Anthony Branch Dr #L-49, Mount Juliet, TN 37122Off Market
- $575,0003 bd3 ba2.6k sqft38 Eagles Ct, Mount Juliet, TN 37122Sold
A local agent can set up tours, give advice and negotiate with sellers.
A local lender can help you make sure your offer is ready when you are.
Similar homes
- $475,0003 bd2 ba2k sqft513 Larkin Ct, Mount Juliet, TN 37122For Sale
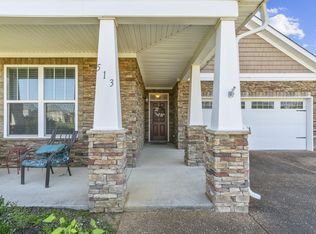
 MLS ID #3231561, Tara Braun. RealTracs MLS as distributed by MLS GRID
 - $664,9004 bd3 ba2.8k sqft701 Scottland Trce, Mount Juliet, TN 37122For Sale
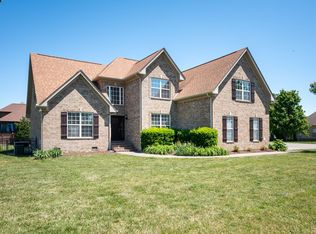 MLS ID #3259857, Angie Downs. RealTracs MLS as distributed by MLS GRID
 - $379,9003 bd3 ba1.7k sqft419 Waterbrook Dr, Mount Juliet, TN 37122For Sale
 MLS ID #3243651, Leslie Tubberville. RealTracs MLS as distributed by MLS GRID
 - $468,0004 bd3 ba2.3k sqft2520 Val Marie Dr, Madison, TN 37115For Sale
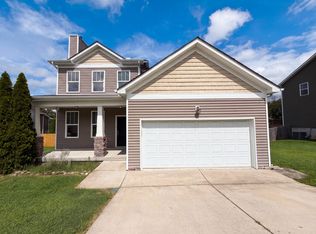 MLS ID #3302448, Karen Albright. RealTracs MLS as distributed by MLS GRID
 - $439,9003 bd3 ba2k sqft1319 Coates Ln, Gallatin, TN 37066For SaleMLS ID #3306081, Nikki Langham. RealTracs MLS as distributed by MLS GRID
- $465,0003 bd3 ba2.2k sqft4030 Ella Cook Cir, Murfreesboro, TN 37129For SaleMLS ID #3223583, Arlo Nugent. RealTracs MLS as distributed by MLS GRID
- $499,9004 bd3 ba2.1k sqft349 Moira Cir, Nolensville, TN 37135For SaleMLS ID #3308984, Tim Thompson. RealTracs MLS as distributed by MLS GRID
- $499,0004 bd3 ba2.4k sqft300 Patsy Pl, Smyrna, TN 37167For SaleMLS ID #3250652, Candace Ellison. RealTracs MLS as distributed by MLS GRID
- $489,9005 bd3 ba2.7k sqft122 William Dylan Dr, Murfreesboro, TN 37129For SaleMLS ID #3231070, Christopher Phillips. RealTracs MLS as distributed by MLS GRID
- $437,5253 bd2 ba2k sqft1333 Sam Houston Ave, Murfreesboro, TN 37129For SaleMLS ID #3220875, Steph Buell. RealTracs MLS as distributed by MLS GRID
- $420,0004 bd3 ba2.2k sqft108 Suggs Dr, Lebanon, TN 37087For SaleMLS ID #3243332, Kerolos Adly. RealTracs MLS as distributed by MLS GRID
- $544,9003 bd3 ba2.4k sqft1305 Royal Oak Ave, Murfreesboro, TN 37129For SaleMLS ID #3191873, Vickie Galindo. RealTracs MLS as distributed by MLS GRID
- $485,0003 bd2 ba1.9k sqft5817 Napa Valley Dr, Smyrna, TN 37167For SaleMLS ID #3298495, Terra Morris. RealTracs MLS as distributed by MLS GRID
- $525,0003 bd3 ba2.4k sqft2508 River Trail Dr, Hermitage, TN 37076For SaleMLS ID #3260995, Christa Hughes. RealTracs MLS as distributed by MLS GRID
- $469,9003 bd3 ba2.1k sqft1310 Coates Ln, Gallatin, TN 37066For SaleMLS ID #3234789, Brenda S. Kersey Broker ABR GRI. RealTracs MLS as distributed by MLS GRID
- $455,0003 bd3 ba2k sqft4116 Longfellow Dr, Nashville, TN 37214For SaleMLS ID #3230966, Josh Anderson. RealTracs MLS as distributed by MLS GRID
- $465,0003 bd3 ba2.2k sqft109 Ridgeview Trce, Hendersonville, TN 37075For SaleMLS ID #3256198, Laura Matush BROKER,CRS,Short Sale Specialist, CDPE,CIAS. RealTracs MLS as distributed by MLS GRID
- $410,0003 bd2 ba1.8k sqft1609 Highwater Dr, Antioch, TN 37013For SaleMLS ID #3288252, Hussein Alnuaimi. RealTracs MLS as distributed by MLS GRID
- $449,9003 bd3 ba2.2k sqft1022 Harmony Ln, Hendersonville, TN 37075For SaleMLS ID #3172779, Ahmad (Jamil) Washington. RealTracs MLS as distributed by MLS GRID
- $415,0003 bd3 ba1.6k sqft3014 Bienville Dr, Smyrna, TN 37167For SaleMLS ID #3301998, Chelsea Smith. RealTracs MLS as distributed by MLS GRID
