** Seller is offering flooring allowance** Welcome to 108 Suggs Dr, a spacious 4-bedroom, 2.5-bath home located in Lebanon and zoned for Mt. Juliet High School. Offering over 2,300 sq ft, this home provides a great floor plan with room for everyone, including comfortable living spaces, spacious bedrooms, and a large primary suite. This home is priced with opportunity in mind and is perfect for a buyer ready to bring their vision and finishing touches. Conveniently located near everyday shopping, restaurants, schools, and easy access to surrounding areas, this property is a great option for anyone wanting space and potential in a growing Wilson County market.
Active
$420,000
108 Suggs Dr, Lebanon, TN 37087
4beds
2,280sqft
Single Family Residence, Residential
Built in 2014
5,662 Square Feet Lot
$-- Zestimate®
$184/sqft
$66/mo HOA
What's special
- 13 days
- 171
- 9
Zillow last checked:
Listing updated:
Listed by:
Kerolos Adly 615-821-6398,
Zach Taylor Real Estate 855-261-2233,
Sandra Elias 615-810-1272,
Zach Taylor Real Estate
Source: RealTracs MLS as distributed by MLS GRID,MLS#: 3243332
Facts & features
Interior
Bedrooms & bathrooms
- Bedrooms: 4
- Bathrooms: 3
- Full bathrooms: 2
- 1/2 bathrooms: 1
- Main level bedrooms: 1
Heating
- Central
Cooling
- Central Air
Appliances
- Included: Built-In Electric Oven, Built-In Electric Range, Microwave
Features
- Flooring: Carpet, Laminate
- Basement: None
Interior area
- Total structure area: 2,280
- Total interior livable area: 2,280 sqft
- Finished area above ground: 2,280
Property
Parking
- Total spaces: 2
- Parking features: Attached
- Attached garage spaces: 2
Features
- Levels: One
- Stories: 2
Lot
- Size: 5,662 Square Feet
- Dimensions: 52.24 x 110 IRR
Details
- Parcel number: 048F W 00700 000
- Special conditions: Standard
Construction
Type & style
- Home type: SingleFamily
- Property subtype: Single Family Residence, Residential
Materials
- Brick, Vinyl Siding
Condition
- New construction: No
- Year built: 2014
Utilities & green energy
- Sewer: Public Sewer
- Water: Public
- Utilities for property: Water Available
Community & HOA
Community
- Subdivision: Spence Creek Ph 18
HOA
- Has HOA: Yes
- HOA fee: $66 monthly
Location
- Region: Lebanon
Financial & listing details
- Price per square foot: $184/sqft
- Tax assessed value: $291,900
- Annual tax amount: $1,893
- Date on market: 10/2/2026
Estimated market value
Not available
Estimated sales range
Not available
Not available
Price history
| Date | Event | Price |
|---|---|---|
| 6/17/2026 | Listed for sale | $420,000-1.2%$184/sqft |
Source:  RealTracs MLS as distributed by MLS GRID #3243332 Report a problem RealTracs MLS as distributed by MLS GRID #3243332 Report a problem | ||
| 6/1/2026 | Listing removed | $424,999$186/sqft |
Source: RealTracs MLS as distributed by MLS GRID #3119326 Report a problem | ||
| 4/15/2026 | Price change | $424,999-2.3%$186/sqft |
Source: RealTracs MLS as distributed by MLS GRID #3119326 Report a problem | ||
| 4/13/2026 | Listed for sale | $434,999$191/sqft |
Source: RealTracs MLS as distributed by MLS GRID #3119326 Report a problem | ||
| 4/1/2026 | Listing removed | $434,999$191/sqft |
Source: RealTracs MLS as distributed by MLS GRID #3119326 Report a problem | ||
| 2/2/2026 | Listed for sale | $434,999-2.2%$191/sqft |
Source: RealTracs MLS as distributed by MLS GRID #3119326 Report a problem | ||
| 1/26/2026 | Listing removed | $444,999$195/sqft |
Source: RealTracs MLS as distributed by MLS GRID #3060034 Report a problem | ||
| 12/9/2025 | Listed for sale | $444,999-1.1%$195/sqft |
Source: RealTracs MLS as distributed by MLS GRID #3060034 Report a problem | ||
| 12/1/2025 | Listing removed | $449,900$197/sqft |
Source: RealTracs MLS as distributed by MLS GRID #3017519 Report a problem | ||
| 11/5/2025 | Price change | $449,900-2.2%$197/sqft |
Source: RealTracs MLS as distributed by MLS GRID #3017519 Report a problem | ||
| 10/16/2025 | Listed for sale | $459,900+1.3%$202/sqft |
Source: RealTracs MLS as distributed by MLS GRID #3017519 Report a problem | ||
| 10/1/2025 | Listing removed | $454,000$199/sqft |
Source: RealTracs MLS as distributed by MLS GRID #2974018 Report a problem | ||
| 9/25/2025 | Price change | $454,000-0.2%$199/sqft |
Source: RealTracs MLS as distributed by MLS GRID #2974018 Report a problem | ||
| 8/14/2025 | Listed for sale | $455,000-1.1%$200/sqft |
Source: RealTracs MLS as distributed by MLS GRID #2974018 Report a problem | ||
| 7/1/2025 | Listing removed | $459,900$202/sqft |
Source: RealTracs MLS as distributed by MLS GRID #2801823 Report a problem | ||
| 5/23/2025 | Price change | $459,900-1.1%$202/sqft |
Source: RealTracs MLS as distributed by MLS GRID #2801823 Report a problem | ||
| 5/8/2025 | Price change | $464,900-2.1%$204/sqft |
Source: RealTracs MLS as distributed by MLS GRID #2801823 Report a problem | ||
| 4/11/2025 | Price change | $474,900-1%$208/sqft |
Source: RealTracs MLS as distributed by MLS GRID #2801823 Report a problem | ||
| 4/2/2025 | Price change | $479,900-0.8%$210/sqft |
Source: RealTracs MLS as distributed by MLS GRID #2801823 Report a problem | ||
| 3/9/2025 | Listed for sale | $484,000+23.3%$212/sqft |
Source: RealTracs MLS as distributed by MLS GRID #2801823 Report a problem | ||
| 3/28/2024 | Sold | $392,500+6.1%$172/sqft |
Source: RealTracs MLS as distributed by MLS GRID #2620814 Report a problem | ||
| 2/22/2024 | Pending sale | $369,900$162/sqft |
Source: RealTracs MLS as distributed by MLS GRID #2620814 Report a problem | ||
| 2/19/2024 | Listed for sale | $369,900+101.9%$162/sqft |
Source: RealTracs MLS as distributed by MLS GRID #2620814 Report a problem | ||
| 6/19/2014 | Sold | $183,235$80/sqft |
Source: Public Record Report a problem | ||
Public tax history
| Year | Property taxes | Tax assessment |
|---|---|---|
| 2025 | $1,893 | $72,975 |
| 2024 | $1,893 | $72,975 |
| 2023 | $1,893 | $72,975 |
| 2022 | $1,893 | $72,975 |
| 2021 | -- | $72,975 +37% |
| 2020 | $1,798 +34% | $53,250 |
| 2019 | $1,341 -19.4% | $53,250 |
| 2018 | $1,665 +0% | $53,250 |
| 2017 | $1,664 -8.1% | $53,250 |
| 2016 | $1,811 +22.3% | $53,250 -7.6% |
| 2015 | $1,481 +47.8% | $57,625 +47.8% |
| 2014 | $1,002 +92.2% | $38,985 +171.2% |
| 2013 | $521 | $14,373 |
Find assessor info on the county website
Monthly payment
Est. payment
Payment breakdown
Explore the cost of this home by adjusting the details. Changes won't be saved.Climate risks
Neighborhood: 37087
Nearby schools
Schools provided by the listing agent
- Elementary: LaGuardo Elementary School
- Middle: West Wilson Middle School
- High: Mt. Juliet High School
Source: RealTracs MLS as distributed by MLS GRID. This data may not be complete. We recommend contacting the local school district to confirm school assignments for this home.

Similar homes
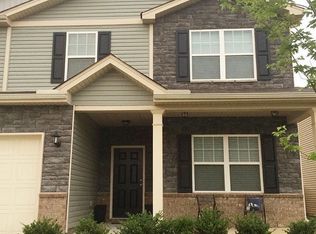
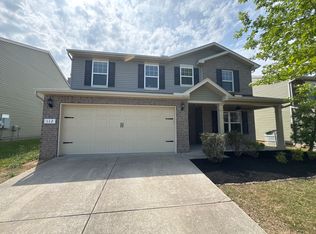
- $419,9994 bd3 ba1.9k sqft304 Twelve Oaks Ln, Lebanon, TN 37087For Sale

 MLS ID #3612562, Alisa Gillis. RealTracs MLS as distributed by MLS GRID
 - $399,9004 bd3 ba1.9k sqft1510 Ashgrove Pl, Lebanon, TN 37087For Sale
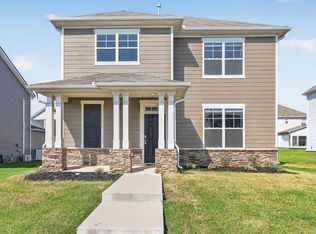 MLS ID #3547770, Jessica Edmondson. RealTracs MLS as distributed by MLS GRID
 - $449,9004 bd3 ba2.1k sqft161 Annapolis Bend Cir, Hendersonville, TN 37075For Sale
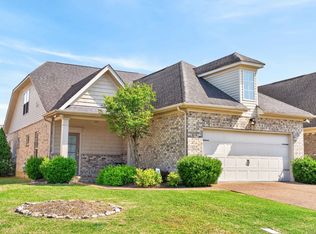 MLS ID #3621390, Matt Clausen. RealTracs MLS as distributed by MLS GRID
 - $370,0004 bd3 ba1.9k sqft7027 Berkswell Dr, Lebanon, TN 37087For Sale
 MLS ID #3278150, Khristian Schlemmer. RealTracs MLS as distributed by MLS GRID
 - $419,9004 bd3 ba2k sqft2408 Newberry Ln, Mount Juliet, TN 37122For SaleMLS ID #3510877, Traci Johnson Ardovino. RealTracs MLS as distributed by MLS GRID
- $425,0004 bd3 ba2.3k sqft1026 Ryan Ct, Gallatin, TN 37066For SaleMLS ID #3179129, Cashonda Harris. RealTracs MLS as distributed by MLS GRID
- $365,0002 bd2 ba1.4k sqft304 Eli Xing, Lebanon, TN 37087For SaleMLS ID #3211072, Duane Kilby. RealTracs MLS as distributed by MLS GRID
- $354,9003 bd3 ba1.8k sqft20 Pointer Pl, Lebanon, TN 37087For SaleMLS ID #3547145, Ralph Pearson. RealTracs MLS as distributed by MLS GRID
- $429,9004 bd3 ba2.1k sqft1031 Harper Dean Way, Gallatin, TN 37066For SaleMLS ID #3596548, Clay Forkum. RealTracs MLS as distributed by MLS GRID
- $579,0003 bd3 ba2.8k sqft1507 Tara Ct, Lebanon, TN 37087For SaleMLS ID #3256252, Bryan McGee. RealTracs MLS as distributed by MLS GRID
- $430,0003 bd3 ba1.8k sqft2505 Val Marie Dr, Madison, TN 37115For SaleMLS ID #3614518, Sharon Felton. RealTracs MLS as distributed by MLS GRID
- $449,9003 bd3 ba2.4k sqft222 Hutch Ct, Gallatin, TN 37066For SaleMLS ID #3060368, Bernie Gallerani. RealTracs MLS as distributed by MLS GRID
- $434,9004 bd3 ba2k sqft124 Hackney Ln, Gallatin, TN 37066For SaleMLS ID #3526883, Robert Salmons. RealTracs MLS as distributed by MLS GRID
- $414,9994 bd3 ba1.9k sqft799 Jaywood Dr, Old Hickory, TN 37138For SaleMLS ID #3312452, Autumn Faughn. RealTracs MLS as distributed by MLS GRID
- $475,0003 bd3 ba2.4k sqft473 Stonegate Dr, Lebanon, TN 37090For SaleMLS ID #3314296, Alton Sherick. RealTracs MLS as distributed by MLS GRID
- $455,0003 bd3 ba2k sqft105 Porter Ct, Hendersonville, TN 37075For SaleMLS ID #3598053, Barbara Jean Roberts. RealTracs MLS as distributed by MLS GRID
- $409,9003 bd3 ba1.8k sqft4633 Cather Ct, Nashville, TN 37214For SaleMLS ID #3506119, Robert Salmons. RealTracs MLS as distributed by MLS GRID
- $369,9003 bd2 ba1.2k sqft538 Summit Way, Mount Juliet, TN 37122For SaleMLS ID #3531606, Scott Wolaver. RealTracs MLS as distributed by MLS GRID
- $415,0003 bd3 ba2.4k sqft1961 Deep Woods Trl, Nashville, TN 37214For SaleMLS ID #3529192, Tim Harkum. RealTracs MLS as distributed by MLS GRID
- $499,9003 bd3 ba2.4k sqft2508 River Trail Dr, Hermitage, TN 37076For SaleMLS ID #3619259, Christa Hughes. RealTracs MLS as distributed by MLS GRID
