Best Floor Plan in Franklin's Reserve at Saundersville Station!!! No steps into this well maintained home and enjoy The Large Master Suite with Full Bathroom and Huge Walk-In Closet, Two more Bedrooms and a Full Bathroom, Cozy Living Room with a Gas Fireplace and Open Floor Plan!!!! Then.... Upstairs... another Big Bedroom, Full Bathroom and Bonus Room!!! Perfect for your teenager or another family member to have their own space. This is also a Gated Neighborhood with sidewalks, Pool and play area!!! Perfect location close to Station Camp Schools, 3 minutes to HWY 386, hiking/biking trail and Country Hills Golf Course.
Active
$464,900
161 Annapolis Bend Cir, Hendersonville, TN 37075
4beds
2,144sqft
Zero Lot Line, Residential
Built in 2011
4,791 Square Feet Lot
$-- Zestimate®
$217/sqft
$93/mo HOA
What's special
- 65 days |
- 597 |
- 21 |
Likely to sell faster than
Zillow last checked:
Listing updated:
Listed by:
Matt Clausen 615-604-4101,
Clausen Group REALTORS 615-452-8700
Source: RealTracs MLS as distributed by MLS GRID,MLS#: 3246037
Facts & features
Interior
Bedrooms & bathrooms
- Bedrooms: 4
- Bathrooms: 3
- Full bathrooms: 3
- Main level bedrooms: 3
Bedroom 1
- Features: Walk-In Closet(s)
- Level: Walk-In Closet(s)
- Area: 210 Square Feet
- Dimensions: 15x14
Bedroom 2
- Features: Walk-In Closet(s)
- Level: Walk-In Closet(s)
- Area: 120 Square Feet
- Dimensions: 12x10
Bedroom 3
- Area: 130 Square Feet
- Dimensions: 13x10
Bedroom 4
- Features: Extra Large Closet
- Level: Extra Large Closet
- Area: 156 Square Feet
- Dimensions: 13x12
Primary bathroom
- Features: Double Vanity
- Level: Double Vanity
Dining room
- Features: Combination
- Level: Combination
- Area: 135 Square Feet
- Dimensions: 15x9
Kitchen
- Features: Eat-in Kitchen
- Level: Eat-in Kitchen
- Area: 120 Square Feet
- Dimensions: 15x8
Living room
- Area: 208 Square Feet
- Dimensions: 16x13
Recreation room
- Features: Second Floor
- Level: Second Floor
- Area: 224 Square Feet
- Dimensions: 16x14
Heating
- Central, Natural Gas
Cooling
- Ceiling Fan(s), Central Air, Electric
Appliances
- Included: Electric Oven, Electric Range, Dishwasher, Disposal, Microwave
- Laundry: Electric Dryer Hookup, Washer Hookup
Features
- Ceiling Fan(s), Entrance Foyer, Extra Closets
- Flooring: Carpet, Wood, Laminate
- Basement: None
- Number of fireplaces: 1
- Fireplace features: Living Room
Interior area
- Total structure area: 2,144
- Total interior livable area: 2,144 sqft
- Finished area above ground: 2,144
Property
Parking
- Total spaces: 2
- Parking features: Garage Door Opener, Garage Faces Front
- Attached garage spaces: 2
Features
- Levels: Two
- Stories: 2
- Patio & porch: Porch, Covered, Patio
- Pool features: Association
Lot
- Size: 4,791 Square Feet
Details
- Parcel number: 137G B 01600 000
- Special conditions: Standard
Construction
Type & style
- Home type: SingleFamily
- Architectural style: Contemporary
- Property subtype: Zero Lot Line, Residential
Materials
- Brick, Vinyl Siding
- Roof: Shingle
Condition
- New construction: No
- Year built: 2011
Utilities & green energy
- Sewer: Public Sewer
- Water: Public
- Utilities for property: Electricity Available, Natural Gas Available, Water Available, Underground Utilities
Community & HOA
Community
- Security: Smoke Detector(s)
- Subdivision: Saundersville Statio
HOA
- Has HOA: Yes
- Amenities included: Clubhouse, Gated, Playground, Pool, Sidewalks, Tennis Court(s), Underground Utilities, Trail(s)
- Services included: Maintenance Grounds, Recreation Facilities
- HOA fee: $93 monthly
- Second HOA fee: $250 one time
Location
- Region: Hendersonville
Financial & listing details
- Price per square foot: $217/sqft
- Tax assessed value: $458,500
- Annual tax amount: $2,303
- Date on market: 6/19/2026
- Electric utility on property: Yes
Estimated market value
Not available
Estimated sales range
Not available
Not available
Price history
| Date | Event | Price |
|---|---|---|
| 6/19/2026 | Listed for sale | $464,9000%$217/sqft |
Source:  RealTracs MLS as distributed by MLS GRID #3246037 Report a problem RealTracs MLS as distributed by MLS GRID #3246037 Report a problem | ||
| 6/18/2026 | Listing removed | $465,000$217/sqft |
Source: RealTracs MLS as distributed by MLS GRID #3185392 Report a problem | ||
| 5/1/2026 | Listed for sale | $465,000+145.7%$217/sqft |
Source: RealTracs MLS as distributed by MLS GRID #3185392 Report a problem | ||
| 11/6/2024 | Listing removed | $2,400$1/sqft |
Source: Zillow Rentals Report a problem | ||
| 10/21/2024 | Price change | $2,400-7.7%$1/sqft |
Source: Zillow Rentals Report a problem | ||
| 10/3/2024 | Listed for rent | $2,600-3.7%$1/sqft |
Source: Zillow Rentals Report a problem | ||
| 9/13/2024 | Listing removed | $2,700$1/sqft |
Source: Zillow Rentals Report a problem | ||
| 8/12/2024 | Listed for rent | $2,700$1/sqft |
Source: Zillow Rentals Report a problem | ||
| 7/29/2024 | Listing removed | -- |
Source: Zillow Rentals Report a problem | ||
| 7/22/2024 | Listed for rent | $2,700+12.7%$1/sqft |
Source: Zillow Rentals Report a problem | ||
| 8/9/2021 | Listing removed | -- |
Source: Zillow Rental Manager Report a problem | ||
| 7/27/2021 | Listed for rent | $2,395+33.4%$1/sqft |
Source: Zillow Rental Manager Report a problem | ||
| 5/8/2018 | Listing removed | $1,795$1/sqft |
Source: Clausen Group REALTORS #1910679 Report a problem | ||
| 2/2/2018 | Price change | $1,795-5.3%$1/sqft |
Source: Clausen Group REALTORS #1894113 Report a problem | ||
| 1/16/2018 | Listed for rent | $1,895+5.6%$1/sqft |
Source: Clausen Group REALTORS #1894113 Report a problem | ||
| 1/25/2015 | Listing removed | $1,795$1/sqft |
Source: Point2 #1596717 Report a problem | ||
| 12/19/2014 | Listed for rent | $1,795$1/sqft |
Source: Clausen Group REALTORS #1596717 Report a problem | ||
| 10/18/2011 | Sold | $189,290$88/sqft |
Source: Agent Provided Report a problem | ||
Public tax history
| Year | Property taxes | Tax assessment |
|---|---|---|
| 2025 | $2,303 | $114,625 |
| 2024 | $2,303 +16.2% | $114,625 +83.4% |
| 2023 | $1,982 -0.3% | $62,500 -75% |
| 2022 | $1,988 +40.6% | $250,000 |
| 2021 | $1,414 | $250,000 |
| 2020 | $1,414 -28.9% | $250,000 |
| 2019 | $1,988 +448.7% | $250,000 +30.8% |
| 2018 | $362 | $191,200 |
| 2017 | -- | -- |
| 2016 | -- | -- |
| 2015 | -- | -- |
| 2014 | -- | -- |
Find assessor info on the county website
Monthly payment
Est. payment
Payment breakdown
Explore the cost of this home by adjusting the details. Changes won't be saved.Climate risks
Neighborhood: 37075
Nearby schools
GreatSchools rating
- 9/10Station Camp Elementary SchoolGrades: PK-5Distance: 0.5 mi
- 8/10Station Camp Middle SchoolGrades: 6-8Distance: 0.6 mi
- 8/10Station Camp High SchoolGrades: 9-12Distance: 0.4 mi
Schools provided by the listing agent
- Elementary: Station Camp Elementary
- Middle: Station Camp Middle School
- High: Station Camp High School
Source: RealTracs MLS as distributed by MLS GRID. This data may not be complete. We recommend contacting the local school district to confirm school assignments for this home.
- $343,100-- bd-- ba1.3k sqft163 Annapolis Bend Cir, Hendersonville, TN 37075Off Market
- $389,0003 bd2 ba1.4k sqft159 Annapolis Bend Cir, Hendersonville, TN 37075Sold

- $426,7003 bd3 ba1.9k sqft165 Annapolis Bend Cir, Hendersonville, TN 37075Off Market
- $412,2003 bd2 ba1.5k sqft115 England Pl LOT 438, Hendersonville, TN 37075Off Market
- $452,5003 bd3 ba2.2k sqft167 Annapolis Bend Cir, Hendersonville, TN 37075Off Market
- $402,000-- bd-- ba1.8k sqft157 Annapolis Bend Cir, Hendersonville, TN 37075Off Market
- $395,5003 bd3 ba1.4k sqft119 England Pl LOT 436, Hendersonville, TN 37075Off Market
- $425,0003 bd2 ba1.6k sqft216 Annapolis Bnd LOT 480, Hendersonville, TN 37075Off Market
A local agent can set up tours, give advice and negotiate with sellers.
Similar homes
- $475,0003 bd3 ba2k sqft105 Porter Ct, Hendersonville, TN 37075For Sale
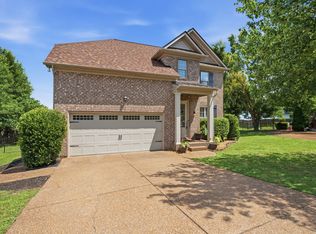
 MLS ID #3187103, Barbara Jean Roberts. RealTracs MLS as distributed by MLS GRID
 - $464,4004 bd3 ba2.3k sqft117 Otter Glenn Dr, Hendersonville, TN 37075For Sale
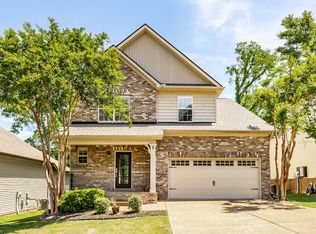 MLS ID #3190762, Justin Tucker. RealTracs MLS as distributed by MLS GRID
 - $509,9004 bd3 ba3.1k sqft1053 Gannett Rd, Hendersonville, TN 37075For Sale
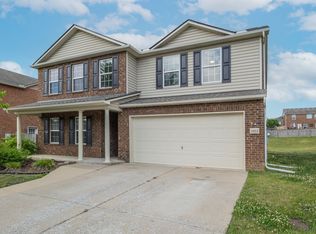 MLS ID #3283794, Austin Guillemet. RealTracs MLS as distributed by MLS GRID
 - $459,9003 bd3 ba2.5k sqft117 Belmont Cir, Hendersonville, TN 37075For Sale
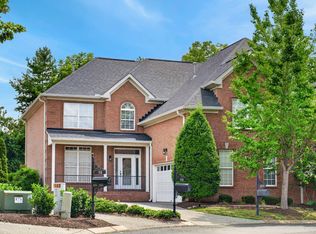 MLS ID #3317687, Will Fuqua. RealTracs MLS as distributed by MLS GRID
 - $429,9003 bd3 ba2.2k sqft1022 Harmony Ln, Hendersonville, TN 37075For SaleMLS ID #3172779, Ahmad (Jamil) Washington. RealTracs MLS as distributed by MLS GRID
- $534,9004 bd3 ba3.1k sqft1003 Benwick Rd, Hendersonville, TN 37075For SaleMLS ID #3253578, James Pevahouse, ACE. RealTracs MLS as distributed by MLS GRID
- $479,9003 bd3 ba2.3k sqft121 Cavalier Dr, Hendersonville, TN 37075For SaleMLS ID #3246050, David Watkins. RealTracs MLS as distributed by MLS GRID
- $449,9003 bd3 ba2k sqft107 Camden Ct N, Hendersonville, TN 37075For SaleMLS ID #3286037, Patty Johnston, Broker. RealTracs MLS as distributed by MLS GRID
- $534,9003 bd3 ba2.4k sqft127 Coarsey Blvd, Hendersonville, TN 37075For SaleMLS ID #3510208, Sharon Swindell. RealTracs MLS as distributed by MLS GRID
- $525,0004 bd3 ba2.4k sqft84 Nokes Dr, Hendersonville, TN 37075For SaleMLS ID #3500871, Michelle Upchurch. RealTracs MLS as distributed by MLS GRID
- $449,9003 bd2 ba2k sqft133 Beacon St, Gallatin, TN 37066For SaleMLS ID #3514420, Michelle Patterson. RealTracs MLS as distributed by MLS GRID
- $399,9004 bd2 ba1.9k sqft235 Savely Dr, Hendersonville, TN 37075For SaleMLS ID #3224842, Matt Clausen. RealTracs MLS as distributed by MLS GRID
- $640,0004 bd3 ba2.6k sqft1551 Drakes Creek Rd, Hendersonville, TN 37075For SaleMLS ID #3312464, Ali Terry. RealTracs MLS as distributed by MLS GRID
- $549,9004 bd3 ba3k sqft152 Ashcrest Point, Hendersonville, TN 37075For SaleMLS ID #2981245, Jan Page. RealTracs MLS as distributed by MLS GRID
- $514,9003 bd3 ba3k sqft1082 McMahan Dr, Gallatin, TN 37066For SaleMLS ID #3506568, Lori Rowton-Walker. RealTracs MLS as distributed by MLS GRID
- $649,9003 bd3 ba2.6k sqft1006 Peck Pl, Hendersonville, TN 37075For SaleMLS ID #3501080, Reed Rust. RealTracs MLS as distributed by MLS GRID
- $449,9004 bd3 ba2k sqft2408 Newberry Ln, Mount Juliet, TN 37122For SaleMLS ID #3510877, Traci Johnson Ardovino. RealTracs MLS as distributed by MLS GRID
- $649,9003 bd3 ba2.5k sqft104 Stoneway, Hendersonville, TN 37075For SaleMLS ID #3261454, Jack Gaughan. RealTracs MLS as distributed by MLS GRID
- $439,9004 bd3 ba2.3k sqft1026 Ryan Ct, Gallatin, TN 37066For SaleMLS ID #3179129, Cashonda Harris. RealTracs MLS as distributed by MLS GRID
- $469,9003 bd3 ba2.1k sqft1310 Coates Ln, Gallatin, TN 37066For SaleMLS ID #3234789, Brenda S. Kersey Broker ABR GRI. RealTracs MLS as distributed by MLS GRID
