NEW PRICE! Vacant and easy to show - new photos and 3D Tour added! Spacious 4-bedroom, 2.5-bath home in Gallatin featuring a desirable main-level primary suite, cozy fireplace in the living room, and a versatile upstairs loft perfect for a second living area, playroom, media room, or home office. The upstairs laundry room adds everyday convenience, while the functional floor plan offers plenty of room to spread out. Conveniently located near shopping, dining, and everyday essentials, with easy access to Nashville. Schedule your showing today! Agent Owned.
Active
Price cut: $14.9K (8/28)
$425,000
1026 Ryan Ct, Gallatin, TN 37066
4beds
2,391sqft
Single Family Residence, Residential
Built in 2015
9,583 Square Feet Lot
$-- Zestimate®
$178/sqft
$25/mo HOA
What's special
Desirable main-level primary suite
- 169 days
- 408
- 51
Zillow last checked:
Listing updated:
Listed by:
Cashonda Harris 678-702-3683,
simpliHOM 855-856-9466
Source: RealTracs MLS as distributed by MLS GRID,MLS#: 3179129
Facts & features
Interior
Bedrooms & bathrooms
- Bedrooms: 4
- Bathrooms: 3
- Full bathrooms: 2
- 1/2 bathrooms: 1
- Main level bedrooms: 1
Primary bathroom
- Features: Primary Bedroom
- Level: Primary Bedroom
Heating
- Central
Cooling
- Ceiling Fan(s), Central Air
Appliances
- Included: Electric Oven, Electric Range, Dishwasher, Disposal, Microwave, Refrigerator, Stainless Steel Appliance(s), Smart Appliance(s)
- Laundry: Electric Dryer Hookup, Washer Hookup
Features
- Ceiling Fan(s), Open Floorplan, Pantry, Smart Thermostat, Walk-In Closet(s), High Speed Internet
- Flooring: Carpet, Vinyl
- Basement: Crawl Space
- Number of fireplaces: 1
- Fireplace features: Gas, Living Room
Interior area
- Total structure area: 2,391
- Total interior livable area: 2,391 sqft
- Finished area above ground: 2,391
Video & virtual tour
Property
Parking
- Total spaces: 2
- Parking features: Garage Faces Front
- Attached garage spaces: 2
Features
- Levels: One
- Stories: 2
- Exterior features: Smart Lock(s)
- Fencing: Back Yard
Lot
- Size: 9,583 Square Feet
- Dimensions: 39.30 x 157.08 IRR
Details
- Parcel number: 135B B 00500 000
- Special conditions: Owner Agent
Construction
Type & style
- Home type: SingleFamily
- Property subtype: Single Family Residence, Residential
Materials
- Brick, Vinyl Siding
Condition
- New construction: No
- Year built: 2015
Utilities & green energy
- Sewer: Public Sewer
- Water: Public
- Utilities for property: Water Available, Cable Connected
Community & HOA
Community
- Security: Carbon Monoxide Detector(s), Smoke Detector(s)
- Subdivision: Elk Acres Sec 1 Resu
HOA
- Has HOA: Yes
- Amenities included: Playground
- HOA fee: $75 quarterly
Location
- Region: Gallatin
Financial & listing details
- Price per square foot: $178/sqft
- Tax assessed value: $485,100
- Annual tax amount: $2,365
- Date on market: 4/30/2026
Estimated market value
Not available
Estimated sales range
Not available
Not available
Price history
| Date | Event | Price |
|---|---|---|
| 8/28/2026 | Price change | $425,000-3.4%$178/sqft |
Source:  RealTracs MLS as distributed by MLS GRID #3179129 Report a problem RealTracs MLS as distributed by MLS GRID #3179129 Report a problem | ||
| 8/12/2026 | Price change | $439,900-2.2%$184/sqft |
Source: RealTracs MLS as distributed by MLS GRID #3179129 Report a problem | ||
| 6/24/2026 | Price change | $449,900-2.2%$188/sqft |
Source: RealTracs MLS as distributed by MLS GRID #3179129 Report a problem | ||
| 5/14/2026 | Price change | $459,900-3.2%$192/sqft |
Source: RealTracs MLS as distributed by MLS GRID #3179129 Report a problem | ||
| 4/30/2026 | Listed for sale | $474,900+6.4%$199/sqft |
Source: RealTracs MLS as distributed by MLS GRID #3179129 Report a problem | ||
| 8/1/2024 | Listing removed | -- |
Source: RealTracs MLS as distributed by MLS GRID #2630082 Report a problem | ||
| 6/26/2024 | Price change | $446,500-0.6%$187/sqft |
Source: RealTracs MLS as distributed by MLS GRID #2630082 Report a problem | ||
| 5/16/2024 | Price change | $449,000-0.1%$188/sqft |
Source: RealTracs MLS as distributed by MLS GRID #2630082 Report a problem | ||
| 4/19/2024 | Price change | $449,500-0.6%$188/sqft |
Source: RealTracs MLS as distributed by MLS GRID #2630082 Report a problem | ||
| 3/14/2024 | Listed for sale | $452,000+52.2%$189/sqft |
Source: RealTracs MLS as distributed by MLS GRID #2630082 Report a problem | ||
| 7/15/2020 | Sold | $297,000-0.7%$124/sqft |
Source: RealTracs MLS as distributed by MLS GRID #2155591 Report a problem | ||
| 6/2/2020 | Listed for sale | $299,000+15.4%$125/sqft |
Source: RE/MAX Legacy Properties #2155591 Report a problem | ||
| 9/27/2018 | Sold | $259,000$108/sqft |
Source: RealTracs MLS as distributed by MLS GRID #1964792 Report a problem | ||
| 8/27/2018 | Price change | $259,000-3.7%$108/sqft |
Source: Exit Real Estate Solutions #1964792 Report a problem | ||
| 8/3/2018 | Price change | $269,000-3.6%$113/sqft |
Source: Exit Real Estate Solutions #1964792 Report a problem | ||
| 7/19/2018 | Price change | $279,000-3.5%$117/sqft |
Source: Exit Real Estate Solutions #1964792 Report a problem | ||
| 7/5/2018 | Listed for sale | $289,000+34.2%$121/sqft |
Source: Exit Real Estate Solutions #1964792 Report a problem | ||
| 7/27/2015 | Sold | $215,368+7.7%$90/sqft |
Source: Public Record Report a problem | ||
| 12/31/2014 | Listing removed | $199,990$84/sqft |
Source: Goodall Homes and Communities #1560575 Report a problem | ||
| 11/27/2014 | Price change | $199,990-1%$84/sqft |
Source: Goodall Homes and Communities #1560575 Report a problem | ||
| 7/21/2014 | Listed for sale | $201,990+18.1%$84/sqft |
Source: Goodall Homes and Communities #1560575 Report a problem | ||
| 6/13/2012 | Listing removed | $170,990$72/sqft |
Source: Goodall Homes and Communities #1362718 Report a problem | ||
| 6/10/2012 | Price change | $170,990+1.2%$72/sqft |
Source: Goodall Homes and Communities #1362718 Report a problem | ||
| 5/13/2012 | Listed for sale | $168,990$71/sqft |
Source: Goodall Homes and Communities #1362718 Report a problem | ||
Public tax history
| Year | Property taxes | Tax assessment |
|---|---|---|
| 2025 | $2,365 | $121,275 |
| 2024 | $2,365 +1.7% | $121,275 +59.2% |
| 2023 | $2,326 -0.4% | $76,200 -75% |
| 2022 | $2,334 +35.4% | $304,800 |
| 2021 | $1,724 | $304,800 |
| 2020 | $1,724 -26.1% | $304,800 |
| 2019 | $2,333 +318.1% | $304,800 +35.2% |
| 2018 | $558 | $225,500 |
| 2017 | -- | -- |
| 2016 | -- | -- |
| 2015 | -- | -- |
| 2014 | -- | -- |
| 2011 | $162 -32.9% | $8,000 |
| 2010 | $241 | $8,000 |
| 2009 | $241 | $8,000 |
| 2008 | -- | $8,000 +37.9% |
| 2007 | $197 | $5,800 |
| 2006 | $197 +6.3% | $5,800 +16% |
| 2005 | $186 | $5,000 |
| 2004 | $186 | $5,000 |
| 2002 | $186 | $5,000 +11.1% |
| 2001 | -- | $4,500 -75% |
| 2000 | -- | $18,000 |
Find assessor info on the county website
Monthly payment
Est. payment
Payment breakdown
Explore the cost of this home by adjusting the details. Changes won't be saved.Climate risks
Neighborhood: 37066
Nearby schools
Schools provided by the listing agent
- Elementary: Guild Elementary
- Middle: Rucker Stewart Middle
- High: Gallatin Senior High School
Source: RealTracs MLS as distributed by MLS GRID. This data may not be complete. We recommend contacting the local school district to confirm school assignments for this home.

Similar homes
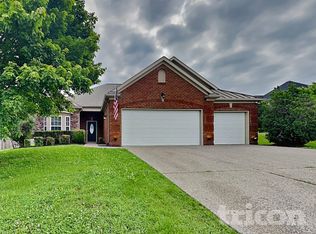
- $434,9004 bd3 ba2k sqft124 Hackney Ln, Gallatin, TN 37066For Sale
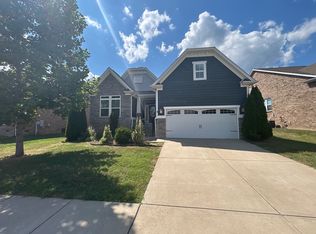
 MLS ID #3526883, Robert Salmons. RealTracs MLS as distributed by MLS GRID
 - $349,9502 bd2 ba1.9k sqft1634 Foston Ln, Gallatin, TN 37066For Sale
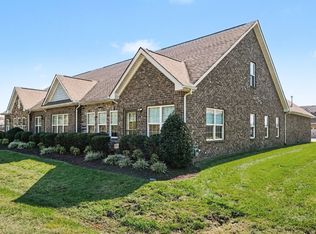 MLS ID #3618776, Matt Clausen. RealTracs MLS as distributed by MLS GRID
 - $449,9003 bd3 ba2.4k sqft222 Hutch Ct, Gallatin, TN 37066For Sale
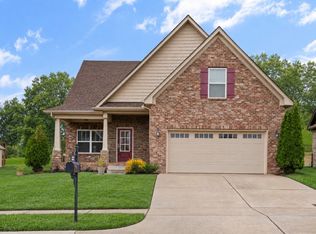 MLS ID #3060368, Bernie Gallerani. RealTracs MLS as distributed by MLS GRID
 - $449,9004 bd3 ba2.1k sqft161 Annapolis Bend Cir, Hendersonville, TN 37075For Sale
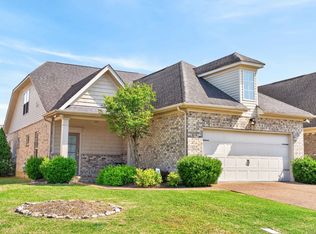 MLS ID #3621390, Matt Clausen. RealTracs MLS as distributed by MLS GRID
 - $349,9003 bd2 ba1.4k sqft131 E Morris Dr, Gallatin, TN 37066For SaleMLS ID #3322428, Russell Smith. RealTracs MLS as distributed by MLS GRID
- $380,0003 bd2 ba1.5k sqft990 Chesire Way, Gallatin, TN 37066For SaleMLS ID #3592132, Debra Rector. RealTracs MLS as distributed by MLS GRID
- $549,9995 bd3 ba3k sqft155 Brightstar Ct, Gallatin, TN 37066For SaleMLS ID #3264103, Hope S. Hale. RealTracs MLS as distributed by MLS GRID
- $384,9003 bd2 ba1.4k sqft246 Mark Cir, Gallatin, TN 37066For SaleMLS ID #3610633, Lynn Rich. RealTracs MLS as distributed by MLS GRID
- $514,9003 bd3 ba3k sqft1082 McMahan Dr, Gallatin, TN 37066For SaleMLS ID #3506568, Lori Rowton-Walker. RealTracs MLS as distributed by MLS GRID
- $375,0003 bd2 ba1.6k sqft1021 Lindyn Lee Way, Gallatin, TN 37066For SaleMLS ID #3541150, Nancy Herrick. RealTracs MLS as distributed by MLS GRID
- $499,0005 bd4 ba2.8k sqft1383 Wentworth Dr, Gallatin, TN 37066For SaleMLS ID #3507969, Michelle Jackson. RealTracs MLS as distributed by MLS GRID
- $325,0002 bd2 ba1.4k sqft1804 Neswick Ct, Gallatin, TN 37066For SaleMLS ID #3509958, Olivia Tipton. RealTracs MLS as distributed by MLS GRID
- $420,0004 bd3 ba2.2k sqft108 Suggs Dr, Lebanon, TN 37087For SaleMLS ID #3243332, Kerolos Adly. RealTracs MLS as distributed by MLS GRID
- $419,9994 bd3 ba1.9k sqft304 Twelve Oaks Ln, Lebanon, TN 37087For SaleMLS ID #3612562, Alisa Gillis. RealTracs MLS as distributed by MLS GRID
- $455,0003 bd3 ba2k sqft105 Porter Ct, Hendersonville, TN 37075For SaleMLS ID #3598053, Barbara Jean Roberts. RealTracs MLS as distributed by MLS GRID
- $409,9003 bd3 ba2.2k sqft1022 Harmony Ln, Hendersonville, TN 37075For SaleMLS ID #3172779, Ahmad (Jamil) Washington. RealTracs MLS as distributed by MLS GRID
- $419,9004 bd3 ba2k sqft2408 Newberry Ln, Mount Juliet, TN 37122For SaleMLS ID #3510877, Traci Johnson Ardovino. RealTracs MLS as distributed by MLS GRID
- $430,0003 bd3 ba1.8k sqft2505 Val Marie Dr, Madison, TN 37115For SaleMLS ID #3614518, Sharon Felton. RealTracs MLS as distributed by MLS GRID
- $459,9003 bd3 ba2.5k sqft117 Belmont Cir, Hendersonville, TN 37075For SaleMLS ID #3317687, Will Fuqua. RealTracs MLS as distributed by MLS GRID
- $499,0003 bd3 ba2.1k sqft139 McKain Xing, Hendersonville, TN 37075For SaleMLS ID #3546293, Emanuel Oliva. RealTracs MLS as distributed by MLS GRID
