Welcome to this stunning one-owner, 4-bedroom, 2.5-bath home nestled in the Plantation South neighborhood. Designed with both comfort and style in mind, this home features an open-concept layout that connects the family room, dining area, and kitchen. The living area includes a linear fireplace, while the kitchen showcases white cabinetry and a navy island. Unwind in the primary suite featuring an oversized walk-in closet and a spa-inspired ensuite bath complete with a separate soaking tub and a beautifully tiled walk-in shower. Additional highlights include plantation shutters throughout the home, spacious closets, an extended driveway with parking for up to four vehicles and an oversized two-car garage offering ample storage and convenience. Don’t miss your opportunity to experience this exceptional home in person. Schedule your private tour today!
Active
$419,999
304 Twelve Oaks Ln, Lebanon, TN 37087
4beds
1,944sqft
Single Family Residence, Residential
Built in 2021
0.4 Acres Lot
$-- Zestimate®
$216/sqft
$-- HOA
What's special
Linear fireplaceNavy islandOpen-concept layoutWhite cabinetrySpacious closetsPrimary suiteOversized walk-in closet
- 37 days
- 442
- 66
Zillow last checked:
Listing updated:
Listed by:
Alisa Gillis 615-982-0365,
Benchmark Realty, LLC 615-371-1544
Source: RealTracs MLS as distributed by MLS GRID,MLS#: 3612562
Facts & features
Interior
Bedrooms & bathrooms
- Bedrooms: 4
- Bathrooms: 3
- Full bathrooms: 2
- 1/2 bathrooms: 1
Bedroom 4
- Features: Walk-In Closet(s)
- Area: 120 Square Feet
- Dimensions: 12x10
Primary bathroom
- Features: Double Vanity
Heating
- Central, Electric
Cooling
- Central Air, Electric
Appliances
- Included: Electric Oven, Electric Range, Dishwasher, Disposal, Microwave
Features
- Entrance Foyer, Pantry, Smart Light(s), Smart Thermostat, Walk-In Closet(s)
- Flooring: Carpet, Laminate, Tile
- Basement: Crawl Space
- Fireplace features: Electric
Interior area
- Total structure area: 1,944
- Total interior livable area: 1,944 sqft
- Finished area above ground: 1,944
Property
Parking
- Total spaces: 2
- Parking features: Attached
- Attached garage spaces: 2
Features
- Levels: Two
- Stories: 2
- Patio & porch: Deck
- Exterior features: Smart Lock(s)
Lot
- Size: 0.4 Acres
- Dimensions: 120 x 156.07 IRR
- Features: Cul-De-Sac
- Topography: Cul-De-Sac
Details
- Parcel number: 046F H 00100 000
- Special conditions: Standard
Construction
Type & style
- Home type: SingleFamily
- Property subtype: Single Family Residence, Residential
Materials
- Brick, Vinyl Siding
Condition
- New construction: No
- Year built: 2021
Utilities & green energy
- Sewer: Public Sewer
- Water: Public
- Utilities for property: Electricity Available, Water Available
Community & HOA
Community
- Subdivision: Plantation South Ph 8a
HOA
- Has HOA: No
Location
- Region: Lebanon
Financial & listing details
- Price per square foot: $216/sqft
- Tax assessed value: $334,600
- Annual tax amount: $1,845
- Date on market: 10/9/2026
- Electric utility on property: Yes
Estimated market value
Not available
Estimated sales range
Not available
Not available
Price history
| Date | Event | Price |
|---|---|---|
| 10/9/2026 | Listed for sale | $419,999+20.9%$216/sqft |
Source:  RealTracs MLS as distributed by MLS GRID #3612562 Report a problem | ||
| 6/3/2021 | Sold | $347,515+0.2%$179/sqft |
Source: Public Record Report a problem | ||
| 2/21/2021 | Listing removed | -- |
Source:  Century Communities Report a problem | ||
| 2/18/2021 | Listed for sale | $346,870$178/sqft |
Source: Century Communities Report a problem | ||
Public tax history
| Year | Property taxes | Tax assessment |
|---|---|---|
| 2025 | $1,845 | $83,650 |
| 2024 | $1,845 | $83,650 |
| 2023 | $1,845 | $83,650 |
| 2022 | $1,845 | $83,650 +508.4% |
| 2021 | -- | $13,750 +22.2% |
| 2020 | $326 +15.2% | $11,250 |
| 2019 | $283 -13.2% | $11,250 |
| 2018 | $326 | $11,250 |
Find assessor info on the county website
Monthly payment
Est. payment
Payment breakdown
Explore the cost of this home by adjusting the details. Changes won't be saved.Climate risks
Neighborhood: 37087
Nearby schools
Schools provided by the listing agent
- Elementary: Coles Ferry Elementary
- Middle: Walter J. Baird Middle School
- High: Lebanon High School
Source: RealTracs MLS as distributed by MLS GRID. This data may not be complete. We recommend contacting the local school district to confirm school assignments for this home.


Similar homes
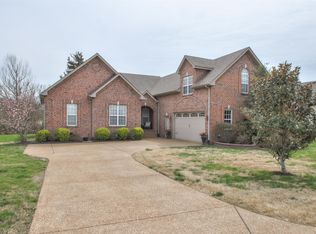
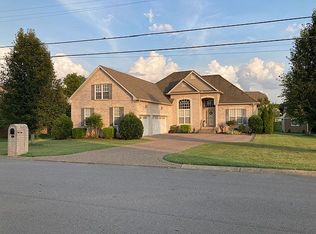
- $549,9994 bd4 ba2.2k sqft1107 Meriweather Ln, Lebanon, TN 37087For Sale
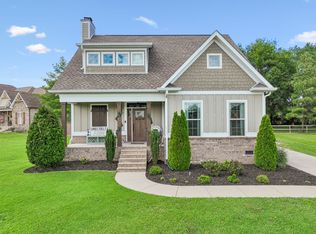
 MLS ID #3598912, Kenny Sallis. RealTracs MLS as distributed by MLS GRID
- $409,9003 bd2 ba1.8k sqft110 Merion Way, Lebanon, TN 37087For Sale
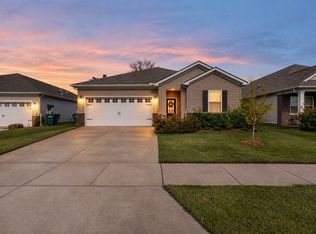 MLS ID #3633983, JD Young. RealTracs MLS as distributed by MLS GRID
- $549,9004 bd3 ba2.4k sqft303 Twelve Oaks Ln, Lebanon, TN 37087For Sale
 MLS ID #3336378, Rikki A Finch. RealTracs MLS as distributed by MLS GRID
- $469,9004 bd3 ba2.6k sqft500 Charing Cross Dr, Lebanon, TN 37087For Sale
 MLS ID #3619029, Logan LaFevers. RealTracs MLS as distributed by MLS GRID
- $265,0003 bd3 ba1.4k sqft249 Signature Pl, Lebanon, TN 37087For SaleMLS ID #3635425, Sarah Skinner. RealTracs MLS as distributed by MLS GRID
- $450,0004 bd3 ba2.4k sqft114 Suggs Dr, Lebanon, TN 37087For SaleMLS ID #3601834, Bekah Peggar. RealTracs MLS as distributed by MLS GRID
- $479,9004 bd3 ba2.3k sqft500 Forsberg Ct, Lebanon, TN 37087For SaleMLS ID #3621950, Joseph Clark. RealTracs MLS as distributed by MLS GRID
- $405,0003 bd3 ba2.1k sqft428 Alter Ter, Lebanon, TN 37087For SaleMLS ID #3251258, Jason Crosslin. RealTracs MLS as distributed by MLS GRID
- $464,5004 bd4 ba2.4k sqft639 Pemberton Dr, Lebanon, TN 37087For SaleMLS ID #3609880, Samantha Stephens. RealTracs MLS as distributed by MLS GRID
- $489,9004 bd3 ba2.2k sqft709 Hahn Ct, Lebanon, TN 37087For SaleMLS ID #3612875, Connor L. Gaines. RealTracs MLS as distributed by MLS GRID
- $423,8004 bd2 ba1.7k sqft1504 Dove Dr, Lebanon, TN 37087For SaleMLS ID #3598524, Stephanie Bentley-Wright. RealTracs MLS as distributed by MLS GRID
- $499,0003 bd2 ba2.1k sqft208 Ernest Dr, Lebanon, TN 37087For SaleMLS ID #3322329, Cullum Stirling. RealTracs MLS as distributed by MLS GRID
- $469,9004 bd3 ba2.4k sqft2163 Houston Bnd, Lebanon, TN 37087For SaleMLS ID #3597459, Ben Wilson. RealTracs MLS as distributed by MLS GRID
- $504,9992 bd3 ba2k sqft1034 Callaway Dr, Lebanon, TN 37087For SaleMLS ID #3529002, Kenny Sallis. RealTracs MLS as distributed by MLS GRID
- $589,9004 bd3 ba2.6k sqft323 Timber Ln, Lebanon, TN 37087For SaleMLS ID #3631576, David Huffaker. RealTracs MLS as distributed by MLS GRID
- $350,0003 bd3 ba1.8k sqft20 Pointer Pl, Lebanon, TN 37087For SaleMLS ID #3547145, Ralph Pearson. RealTracs MLS as distributed by MLS GRID
- $489,9003 bd3 ba2.2k sqft220 Subban Ct, Lebanon, TN 37087For SaleMLS ID #3597264, Stacy Hurd. RealTracs MLS as distributed by MLS GRID
- $599,0004 bd4 ba2.6k sqft187 Pima Trl, Lebanon, TN 37087For SaleMLS ID #3611163, Jamison Durham, Principal Broker/Owner. RealTracs MLS as distributed by MLS GRID
- $465,0003 bd3 ba2.3k sqft906 Meadowcrest Way, Lebanon, TN 37090For SaleMLS ID #3626371, Bob Sorey. RealTracs MLS as distributed by MLS GRID
- $429,0003 bd3 ba1.8k sqft619 Wassil Dr, Gallatin, TN 37066For SaleMLS ID #3634092, Jeanette Nelson. RealTracs MLS as distributed by MLS GRID
