STUNNING HOME BUILT BY FLEMING HOMES IN 2022! This beautifully crafted 4-bedroom, 3-bath home offers 2,690 square feet of thoughtfully designed living space, combining modern elegance, comfort, and functionality! You'll love the spacious floor plan featuring the primary suite and an additional bedroom conveniently located on the main level! The inviting living area showcases a beautiful gas fireplace, perfect for cozy evenings at home. The primary suite offers a relaxing retreat with separate vanities in the bathroom, while custom built-ins in every closet provide exceptional storage and organization throughout. Upstairs, you'll find a secluded bonus room already wired for surround sound, making it the perfect space for a home theater, game room, or private getaway! Enjoy neighborhood walking trails and sidewalks, ideal for evening strolls and enjoying the outdoors. LOCATION, LOCATION, LOCATION! Conveniently situated near downtown Lebanon, Mount Juliet, Gallatin, I-40, and I-840, with easy access to shopping, dining, schools, and everyday conveniences. Built in 2022 and loaded with desirable features, this stunning home offers the perfect blend of style, space, and location. Don't miss your opportunity to call this beautiful property HOME!
Active
$589,900
323 Timber Ln, Lebanon, TN 37087
4beds
2,690sqft
Single Family Residence, Residential
Built in 2022
0.3 Acres Lot
$-- Zestimate®
$219/sqft
$29/mo HOA
What's special
Beautiful gas fireplaceSpacious floor plan
- 10 hours
- 68
- 8
Zillow last checked:
Listing updated:
Listed by:
David Huffaker 615-480-9617,
The Huffaker Group, LLC 615-208-3285,
Callie Dilts 615-772-6888,
The Huffaker Group, LLC
Source: RealTracs MLS as distributed by MLS GRID,MLS#: 3631576
Facts & features
Interior
Bedrooms & bathrooms
- Bedrooms: 4
- Bathrooms: 3
- Full bathrooms: 3
- Main level bedrooms: 2
Bedroom 1
- Area: 289 Square Feet
- Dimensions: 17x17
Bedroom 2
- Area: 144 Square Feet
- Dimensions: 12x12
Bedroom 3
- Area: 156 Square Feet
- Dimensions: 12x13
Bedroom 4
- Area: 192 Square Feet
- Dimensions: 12x16
Living room
- Area: 272 Square Feet
- Dimensions: 17x16
Heating
- Dual
Cooling
- Central Air
Appliances
- Included: Gas Oven, Gas Range, Dishwasher, Disposal, Dryer, Microwave, Refrigerator, Washer
- Laundry: Electric Dryer Hookup, Washer Hookup
Features
- Ceiling Fan(s), Walk-In Closet(s)
- Flooring: Carpet, Wood, Tile
- Basement: None
- Number of fireplaces: 1
- Fireplace features: Gas
Interior area
- Total structure area: 2,690
- Total interior livable area: 2,690 sqft
- Finished area above ground: 2,690
Property
Parking
- Total spaces: 2
- Parking features: Attached
- Attached garage spaces: 2
Features
- Levels: Two
- Stories: 2
- Patio & porch: Patio, Covered
Lot
- Size: 0.3 Acres
- Features: Rolling Slope
- Topography: Rolling Slope
Details
- Parcel number: 069L A 01000 000
- Special conditions: Standard
Construction
Type & style
- Home type: SingleFamily
- Property subtype: Single Family Residence, Residential
Materials
- Brick
- Roof: Shingle
Condition
- New construction: No
- Year built: 2022
Utilities & green energy
- Sewer: Public Sewer
- Water: Public
- Utilities for property: Water Available
Community & HOA
Community
- Subdivision: Timber Ridge Subdivision
HOA
- Has HOA: Yes
- HOA fee: $350 annually
- Second HOA fee: $350 one time
Location
- Region: Lebanon
Financial & listing details
- Price per square foot: $219/sqft
- Tax assessed value: $396,100
- Annual tax amount: $2,864
- Date on market: 11/6/2026
Estimated market value
Not available
Estimated sales range
Not available
Not available
Price history
| Date | Event | Price |
|---|---|---|
| 11/6/2026 | Listed for sale | $589,900+7.3%$219/sqft |
Source:  RealTracs MLS as distributed by MLS GRID #3631576 Report a problem | ||
| 1/17/2023 | Sold | $550,000-7.4%$204/sqft |
Source: Public Record Report a problem | ||
| 10/14/2022 | Listing removed | -- |
Source: RealTracs MLS as distributed by MLS GRID #2434966 Report a problem | ||
| 10/8/2022 | Price change | $593,777-0.2%$221/sqft |
Source: RealTracs MLS as distributed by MLS GRID #2434966 Report a problem | ||
| 9/22/2022 | Price change | $594,777-0.8%$221/sqft |
Source: RealTracs MLS as distributed by MLS GRID #2434966 Report a problem | ||
| 9/2/2022 | Listed for sale | $599,777$223/sqft |
Source: RealTracs MLS as distributed by MLS GRID #2434966 Report a problem | ||
| 8/31/2022 | Listing removed | -- |
Source: RealTracs MLS as distributed by MLS GRID #2415656 Report a problem | ||
| 7/28/2022 | Listed for sale | $599,777$223/sqft |
Source: RealTracs MLS as distributed by MLS GRID #2415656 Report a problem | ||
Public tax history
| Year | Property taxes | Tax assessment |
|---|---|---|
| 2025 | $2,864 | $99,025 |
| 2024 | $2,864 | $99,025 |
| 2023 | $2,864 +715% | $99,025 +715% |
| 2022 | $351 | $12,150 |
| 2021 | -- | $12,150 |
Find assessor info on the county website
Monthly payment
Est. payment
Payment breakdown
Explore the cost of this home by adjusting the details. Changes won't be saved.Climate risks
Neighborhood: 37087
Nearby schools
Schools provided by the listing agent
- Elementary: Castle Heights Elementary
- Middle: Winfree Bryant Middle School
- High: Lebanon High School
Source: RealTracs MLS as distributed by MLS GRID. This data may not be complete. We recommend contacting the local school district to confirm school assignments for this home.

Similar homes
- $559,9903 bd3 ba2.3k sqft170 Pima Trl, Lebanon, TN 37087For Sale
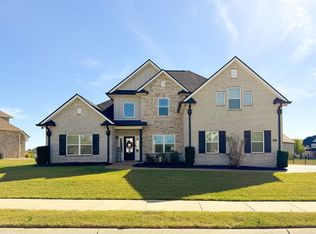
 MLS ID #3631350, Kita Moses. RealTracs MLS as distributed by MLS GRID
- $599,0004 bd4 ba2.6k sqft187 Pima Trl, Lebanon, TN 37087For Sale
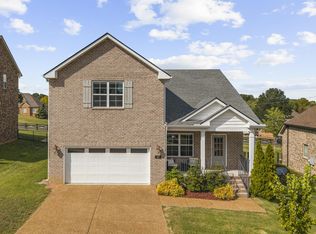 MLS ID #3611163, Jamison Durham, Principal Broker/Owner. RealTracs MLS as distributed by MLS GRID
- $544,9003 bd3 ba2.3k sqft125 Pima Trl, Lebanon, TN 37087For Sale
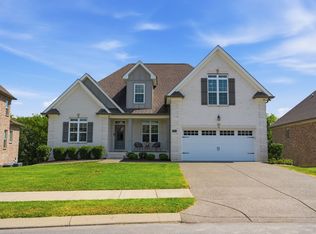 MLS ID #3601512, Eric Workman. RealTracs MLS as distributed by MLS GRID
- $509,0004 bd3 ba2.2k sqft101 Pima Trl, Lebanon, TN 37087For Sale
 MLS ID #3297863, Brooklin Graves. RealTracs MLS as distributed by MLS GRID
- $540,0004 bd2 ba2.5k sqft1808 Pocahontas Trl, Lebanon, TN 37087For SaleMLS ID #3615574, Justin Tucker. RealTracs MLS as distributed by MLS GRID
- $540,0004 bd3 ba2.8k sqft1709 Orchard Dr, Lebanon, TN 37087For SaleMLS ID #3626269, Barbara Bell. RealTracs MLS as distributed by MLS GRID
- $512,0004 bd3 ba2.5k sqft504 Cloverhill Ln, Lebanon, TN 37087For SaleMLS ID #3626688, Kelly Gafford. RealTracs MLS as distributed by MLS GRID
- $499,0003 bd2 ba2.1k sqft208 Ernest Dr, Lebanon, TN 37087For SaleMLS ID #3322329, Cullum Stirling. RealTracs MLS as distributed by MLS GRID
- $529,9004 bd3 ba2.8k sqft307 Westhill Dr, Lebanon, TN 37087For SaleMLS ID #3602727, Jeffrey Donald Liles. RealTracs MLS as distributed by MLS GRID
- $477,5004 bd3 ba2.8k sqft502 Largo Vista Dr, Lebanon, TN 37087For SaleMLS ID #3541427, Dean Nelson. RealTracs MLS as distributed by MLS GRID
- $459,9003 bd2 ba2k sqft203 Oak Hill Dr, Lebanon, TN 37087For SaleMLS ID #3630653, Will Harris. RealTracs MLS as distributed by MLS GRID
- $479,0004 bd3 ba2.2k sqft1865 Hickory Ridge Rd, Lebanon, TN 37087For SaleMLS ID #3336330, Scott Harris. RealTracs MLS as distributed by MLS GRID
- $525,0003 bd3 ba2.4k sqft202 Hickory Pointe Dr, Lebanon, TN 37087For SaleMLS ID #3547012, Jana Dee Wade. RealTracs MLS as distributed by MLS GRID
- $474,9904 bd3 ba2.3k sqft1514 Hartview Ln, Lebanon, TN 37087New ConstructionRealTracs MLS as distributed by MLS GRID
- $514,9003 bd3 ba2.5k sqft107 Ten Oaks Dr, Lebanon, TN 37087For SaleMLS ID #3526018, Kay S. Self. RealTracs MLS as distributed by MLS GRID
- $474,9904 bd3 ba2.3k sqft1202 Tucker Dr, Lebanon, TN 37087New ConstructionRealTracs MLS as distributed by MLS GRID
- $544,9003 bd3 ba3k sqft708 Westwood Dr, Lebanon, TN 37087For SaleMLS ID #3288033, Jerel Myles. RealTracs MLS as distributed by MLS GRID
- $385,0003 bd2 ba1.8k sqft215 Carver Ln, Lebanon, TN 37087For SaleMLS ID #3632696, Nathan Harris. RealTracs MLS as distributed by MLS GRID
- $499,9005 bd4 ba3k sqft3443 Blackberry Ln, Lebanon, TN 37087For SaleMLS ID #3205672, Jana Leach. RealTracs MLS as distributed by MLS GRID
